
 For sale 50
$379,900
2 bed1 bath760 sq ft
113 Niagara Street
Welland
5 months agoMLS® 40824347
Royal LePage State Realty Inc.
27 Hughes Avenue
Lincoln/Crowland, Welland, Ontario L3B1M4
For sale· Added
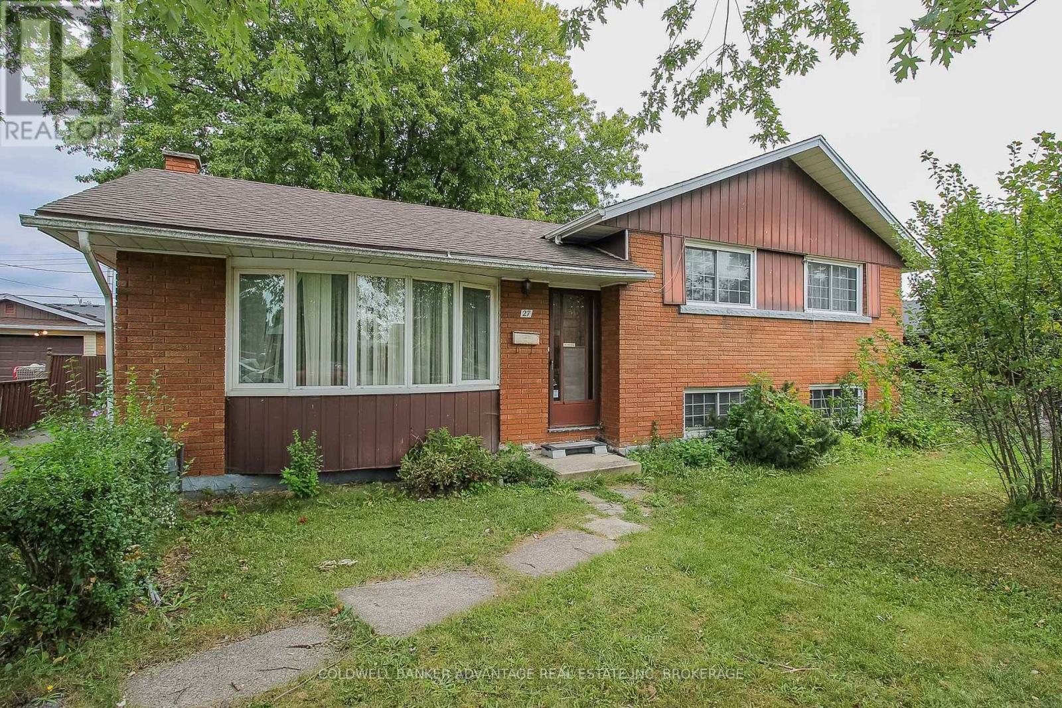
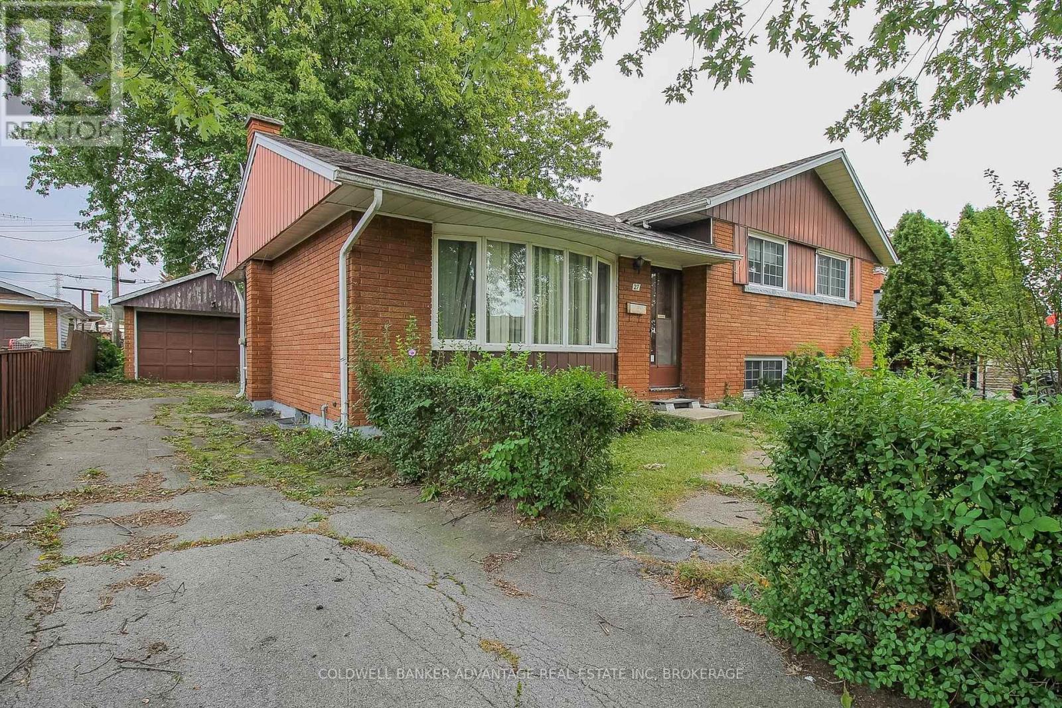
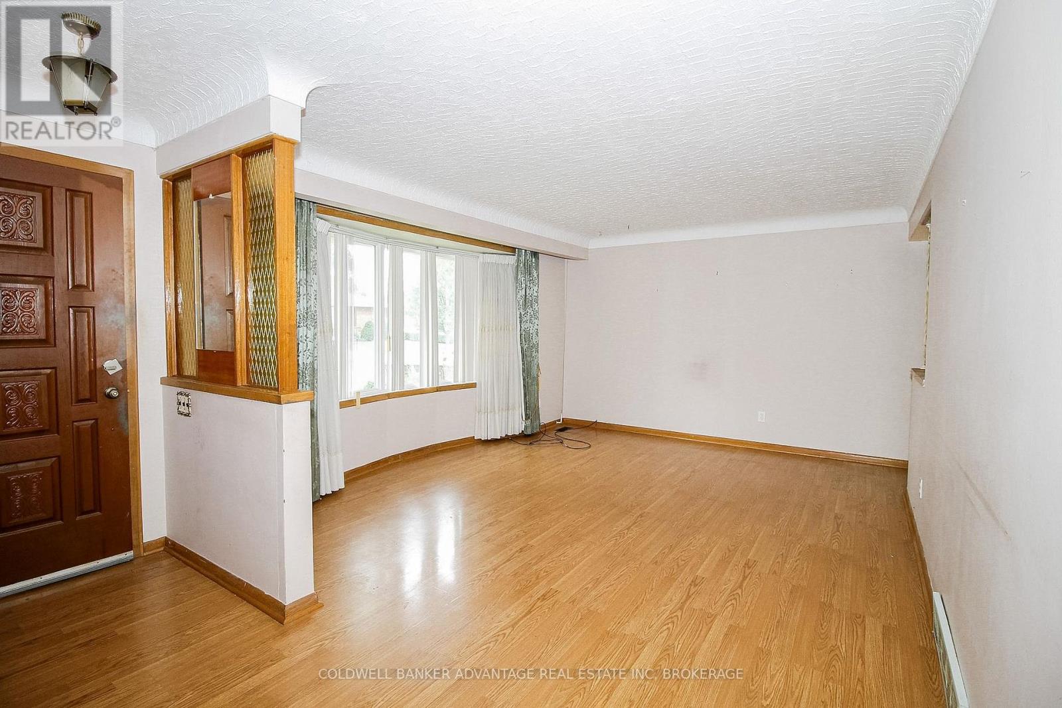
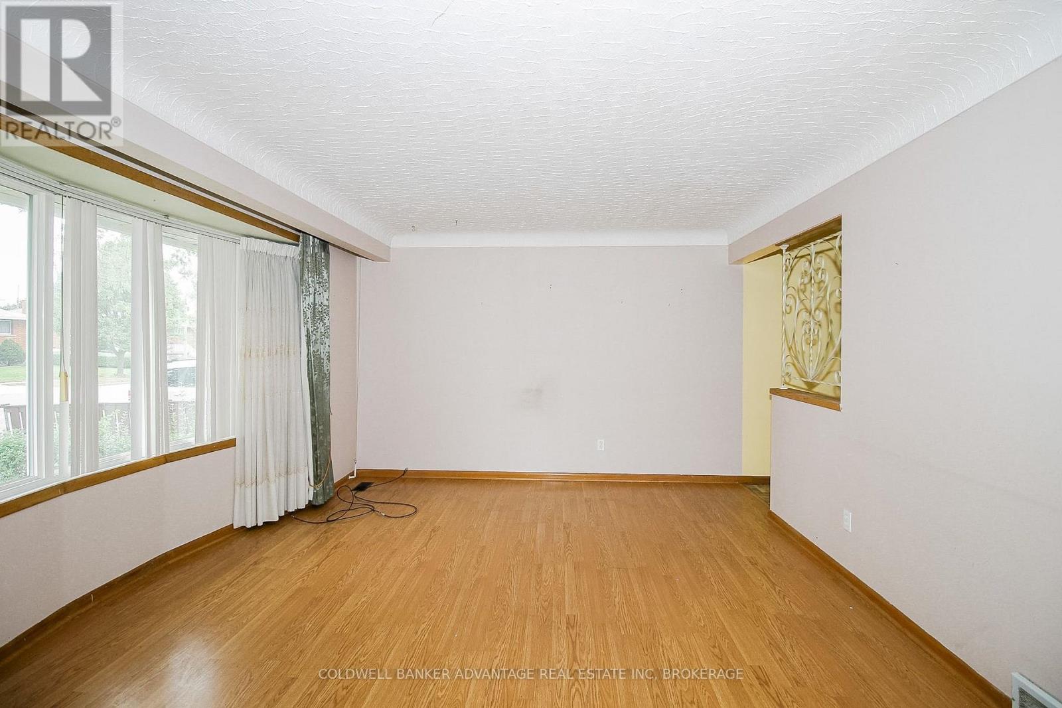
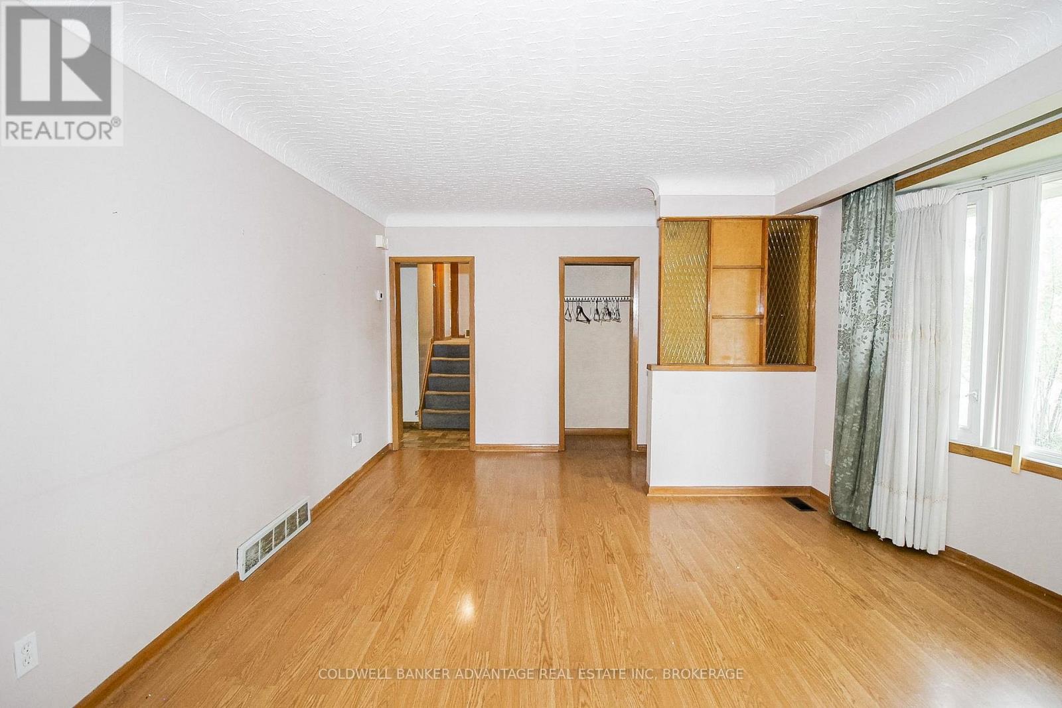
Family home in an amazing Welland location - close to schools, parks, and all amenities. This 4-level sidesplit home has an abundance of square footage with great potential. Main floor has a huge living room and a dining room/kitchen combo. On the upper level, 3 bedrooms and a 4-piece bathroom. Down the stairs to the lower level, a 2-pc bathroom, 4th bedroom and family room. Separate entrance off the back of the house to the lower level. Finally, the basement is finished with a 5th bedroom or rec room and a laundry room. Detached garage. Mostly fenced rear yard - lots of privacy. This home has incredible potential.. traditional character with the original trim work and kitchen, original hardwood floor underneath the carpets, large windows, and more. The layout also allows for a in-law suit capability. Explore the possibilities here - book a showing today!
Map data © OpenStreetMap contributors
No open houses are scheduled for this home.
Can't make it? Request a private viewing.
| Kitchen | Main level | 5.76 x 2.57 m |
| Living room | Main level | 5.71 x 3.94 m |
| Bedroom | Upper Level | 2.88 x 2.36 m |
| Bedroom 2 | Upper Level | 2.88 x 3.16 m |
| Bedroom 3 | Upper Level | 2.64 x 3.16 m |
| Bathroom | Upper Level | 2.64 x 1.98 m |
| Bedroom 4 | Lower level | 3.16 x 2.56 m |
| Family room | Lower level | 6.33 x 3.88 m |
| Bedroom 5 | Basement | 5.61 x 3.48 m |
| Bathroom | Lower level | 0.8 x 1.5 m |




