
 For sale 50
$469,900
3 bed2 bath1,100–1,500 sq ft
63 Silvan Drive
N. Welland, Welland
1 month agoMLS® X13742208
Century 21 Heritage House LTD
291 Alberta Street
Lincoln/Crowland, Welland, Ontario L3B2W1
For sale· Added
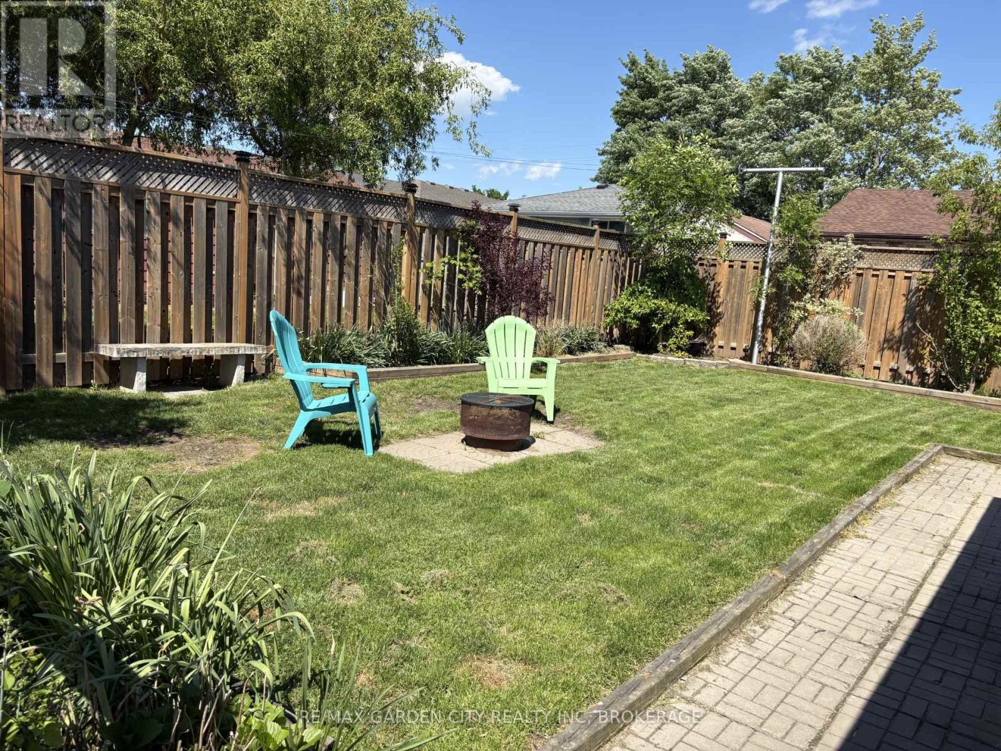
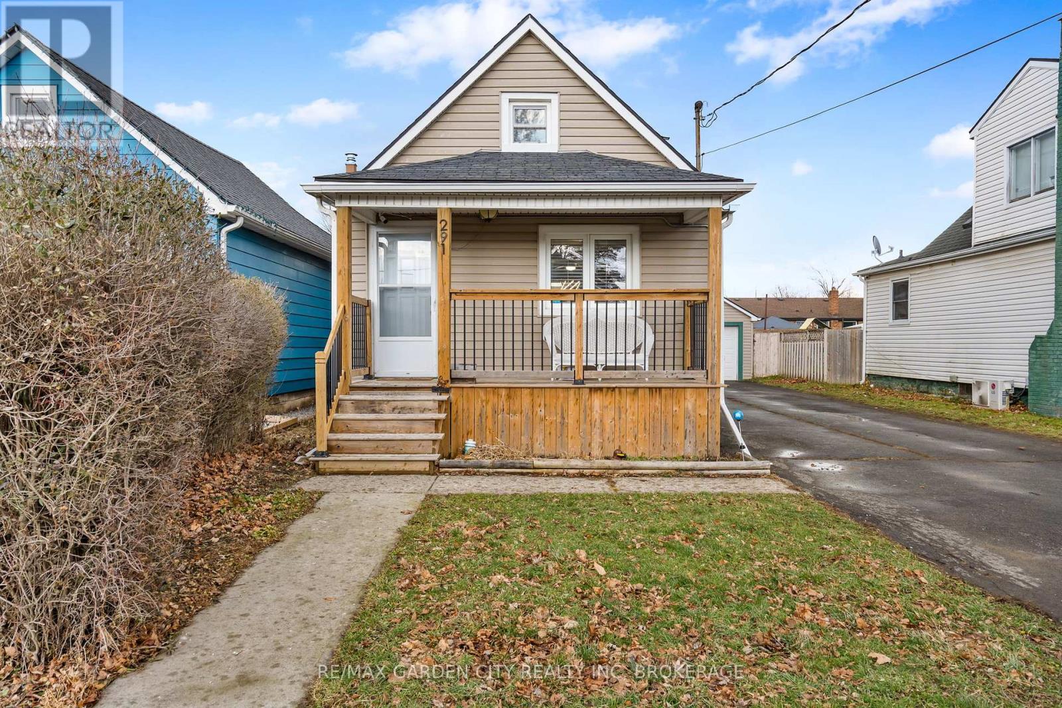
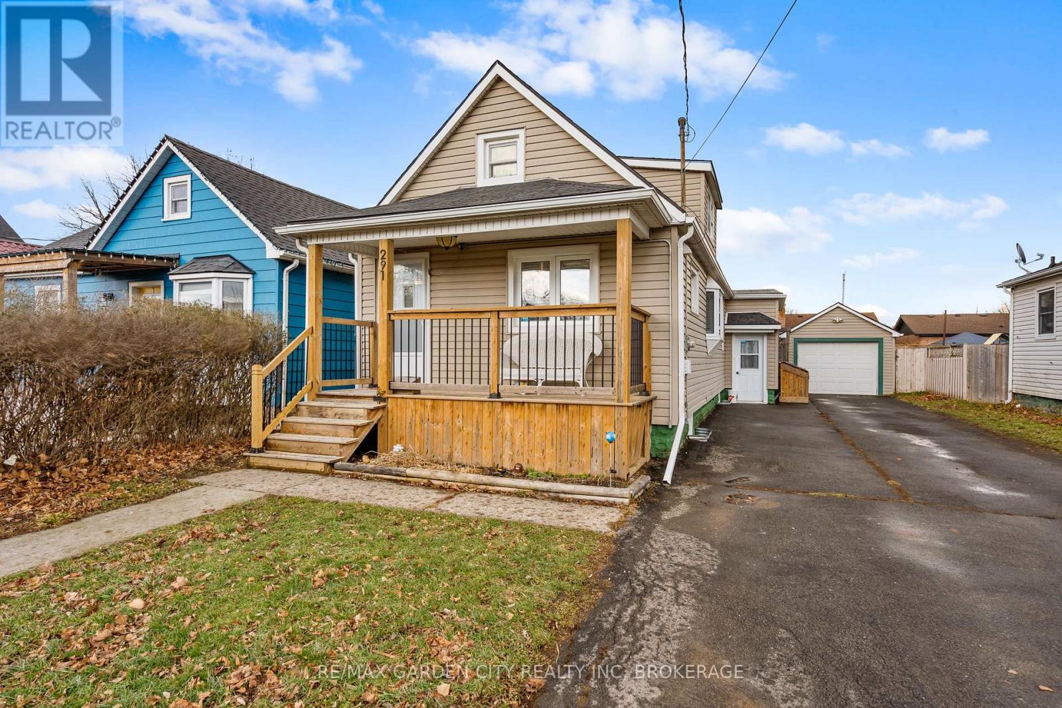
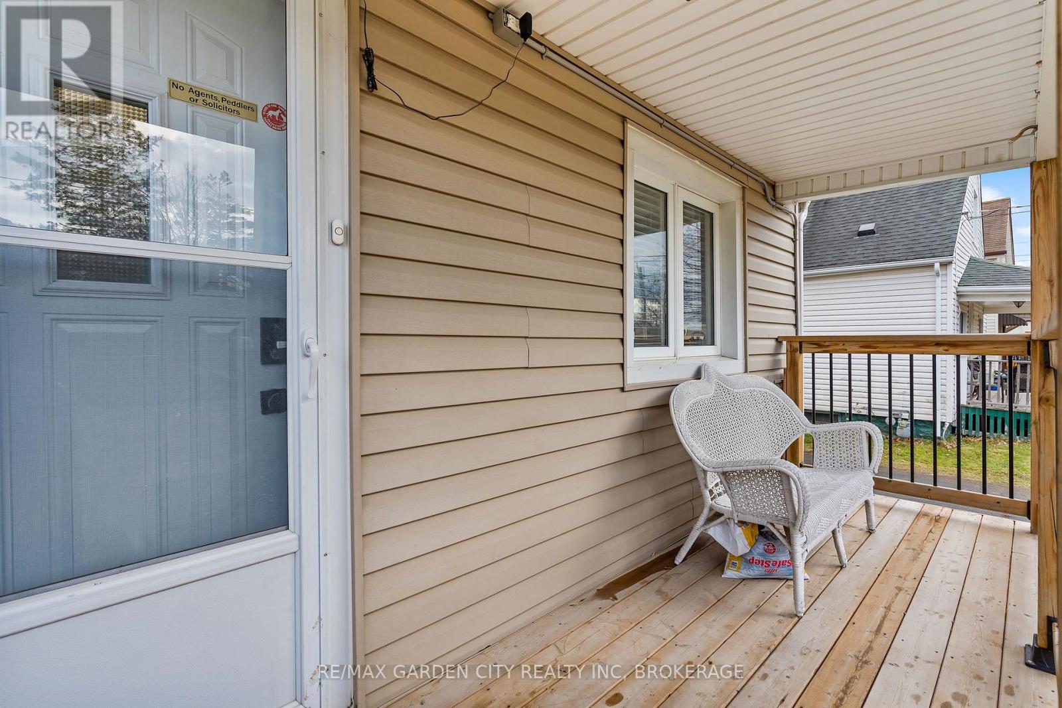
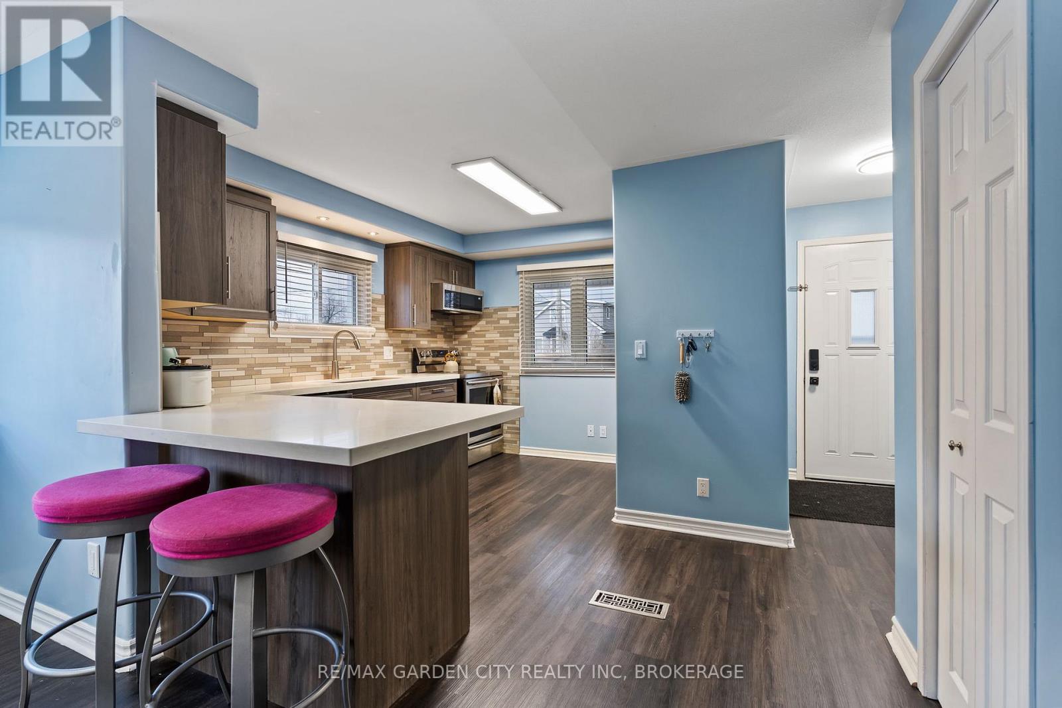
Welcome to this beautifully updated 1.5-storey home with a detached garage, ideally situated in a quiet, family-friendly neighbourhood. This move-in-ready 3+1 bedroom home offers the perfect blend of comfort, functionality, and modern updates-there's truly nothing to do but kick your feet up, relax, & enjoy. The heart of the home is the large, updated kitchen featuring newer appliances, modern cabinetry, sleek countertops, and a peninsula island that opens seamlessly to the main living area, making it ideal for everyday living and entertaining. Large, windows flood the space with natural light, creating a warm and inviting atmosphere. To complete the main floor, enjoy the convenience of a spacious primary bedroom with a large walk-in closet, along with a generous four-piece bathroom. The second floor offers two additional bedrooms, perfect for children, guests, or home office space. The finished basement expands your living options with a comfortable family room, an additional bedroom, & a convenient two-piece bathroom, functional laundry room, plus a walk-up to the exterior for added flexibility. Recent updates include newer windows, doors, flooring, trim, bath, kitchen, freshly painted & a new brand new furnace 12/2025, providing peace of mind & energy efficiency. Step outside to a fully fenced backyard, ideal for pets, kids, and entertaining. Enjoy summer gatherings on the large deck and patio area, along with a dedicated garden space for the green thumb in the family. Both the detached garage & shed are equipped with hydro, creating endless possibilities for hobbies, workshops, home-based businesses, or leisure space. A large double-wide driveway offers parking for 6+ vehicles. Conveniently located close to shopping, hospitals, parks, schools, library, public transit, & quick access to Hwy 406, this home truly checks all the boxes. Carefree living at its finest, do not miss your chance to make this home yours...Book an appointment to view today!
Map data © OpenStreetMap contributors
No open houses are scheduled for this home.
Can't make it? Request a private viewing.
| Bathroom | Main level | 3.55 x 2.59 m |
| Utility room | Basement | 2.82 x 3.23 m |
| Dining room | Main level | 8.05 x 3.7 m |
| Kitchen | Main level | 3.65 x 3.5 m |
| Living room | Main level | 2.54 x 3.56 m |
| Primary Bedroom | Main level | 6.09 x 3.63 m |
| Bedroom | Second level | 3.75 x 2.54 m |
| Bedroom | Second level | 4.26 x 4.06 m |
| Bathroom | Basement | 4.06 x 3.53 m |
| Bedroom | Basement | 4.39 x 3.91 m |
| Recreational, Games room | Basement | 4.19 x 4.34 m |




