
 For sale 50
$379,900
2 bed1 bath760 sq ft
113 Niagara Street
Welland
5 months agoMLS® 40824347
Royal LePage State Realty Inc.
30 Rainbow Court
Broadway, Welland, Ontario L3C6R4
For sale· Added
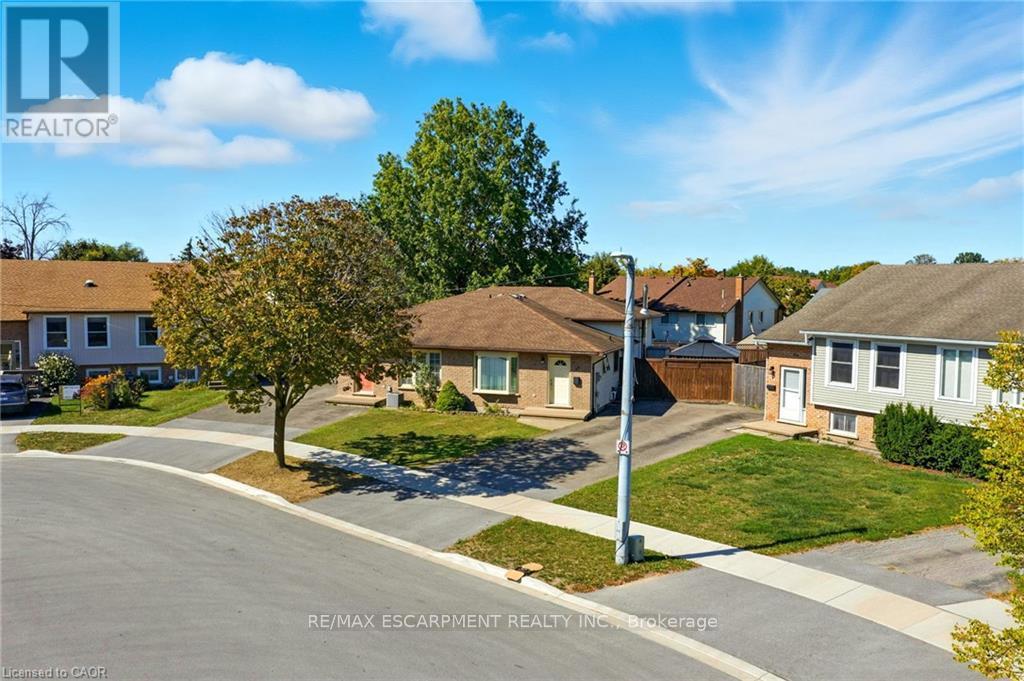
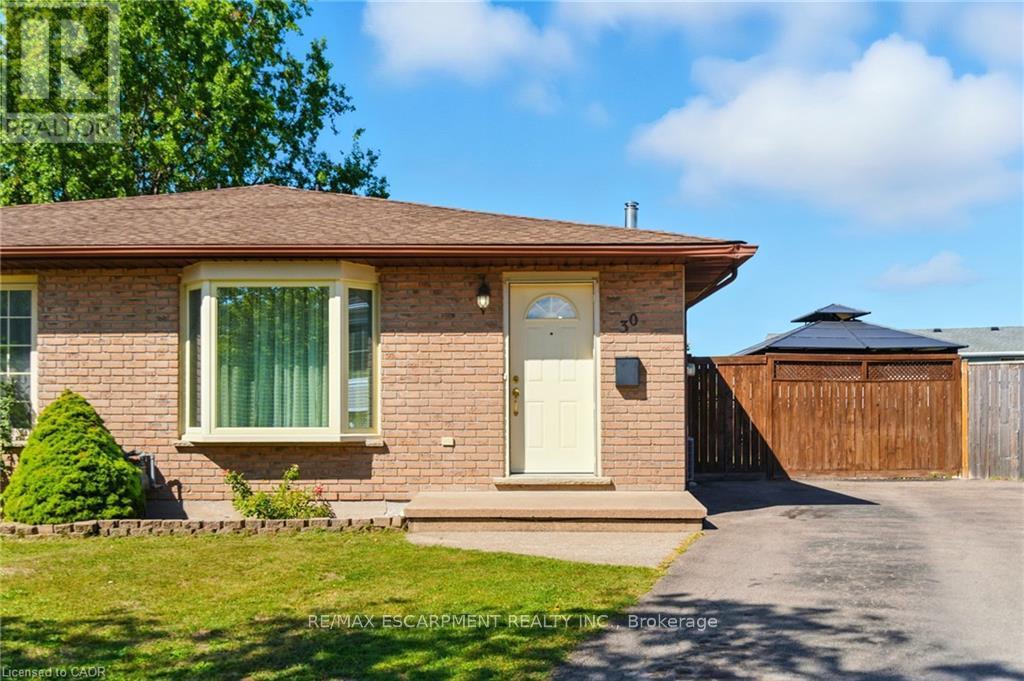
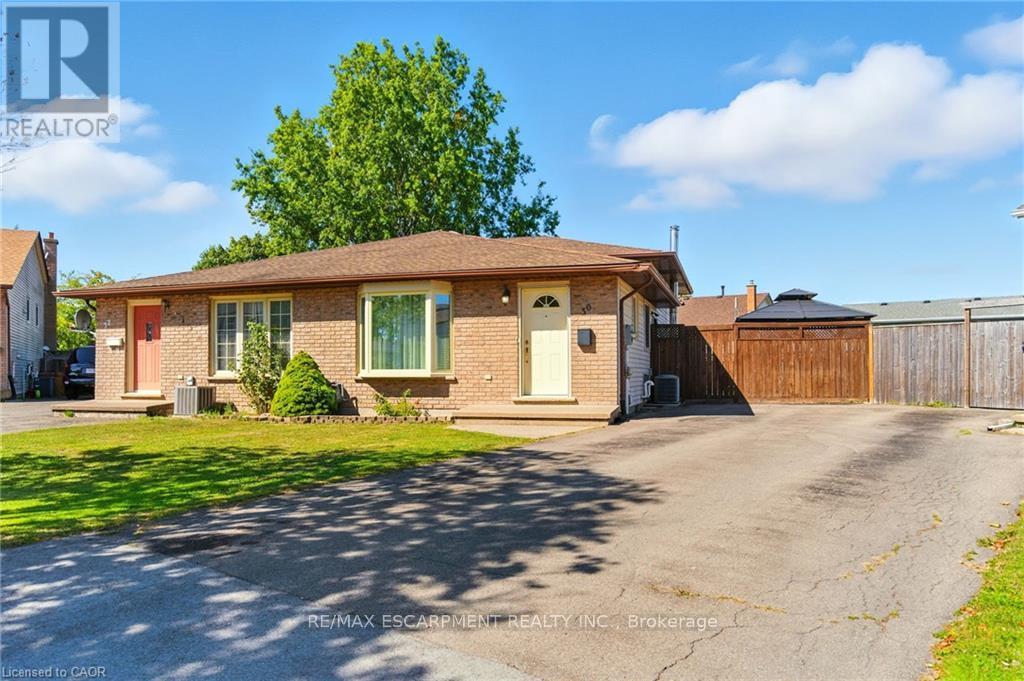
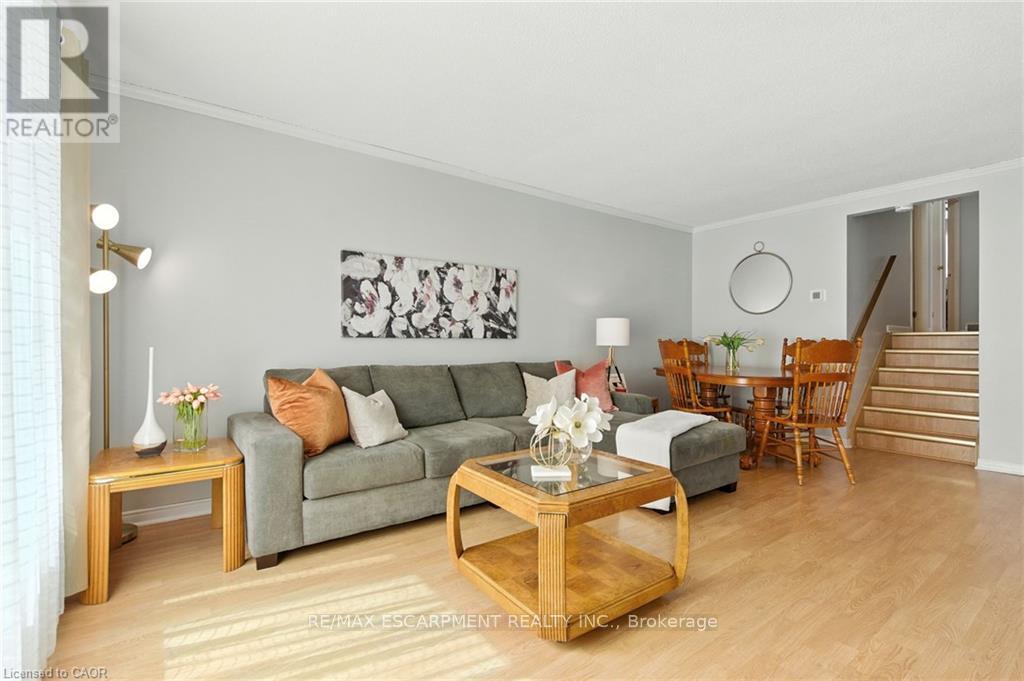
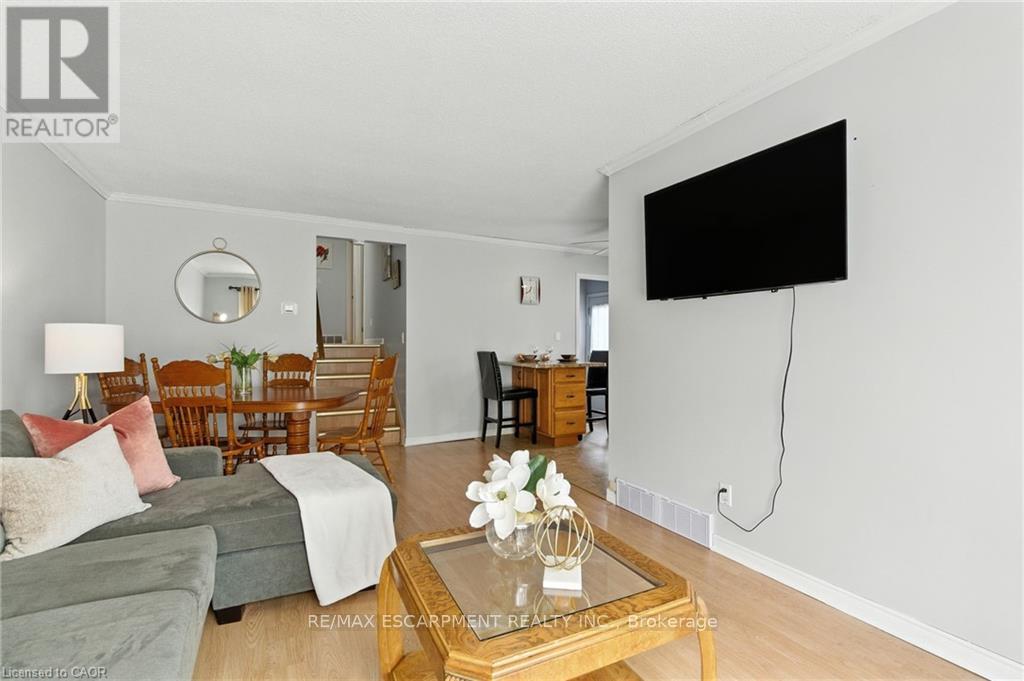
Tucked into a quiet circle in Welland's desirable Broadway neighbourhood, this well-kept back split offers the kind of flexible layout, outdoor space, and practicality that's getting harder to find at this price point. The main level is bright and welcoming, anchored by a classic bay window that fills the home with natural light. Upstairs, you'll find three comfortable bedrooms along with a full bathroom, while a second full bathroom on the lower level adds everyday convenience and flexibility for guests, family living, or future in-law potential. The two finished lower levels provide valuable additional living space-ideal for a rec room, home gym, play area, or multi-purpose family space depending on your needs. Out back, the large yard with pergola creates a great setting for summer evenings, entertaining, or simply enjoying a bit more breathing room than many comparable homes offer. With ample parking and a quiet court location, everyday living here feels easy and private. A solid home in a great pocket of Broadway-offering space, functionality, and long-term value.
Map data © OpenStreetMap contributors
No open houses are scheduled for this home.
Can't make it? Request a private viewing.
| Kitchen | Main level | 2.36 x 4.47 m |
| Bedroom | Second level | 3.02 x 2.29 m |
| Dining room | Main level | 3.38 x 2.31 m |
| Other | Main level | 0.86 x 0.94 m |
| Utility room | Basement | 2.9 x 5.66 m |
| Other | Basement | 2.74 x 4.83 m |
| Other | Lower level | 5.64 x 7.44 m |
| Bedroom | Second level | 2.64 x 3.99 m |
| Primary Bedroom | Second level | 3.02 x 4.06 m |
| Bathroom | Lower level | 1.6 x 2.77 m |
| Living room | Main level | 3.38 x 3.51 m |
| Bathroom | Second level | 1.6 x 2.64 m |
| Other | Second level | 0.91 x 3.38 m |
| Foyer | Main level | 1.68 x 1.09 m |




