 For sale 50
$699,900
3 bed2 bath1,500–2,000 sq ft
843 Lyons Creek Road
Cooks Mills, Welland
28 days agoMLS® X13785670
RE/MAX GARDEN CITY REALTY INC.
325 Foxtail Avenue
Welland, Ontario L3C7J8
For sale· Added
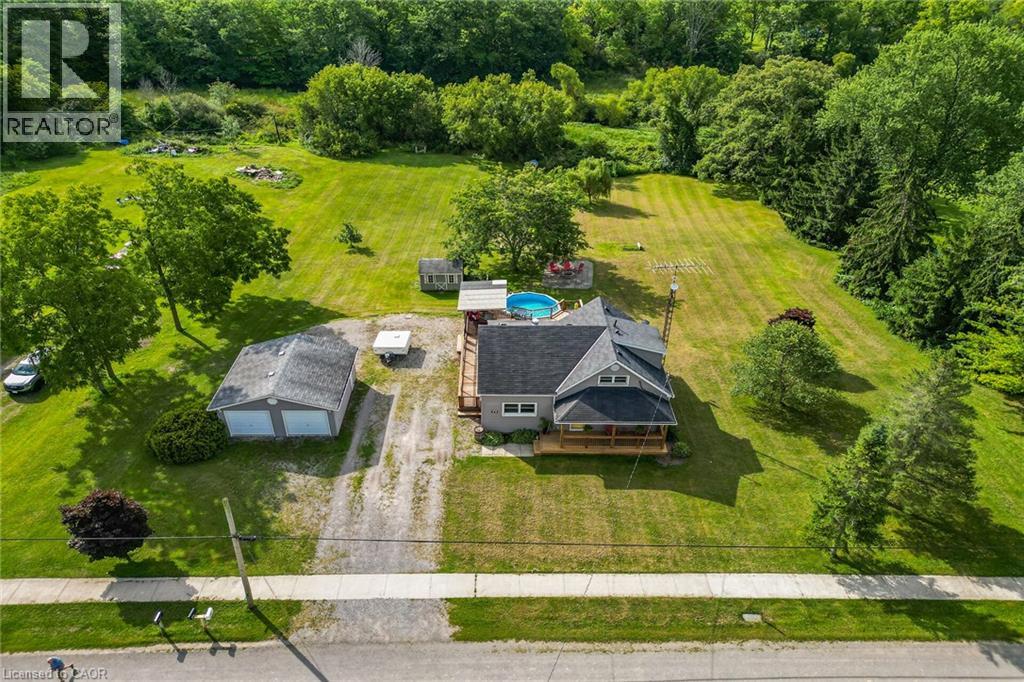
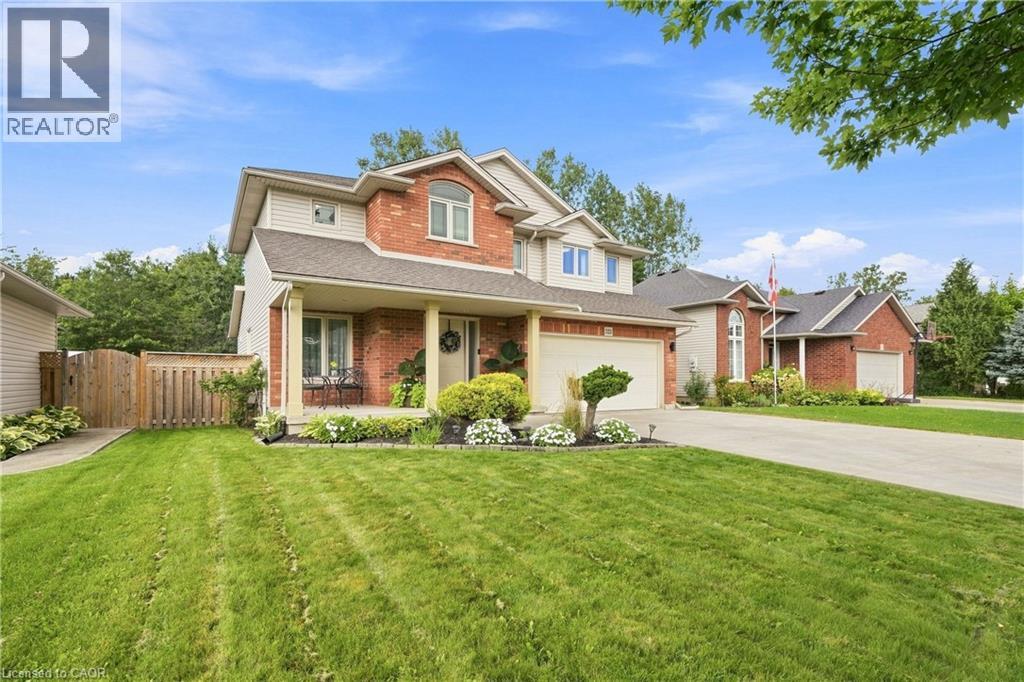
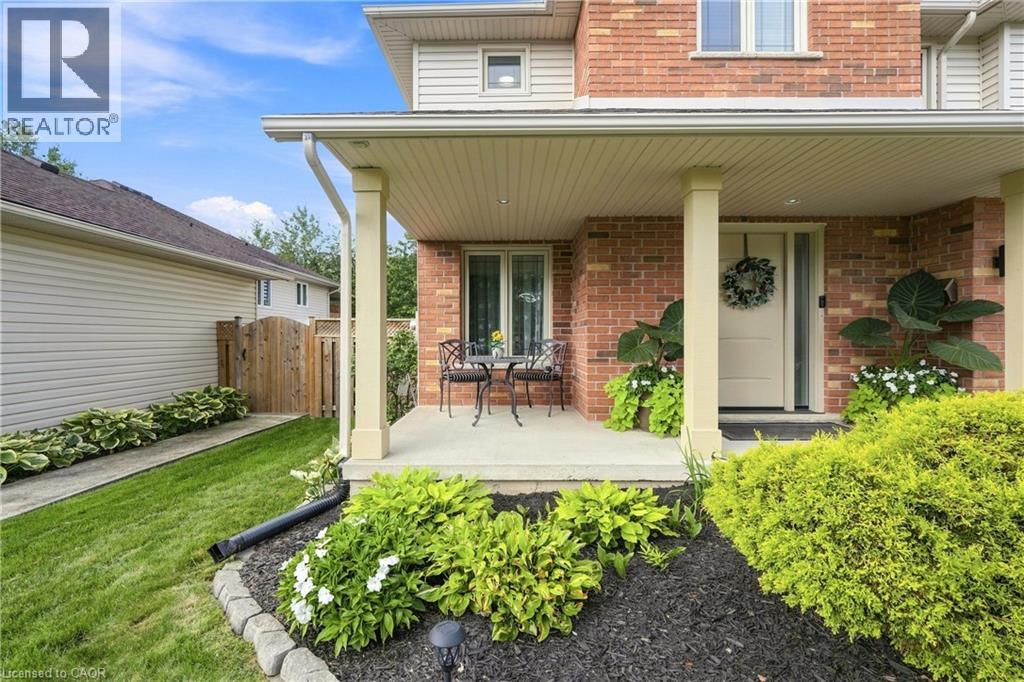
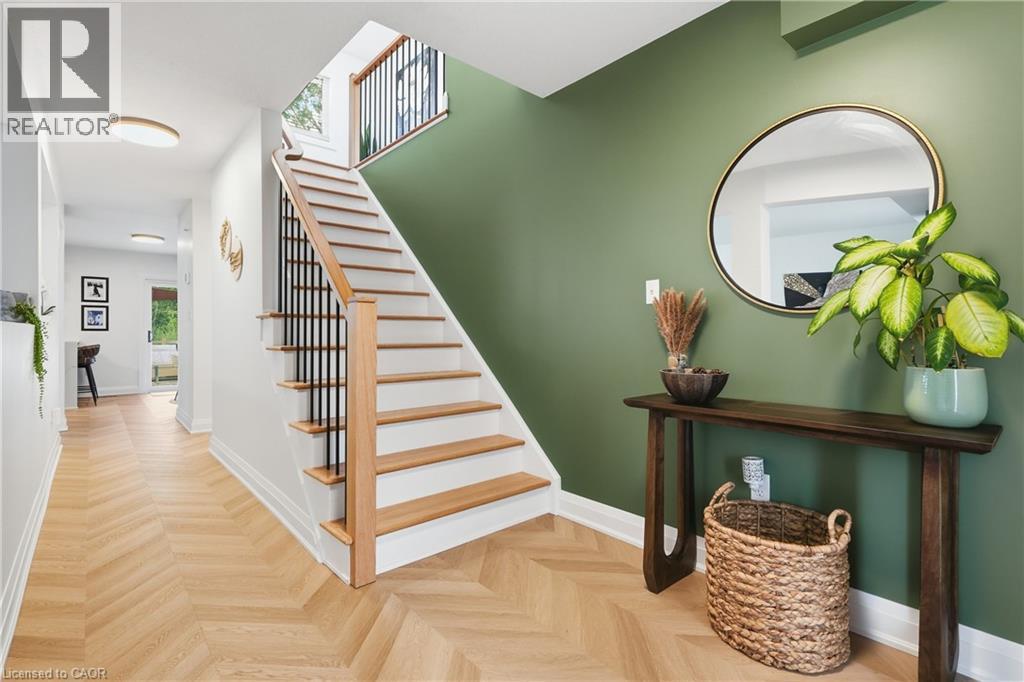
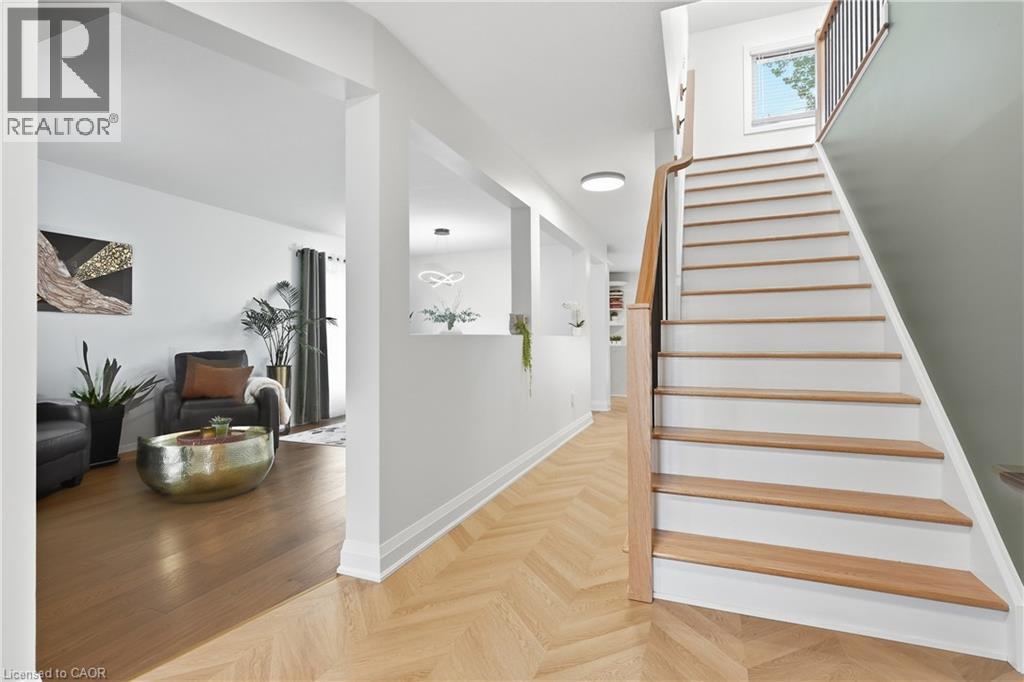
Welcome to a home where modern elegance meets exceptional privacy! Beautifully renovated and thoughtfully designed, this stunning 2-storey home offers the perfect blend of style, comfort, and functionality. The inviting main floor features a gorgeous living room with a beautiful fireplace, creating a warm and sophisticated space to relax or entertain. The renovated kitchen is a true showstopper, featuring quartz countertops, a stunning quartz backsplash, stylish finishes, and an abundance of cabinetry and workspace. Upstairs, you’ll find three spacious bedrooms, including a beautiful primary retreat complete with a walk-in closet and luxurious ensuite. The fully finished basement provides even more space for living and entertaining, featuring a generous recreation area, 3-piece bathroom, wet bar, dedicated exercise area, and cold cellar. Step outside and discover your own private backyard oasis. The fully fenced yard features a large deck, perfect for summer entertaining, outdoor dining, or enjoying your morning coffee. The true highlight is the peaceful greenbelt directly behind the property, offering no rear neighbours and protected green space. Enjoy the privacy, tranquility, and peace of mind that comes with knowing no one can build behind you. Perfectly situated within walking distance to grocery stores, parks, a walk-in clinic, and Shoppers Drug Mart, this home also offers everyday convenience right at your doorstep. A beautifully updated home, exceptional outdoor space, and an unbeatable combination of privacy and convenience. Move-in ready and designed for today’s lifestyle, this is the kind of home you’ll be proud to call your own.
Map data © OpenStreetMap contributors
No open houses are scheduled for this home.
Can't make it? Request a private viewing.
| Oct 10, 2026 | $869,900 | ▼ $10,000 |
| Sep 29, 2026 | $879,900 | ▼ $20,000 |
| Sep 21, 2026 | $899,900 | ▼ $25,000 |
| Sep 14, 2026 | $924,900 | ▼ $25,000 |
| Sep 9, 2026 | $949,900 | First recorded price |
Price changes since Sep 9, 2026.
| Utility room | Basement | — |
| Recreation room | Basement | 34'0'' x 36'0'' |
| 3pc Bathroom | Basement | — |
| Laundry room | Main level | 6'5'' x 14'5'' |
| Living room | Main level | 10'11'' x 15'10'' |
| Kitchen | Main level | 10'11'' x 21'2'' |
| Dining room | Main level | 20'4'' x 10'5'' |
| 2pc Bathroom | Main level | — |
| Bedroom | Second level | 10'2'' x 12'0'' |
| Bedroom | Second level | 8'11'' x 14'2'' |
| Primary Bedroom | Second level | 13'7'' x 14'4'' |
| 4pc Bathroom | Second level | — |
| 4pc Bathroom | Second level | — |