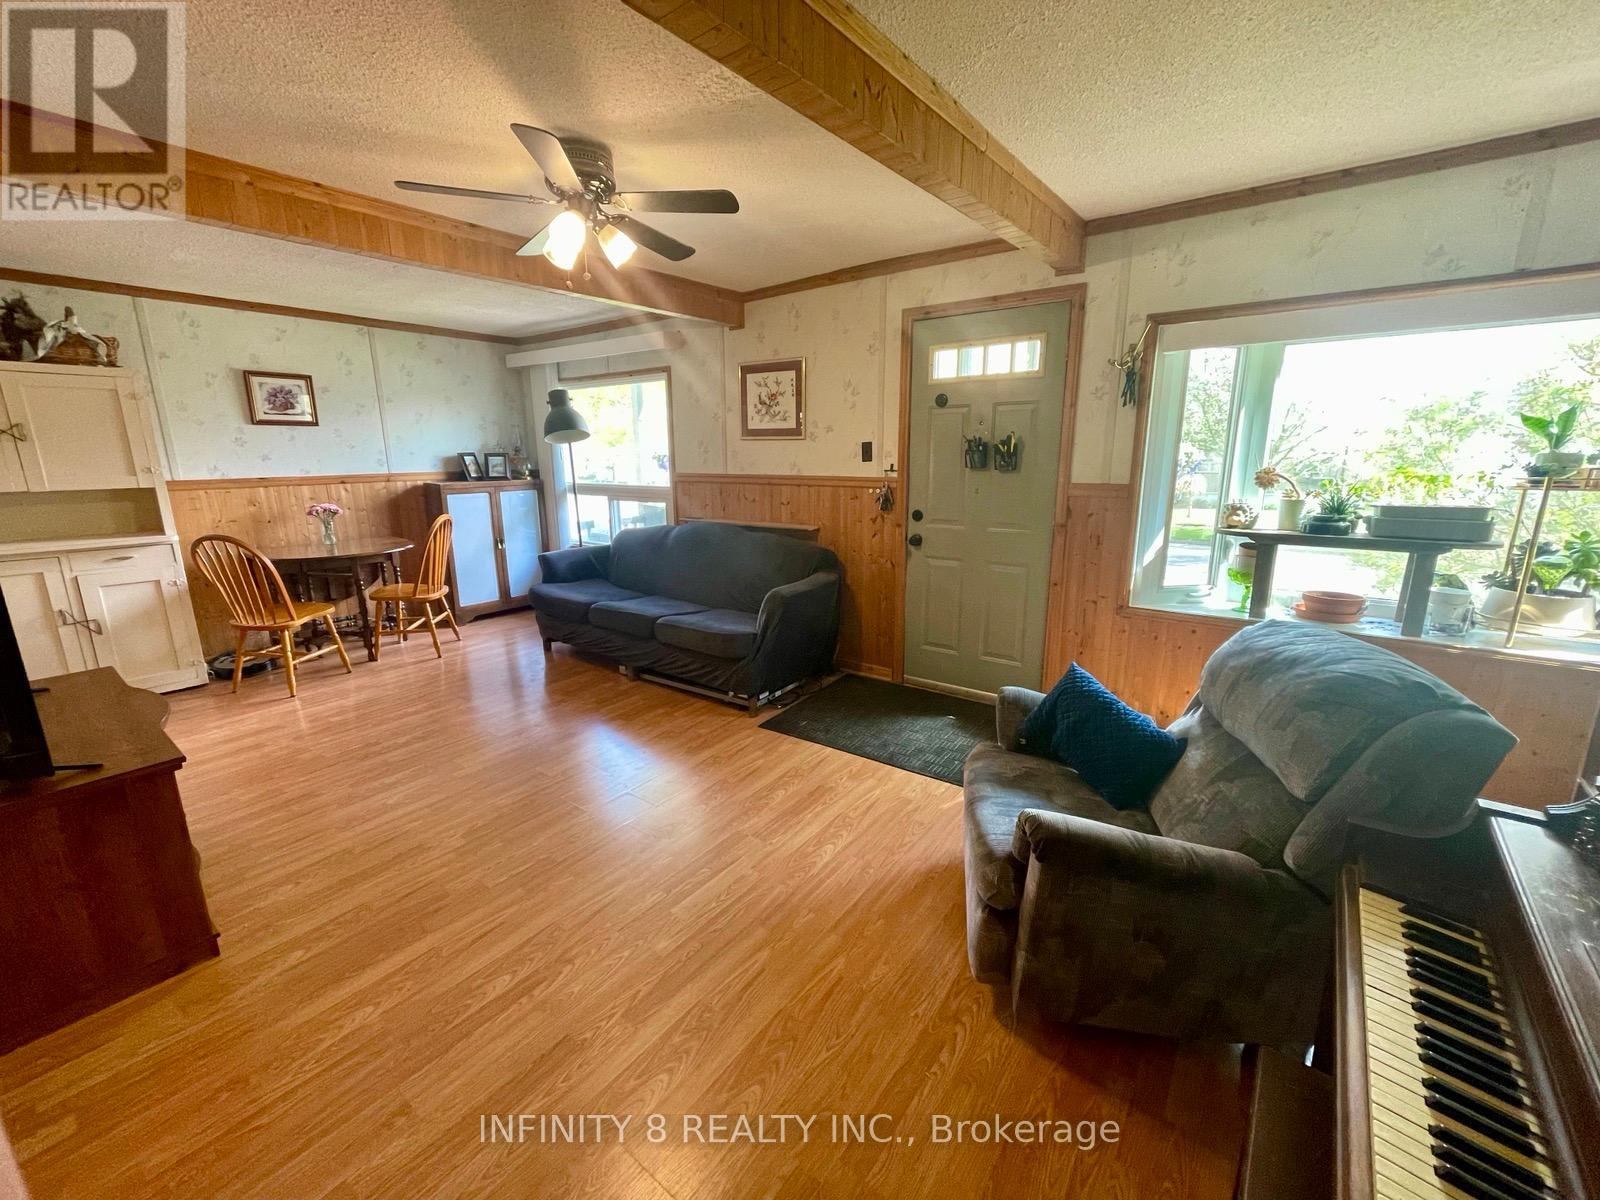
 For sale 50
$379,900
2 bed1 bath760 sq ft
113 Niagara Street
Welland
5 months agoMLS® 40824347
Royal LePage State Realty Inc.
326 Corvette Street
Lincoln/Crowland, Welland, Ontario L3B4S6
For sale· Added
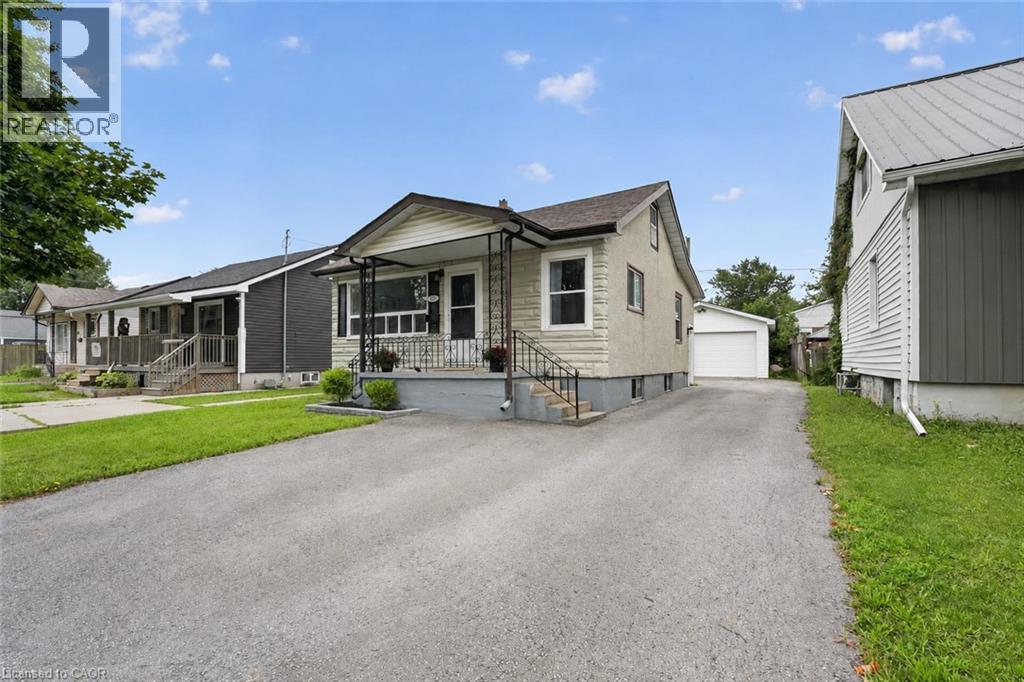
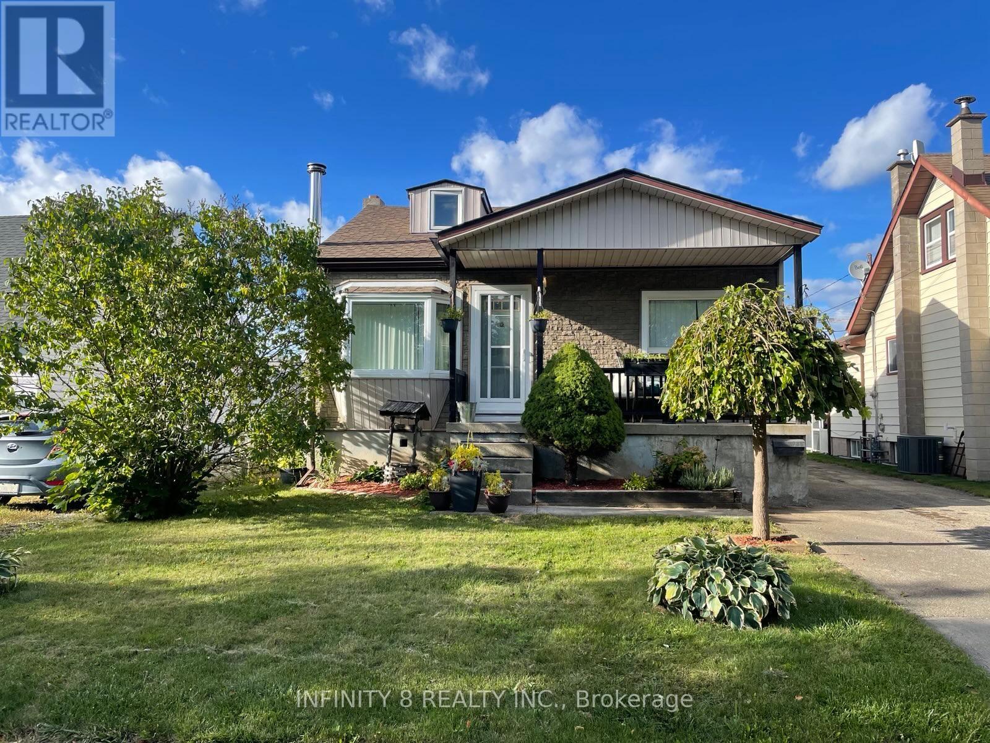
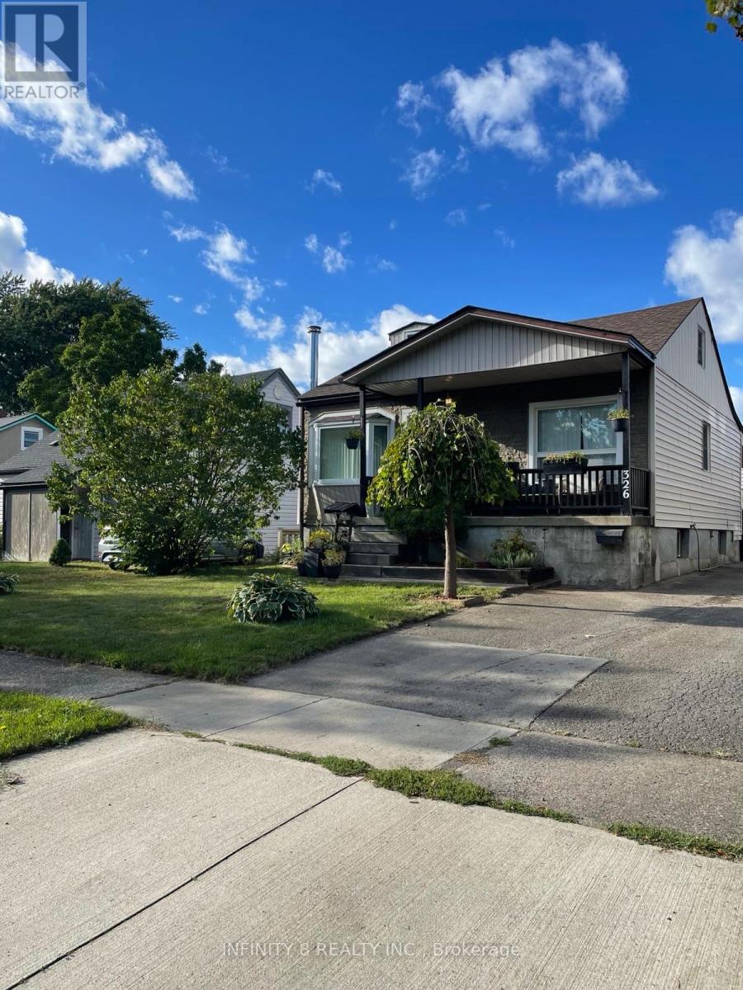
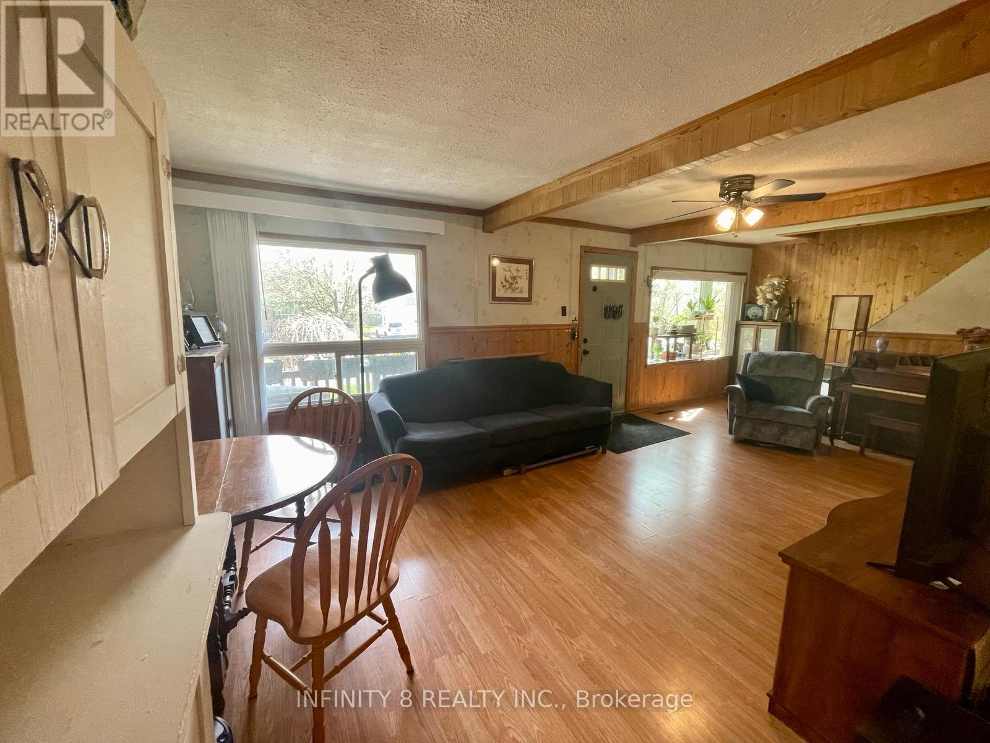
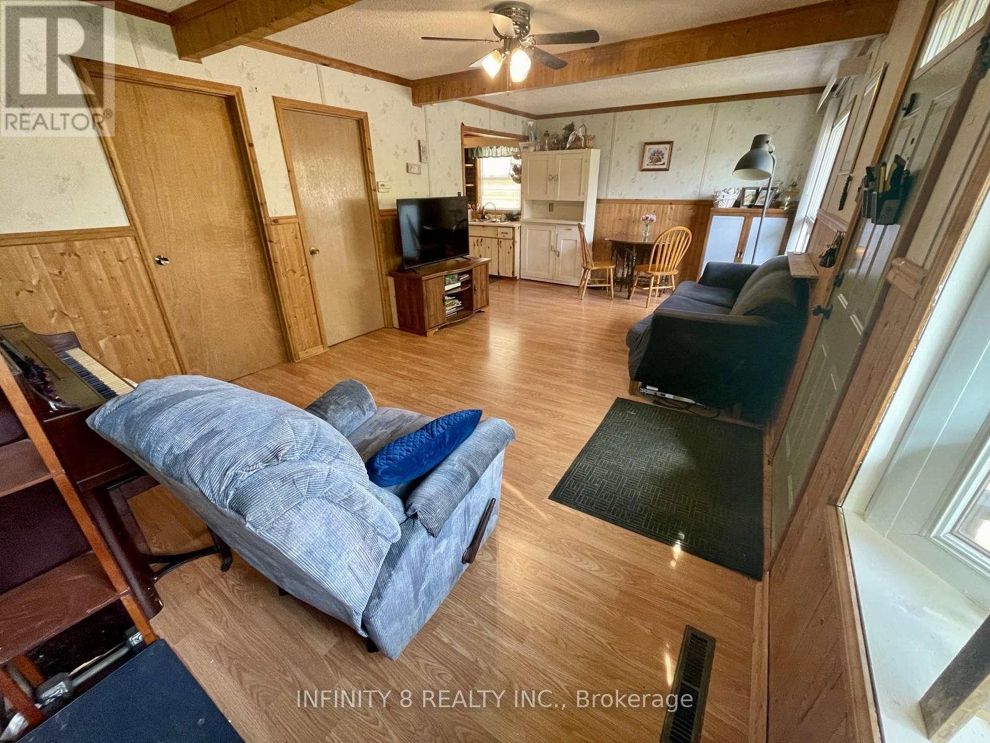
GREAT STARTER HOME !! This home is GREAT for the First Time home Buyers. This unique home offers lots of potential and must be viewed to be appreciated. Home features 3 bedrooms, 1 bedroom on each floor. Many Upgrades recently completed: New Roof (2024), New Hot Water Heater (2025), Central Air Service & Refrigerant filled (2025), Forced Air Furnace replaced in (2010). Off the main floor bedroom is an access to a covered deck that features a Hot Tub (Not been in Service approx. 10 yrs). Out back also has a natural gas BBQ hook-up and a small garden area for your enjoyment. Don't Miss Out !! Book an Appointment for a Personal Viewing.
Map data © OpenStreetMap contributors
No open houses are scheduled for this home.
Can't make it? Request a private viewing.
| Primary Bedroom | Main level | 3.66 x 3.05 m |
| Living room | Main level | 7.32 x 3.66 m |
| Kitchen | Main level | 3.66 x 1.83 m |
| Bathroom | Main level | 2.44 x 1.52 m |
| Other | Main level | 3.56 x 3.05 m |
| Bedroom 2 | Second level | 5.79 x 2.74 m |
| Bedroom 3 | Basement | 3.05 x 2.9 m |