 For sale 50
$699,900
3 bed2 bath1,500–2,000 sq ft
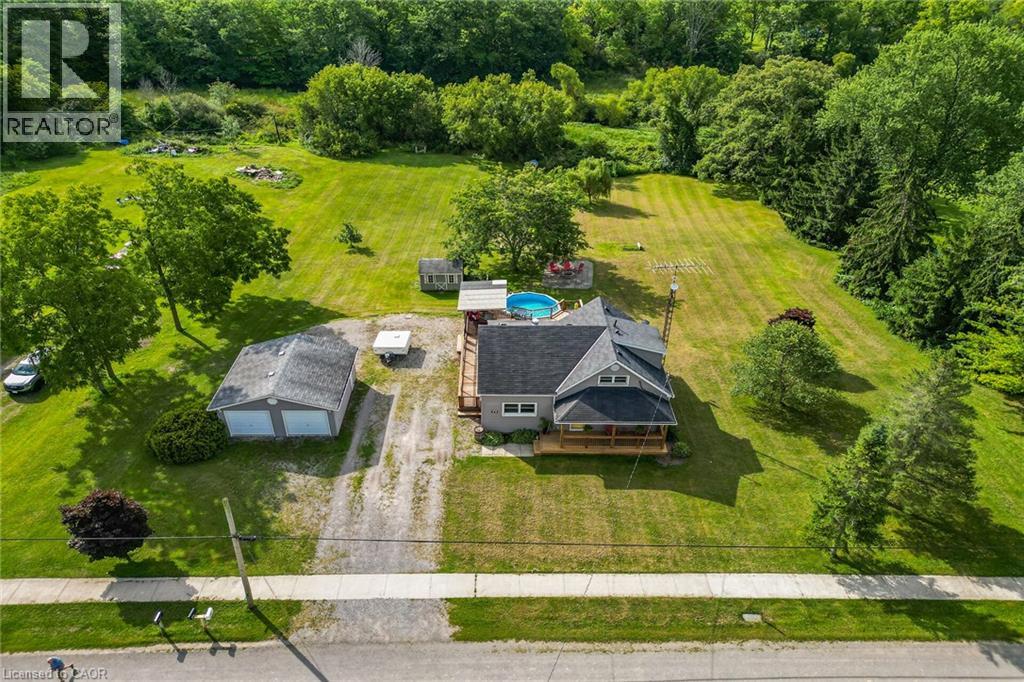
843 Lyons Creek Road
Cooks Mills, Welland
28 days agoMLS® X13785670
RE/MAX GARDEN CITY REALTY INC.
334 Viger Drive
Welland, Ontario L3B0E2
For sale· Added
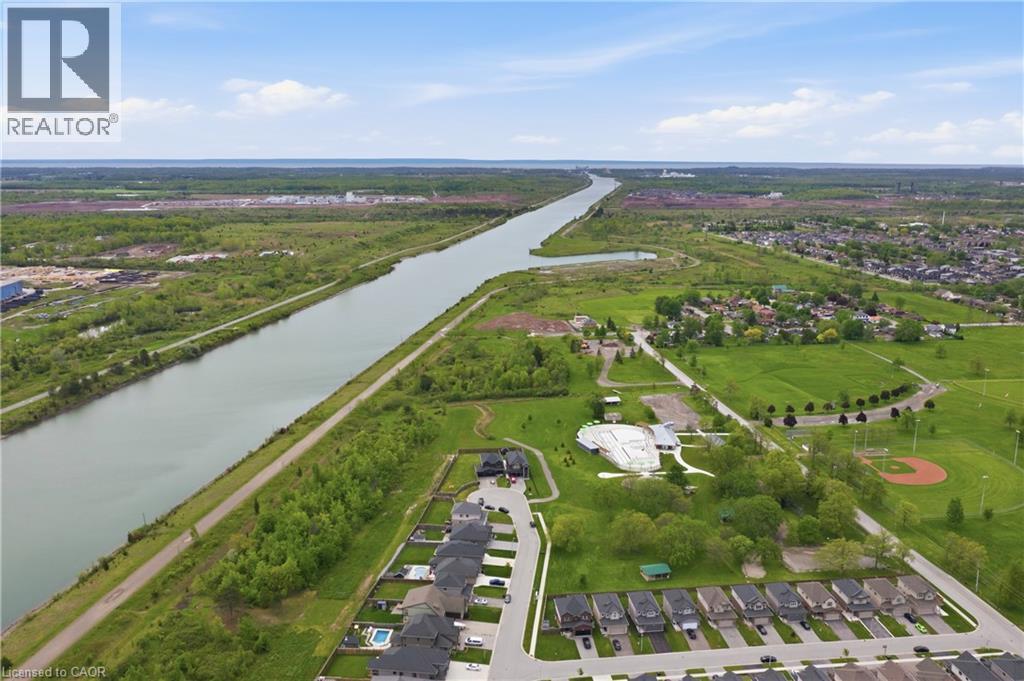
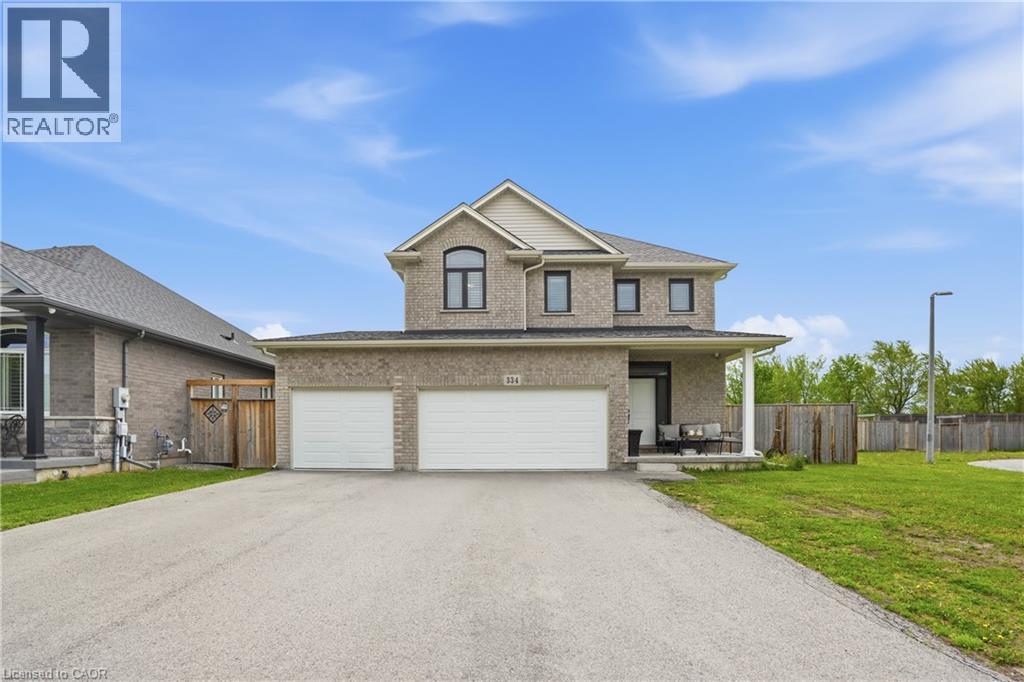
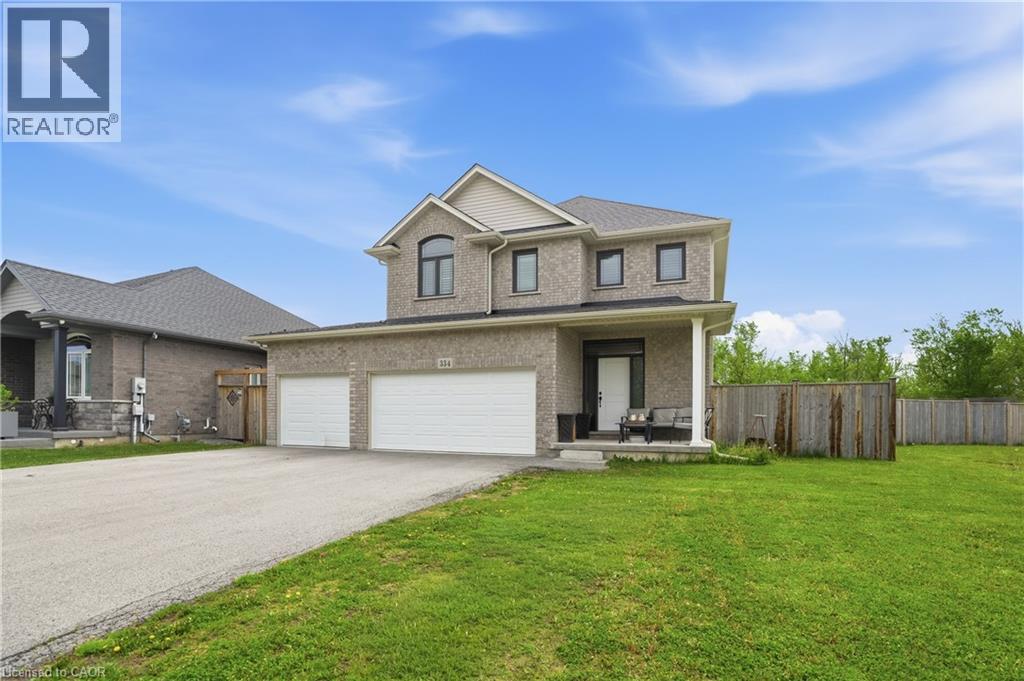
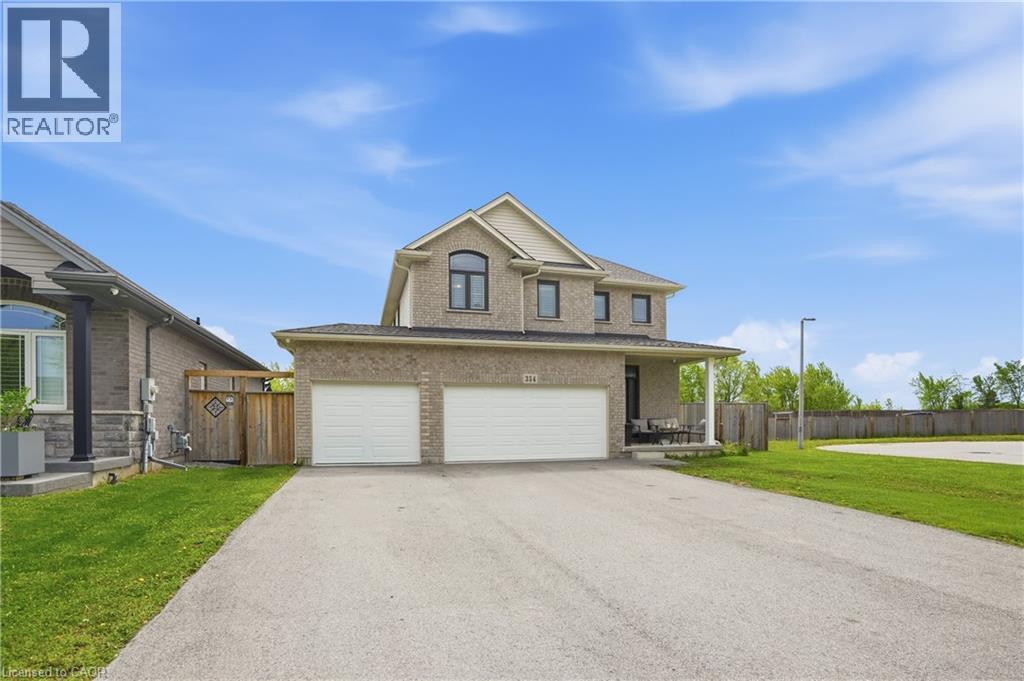
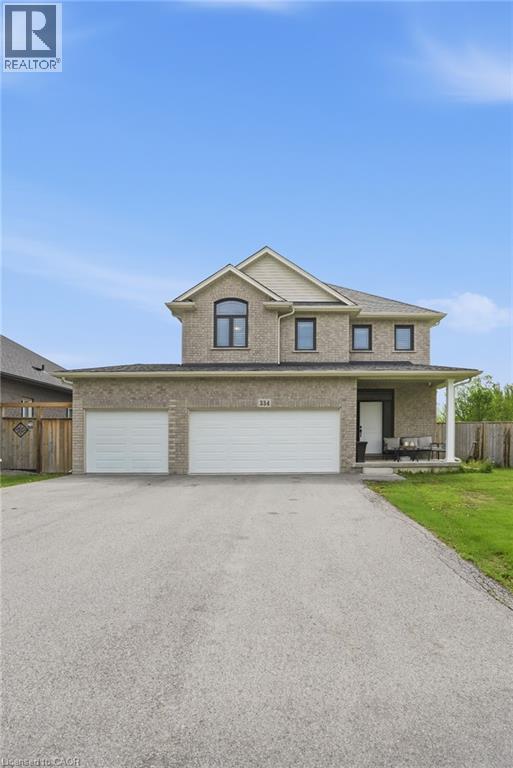
Location, Location, Location! Discover luxury living in this stunning executive 5-bedroom, 4-bathroom home with over $250,000 in premium builder upgrades. Featuring 9-ft ceilings, hardwood flooring, and high-end finishes throughout, this bright open-concept home is perfect for family living and entertaining. The gourmet kitchen flows seamlessly into the spacious living and dining areas. situated on a rare extra-wide 58 x 152 ft premium lot on a private court backing onto the scenic Welland Canal, this property offers a 3-car garage, lush greenery, and a private backyard oasis. The professionally finished basement with separate entrance includes a recreation room, 5th bedroom/office, and 3-piece bath ideal for extended family or in-law potential. A rare opportunity in an unbeatable location this dream home won't last long!
Map data © OpenStreetMap contributors
No open houses are scheduled for this home.
Can't make it? Request a private viewing.
| 3pc Bathroom | Basement | — |
| 2pc Bathroom | Main level | — |
| Bedroom | Second level | 10'10'' x 10'10'' |
| Bedroom | Second level | 10'4'' x 10'7'' |
| 4pc Bathroom | Second level | — |
| Bedroom | Second level | 9'10'' x 12'8'' |
| 4pc Bathroom | Second level | — |
| Bedroom | Second level | 12'10'' x 16'10'' |
| Kitchen | Main level | 8'10'' x 14'6'' |
| Breakfast | Main level | 10'0'' x 14'6'' |
| Family room | Main level | 14'6'' x 15'9'' |