
 For sale 50
$349,000
3 bed1 bath700–1,100 sq ft
12 Ajax Avenue
Lincoln/Crowland, Welland
14 days agoMLS® X13841360
RE/MAX REALTY SERVICES INC.
487 Scholfield Avenue North
Welland, Ontario L3B1N3
For sale· Added
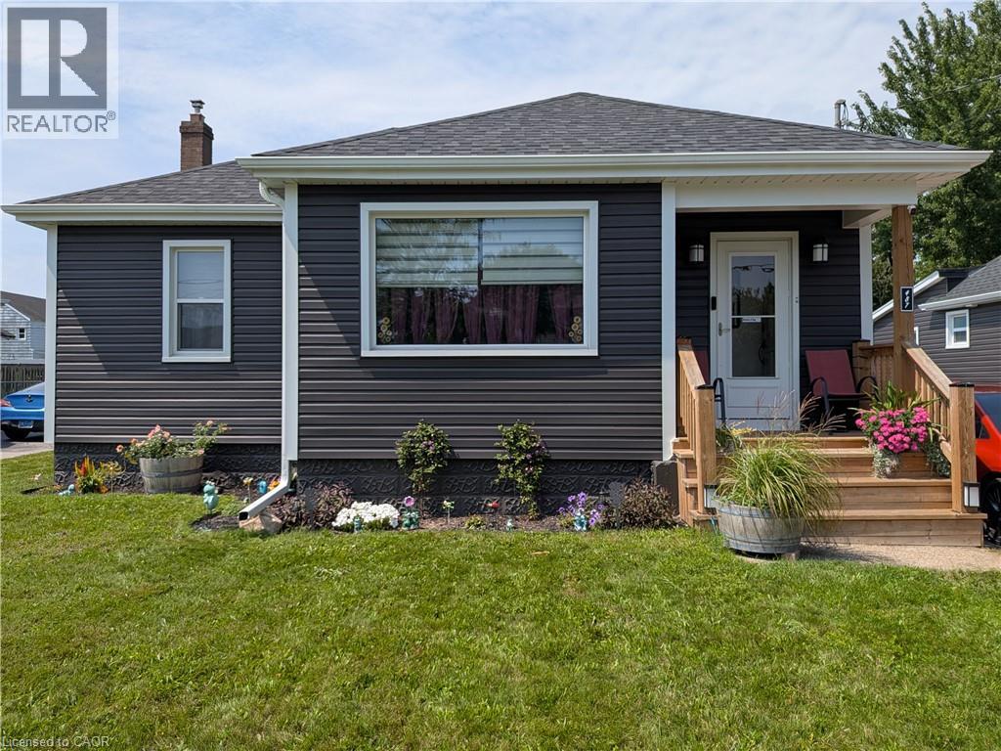
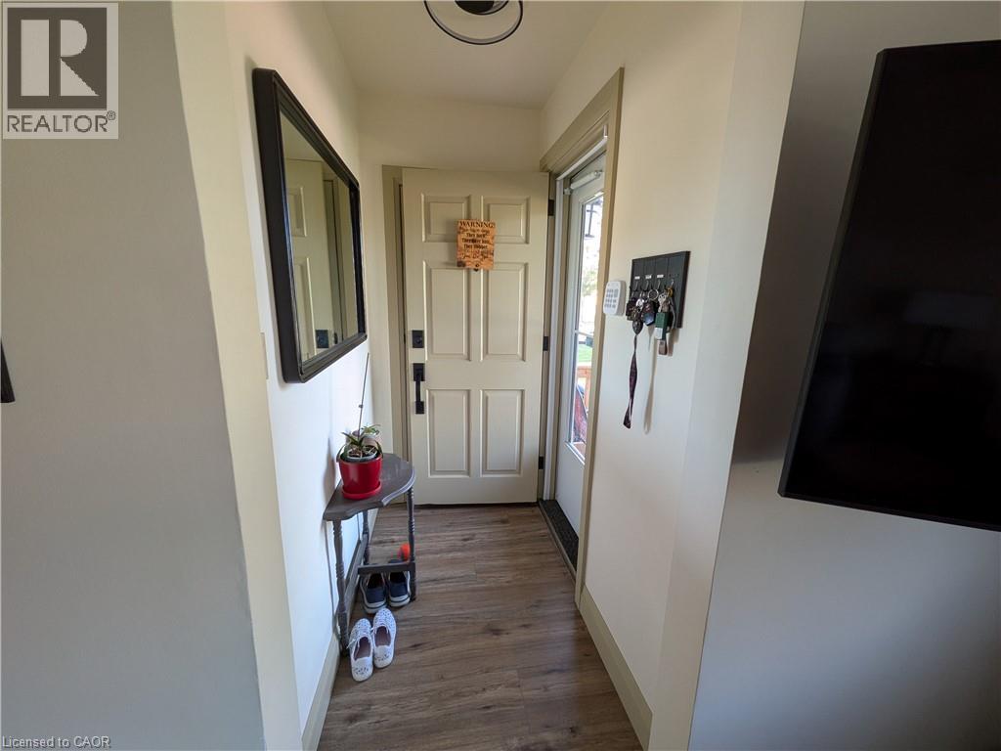
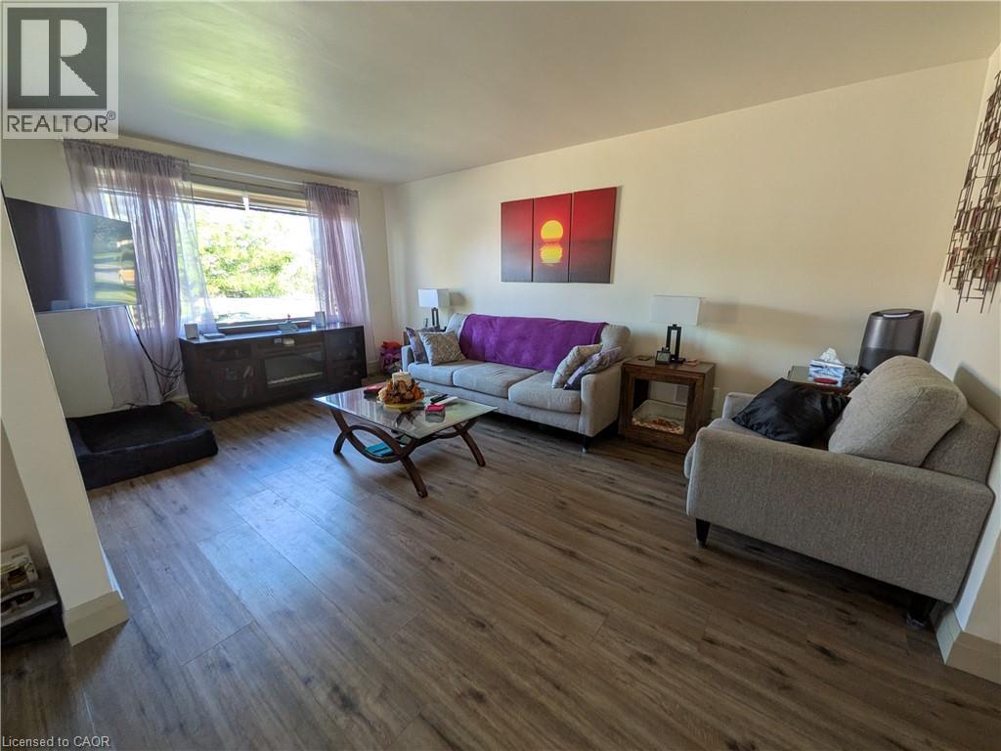
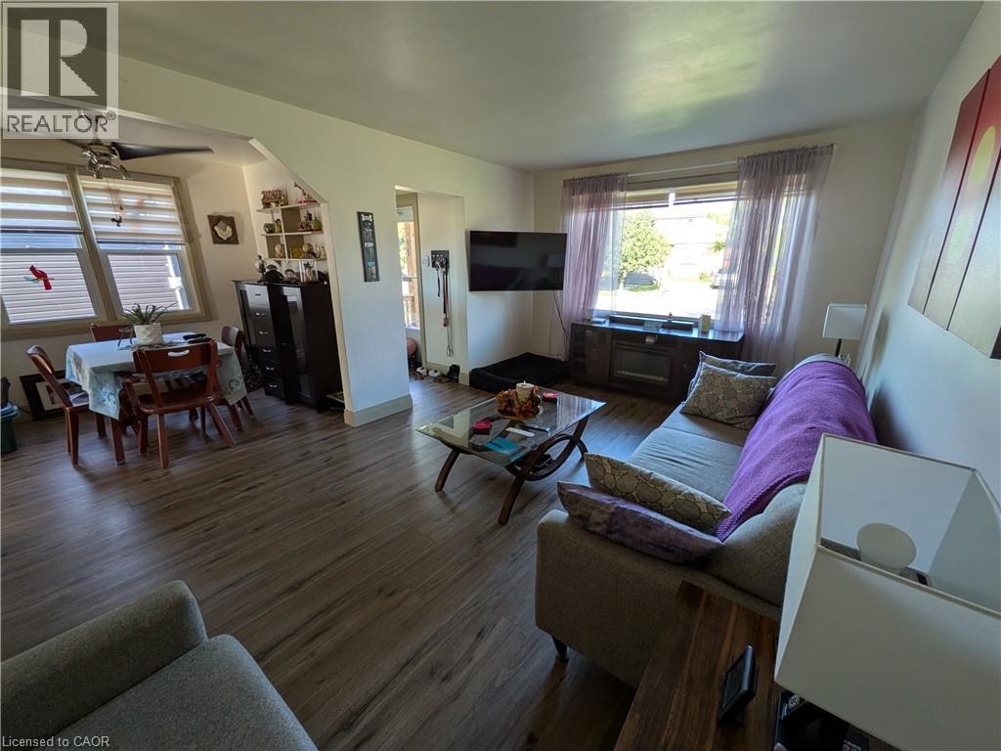
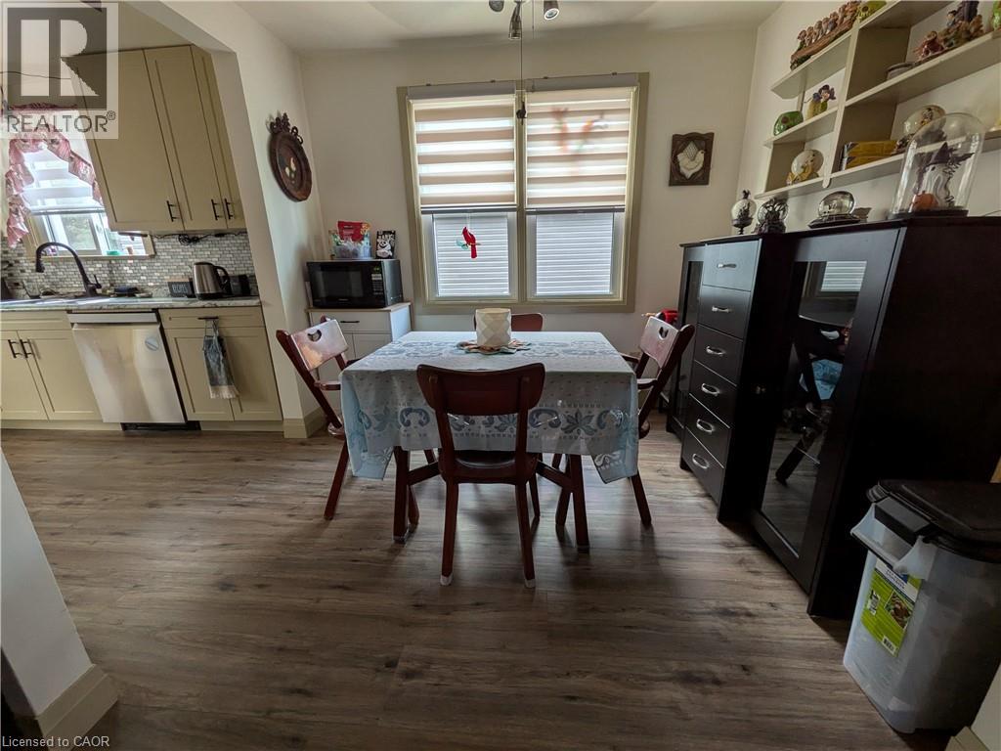
This wonderful, exceptionally well-maintained bungalow is an ideal opportunity for a retiree, first-time buyer, or anyone looking for a comfortable, move-in-ready home. Perfectly located close to bus routes, shopping, and Highway 406, this home offers both convenience and functionality. The partially finished basement features new carpeting, a bedroom, living area, and convenient rear entrance, providing additional flexible living space. Numerous updates have been completed, including new flooring on the main floor, an updated electrical breaker panel serving both the home and garage, hot water tank, gas furnace, heat pump, bathroom and kitchen taps, rear-yard shed and fencing. The main floor has also been freshly repainted, and the kitchen features a new range hood and dishwasher. With thoughtful updates throughout and an inviting layout, this home is ready for you to move in and enjoy. Easy to show and ready for your viewing!
Map data © OpenStreetMap contributors
No open houses are scheduled for this home.
Can't make it? Request a private viewing.
| 4pc Bathroom | Main level | — |
| Office | Basement | 11'3'' x 9'8'' |
| Sitting room | Basement | 10'10'' x 17'8'' |
| Bedroom | Basement | 10'3'' x 11'6'' |
| Bedroom | Main level | 8'9'' x 11'5'' |
| Bedroom | Main level | 11'3'' x 11'5'' |
| Kitchen | Main level | 7'5'' x 11'3'' |
| Dining room | Main level | 7'5'' x 9'5'' |
| Living room | Main level | 17'4'' x 11'1'' |




