
 For sale 50
$349,000
3 bed1 bath700–1,100 sq ft
12 Ajax Avenue
Lincoln/Crowland, Welland
13 days agoMLS® X13841360
RE/MAX REALTY SERVICES INC.
60 Margery Road
Welland Downtown, Welland, Ontario L3B2P6
For sale· Added
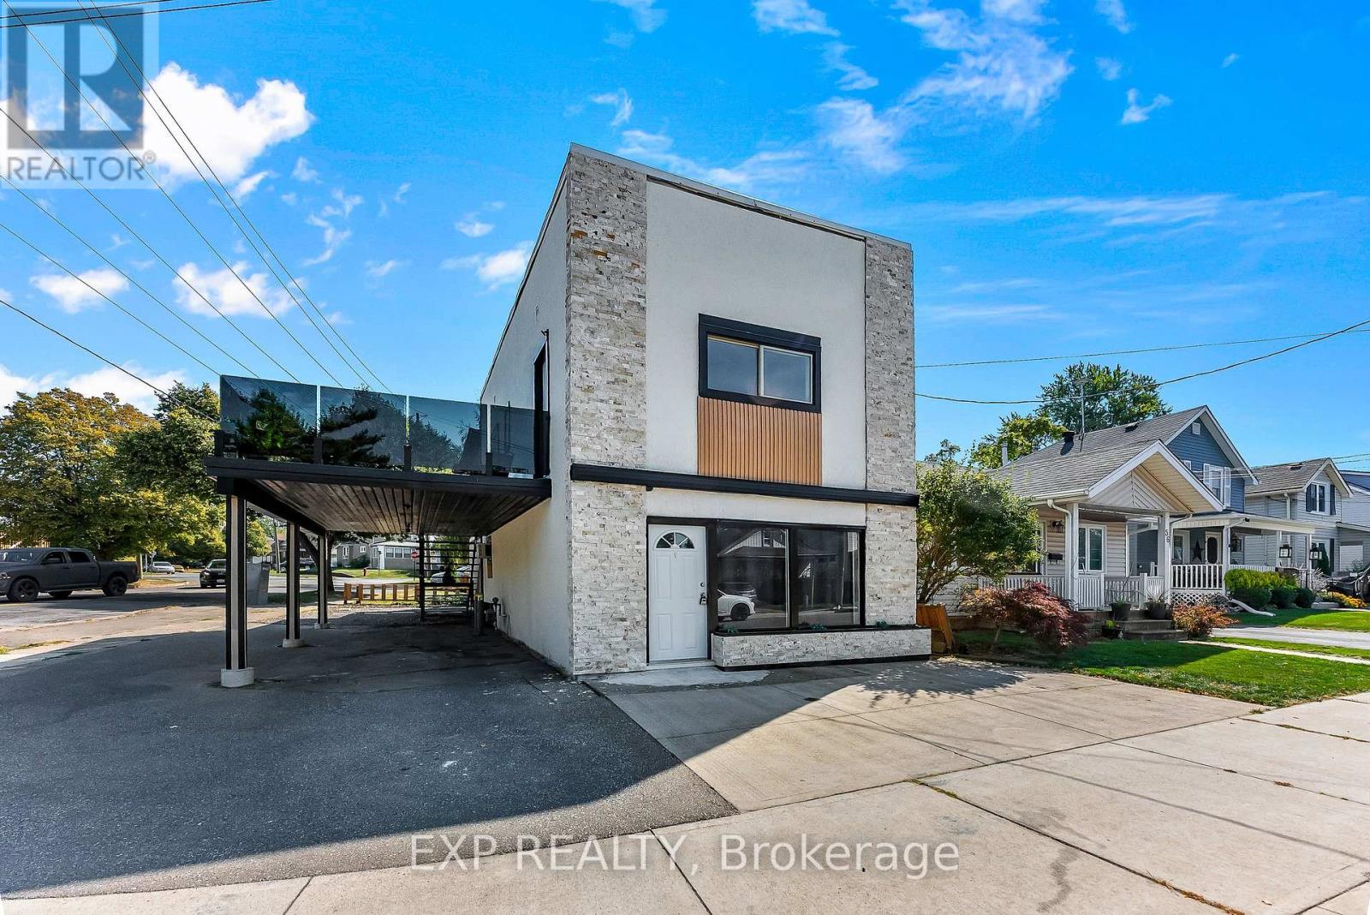
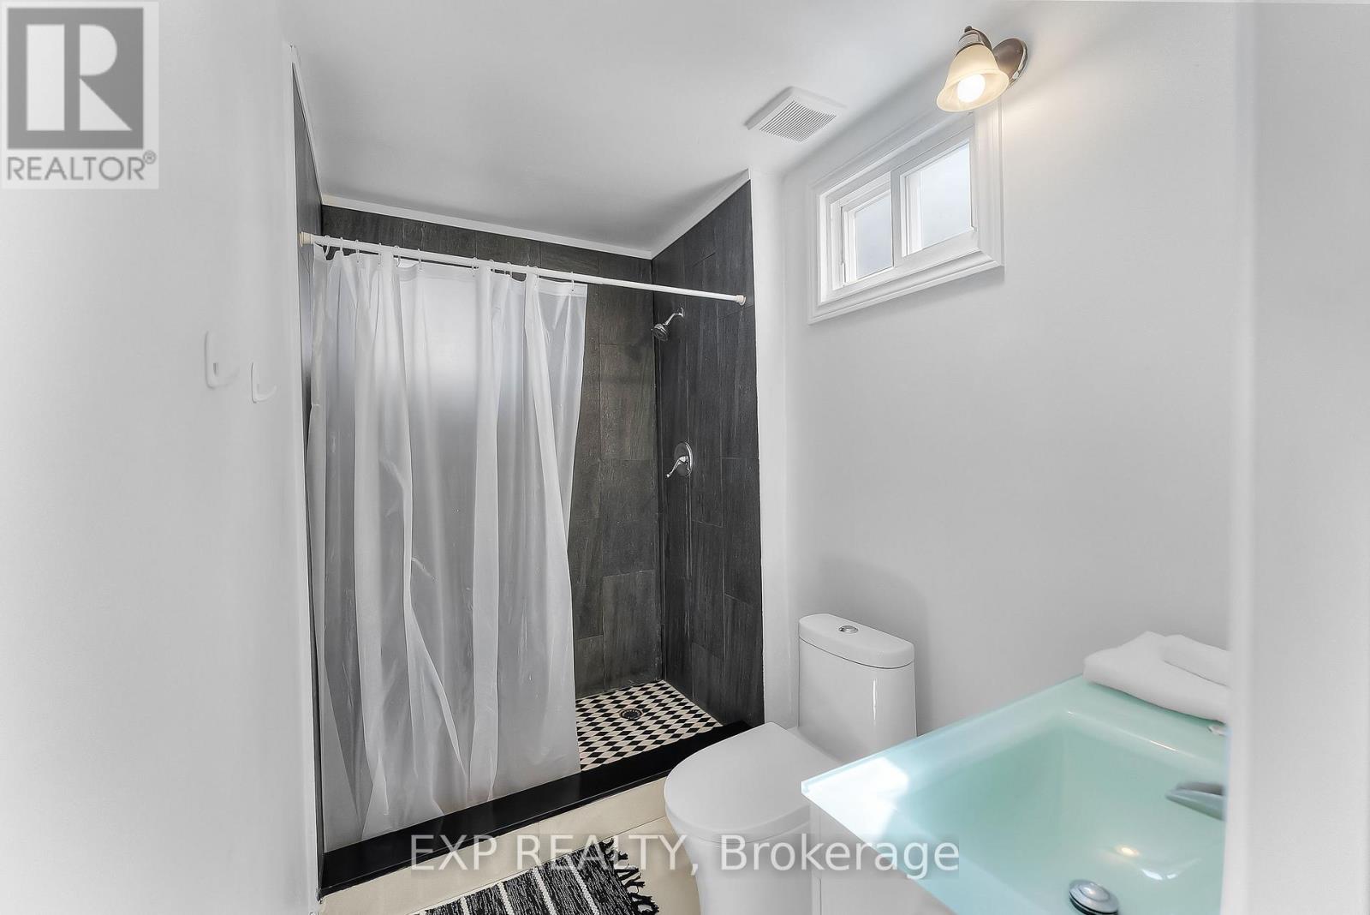
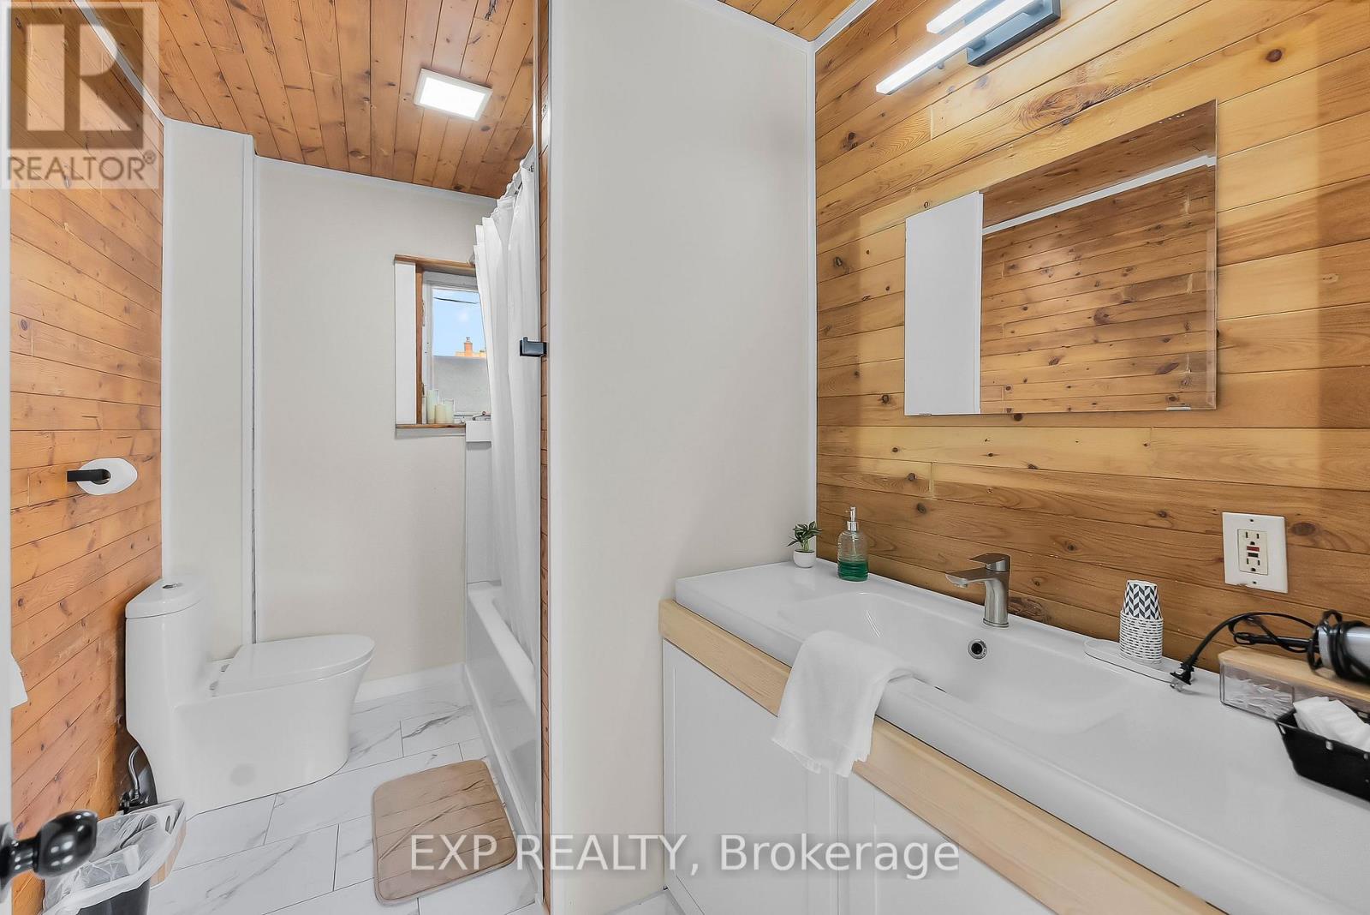
Welcome to 60 Margery Road, Welland - a fully updated, turnkey duplex offering exceptional flexibility for homeowners and investors alike. This well-maintained two-storey property features two nearly identical units, each with 2 bedrooms and 1 bathroom, making it ideal for multi-generational living, generating rental income, or a smart house-hacking opportunity. Live in one unit while the other helps pay your mortgage, or add a low-maintenance investment property to your portfolio.Extensively renovated throughout, this duplex offers peace of mind with major updates already completed, including a new furnace (2024), new central air (2026) and a roof approximately 3 years old. Both units have been tastefully modernized with updated finishes, providing a truly move-in-ready experience for owners and tenants alike.Outside, the property offers practical outdoor space with a covered carport, side yard, private backyard, and an upper-level patio - perfect for relaxing or entertaining without the upkeep of a large lot.Conveniently located in a desirable Welland neighbourhood close to schools, parks, shopping, public transit, and major commuter routes, this property offers excellent rental appeal and long-term value. Whether you're an investor searching for a turnkey duplex or a buyer looking to offset your mortgage with rental income, 60 Margery Road is an opportunity you won't want to miss.
Map data © OpenStreetMap contributors
No open houses are scheduled for this home.
Can't make it? Request a private viewing.
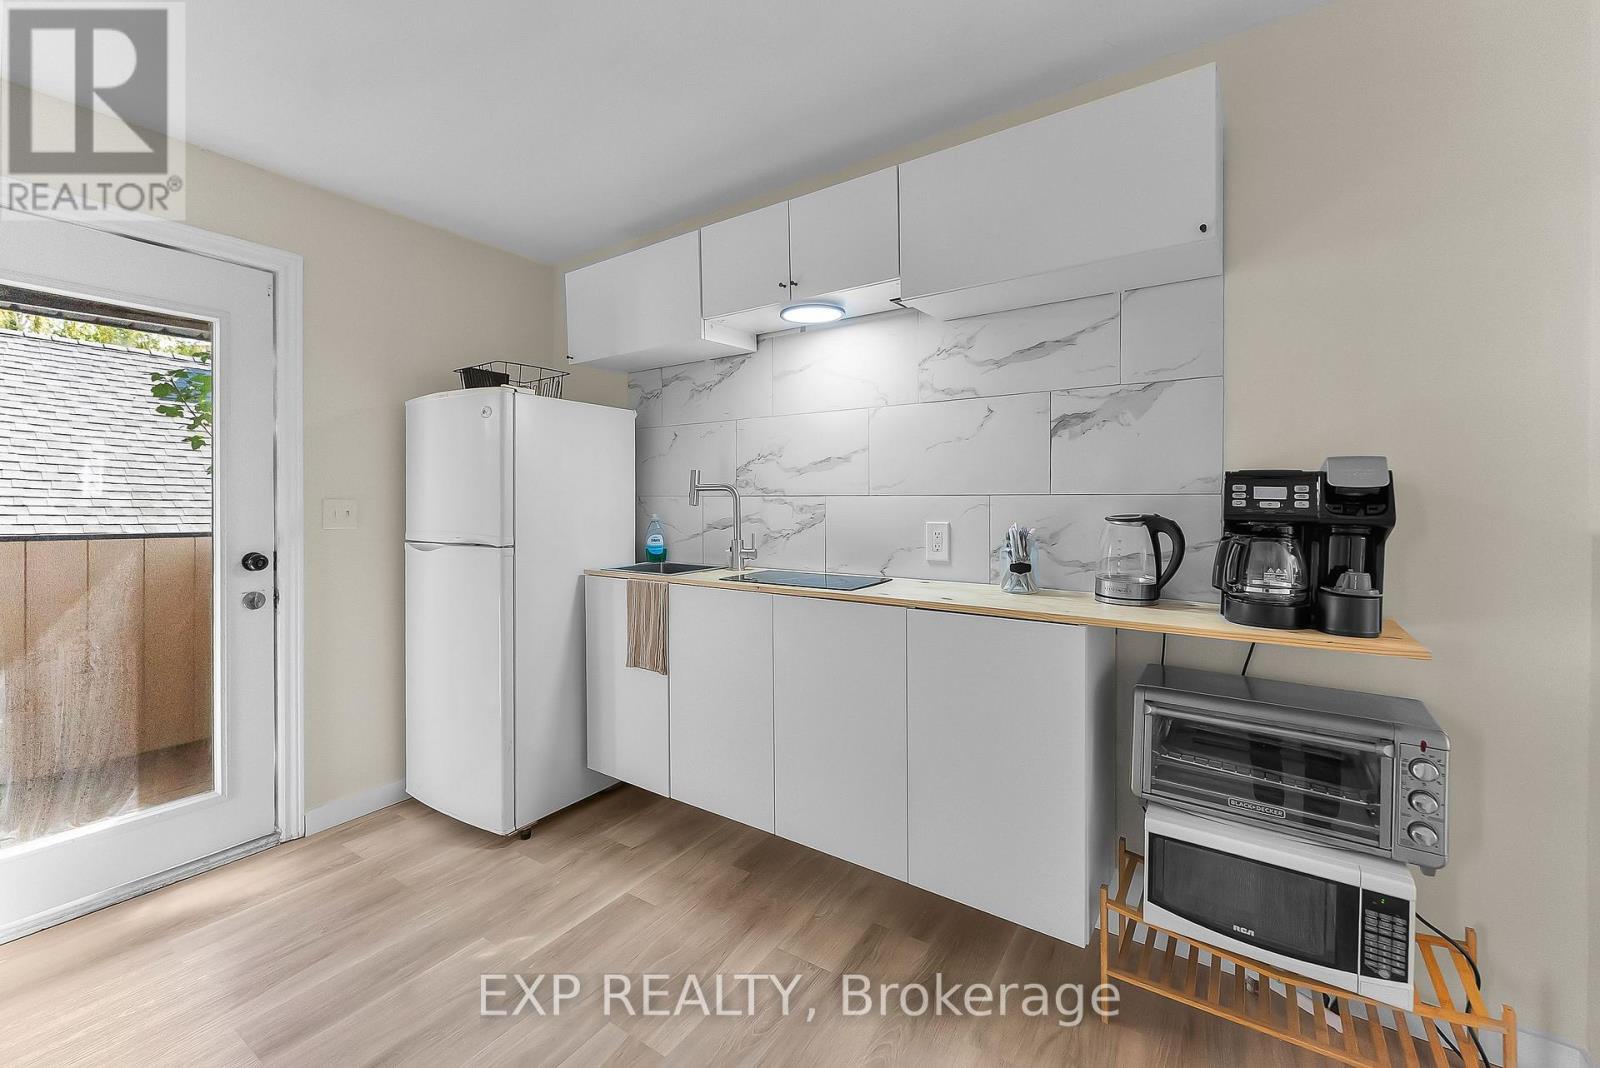
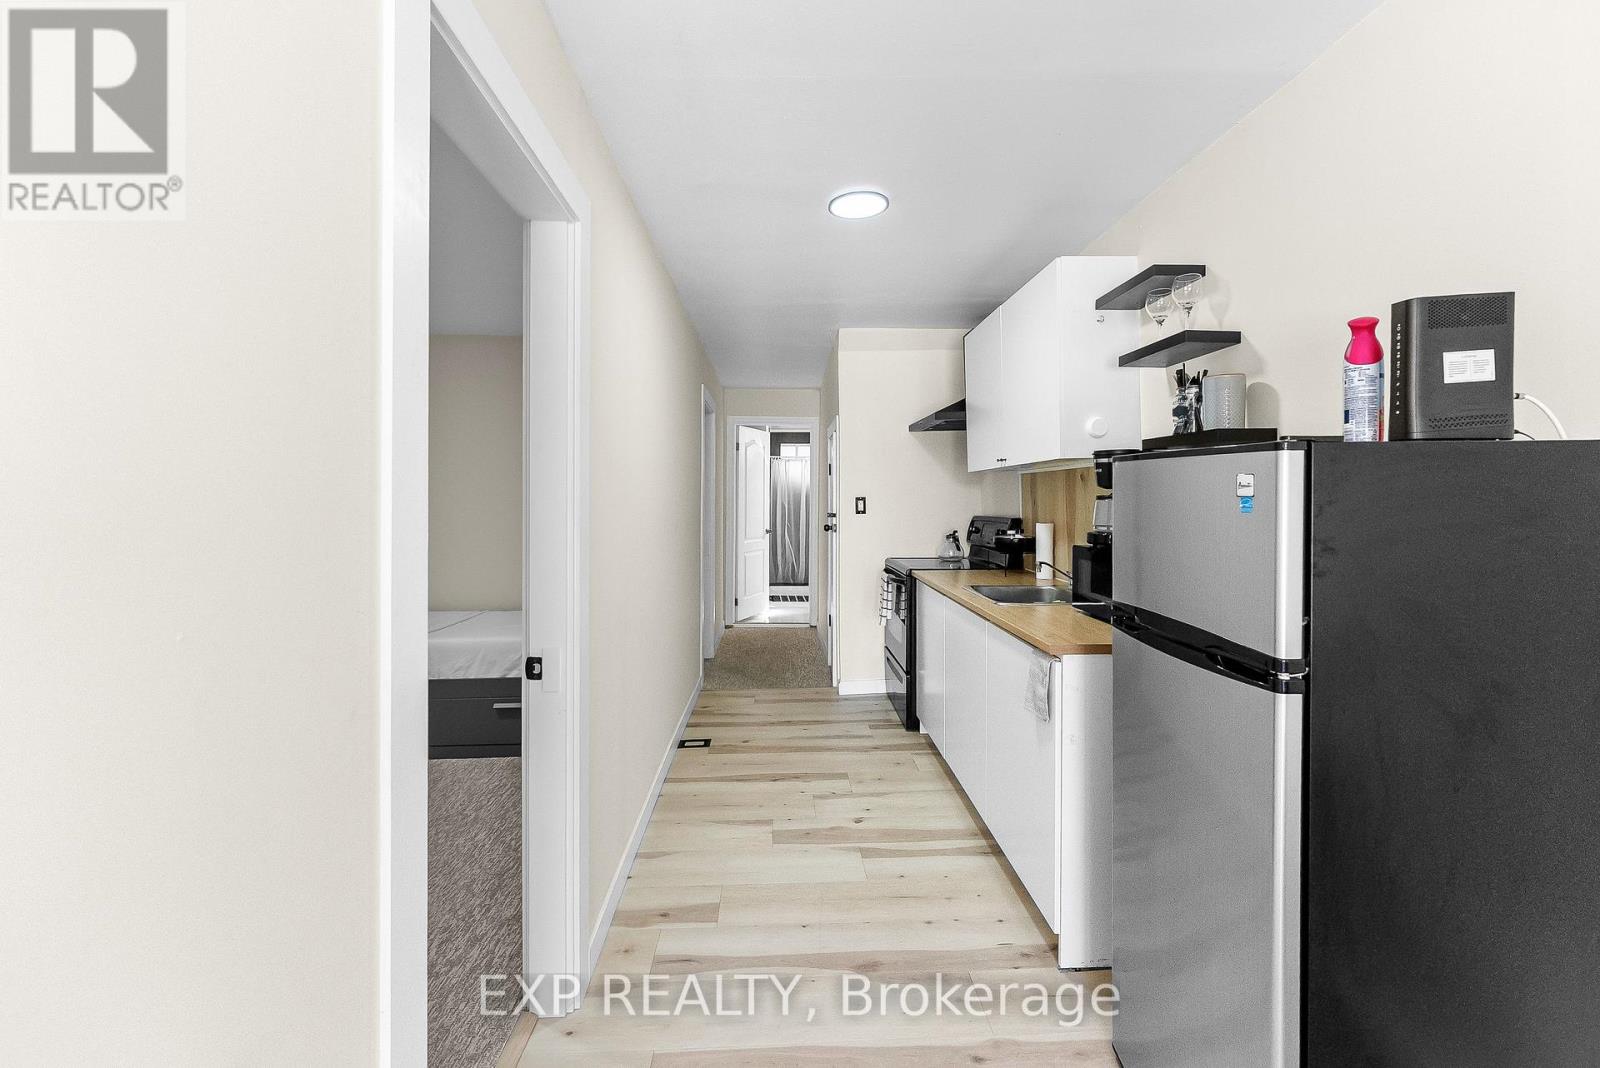
| Kitchen | Second level | 3.48 x 2.12 m |
| Bedroom | Second level | 3.64 x 3.04 m |
| Living room | Main level | 4.6 x 3.68 m |
| Living room | Second level | 4.65 x 3.72 m |
| Bedroom | Main level | 3.22 x 2.59 m |
| Bedroom | Main level | 5.36 x 3.06 m |
| Kitchen | Main level | 4.06 x 2.02 m |
| Bedroom | Second level | 3.46 x 2.54 m |




