
 For sale 50
$349,000
3 bed1 bath700–1,100 sq ft
12 Ajax Avenue
Lincoln/Crowland, Welland
14 days agoMLS® X13841360
RE/MAX REALTY SERVICES INC.
64 Springfield Street
Dain City, Welland, Ontario L3B5M3
For sale· Added
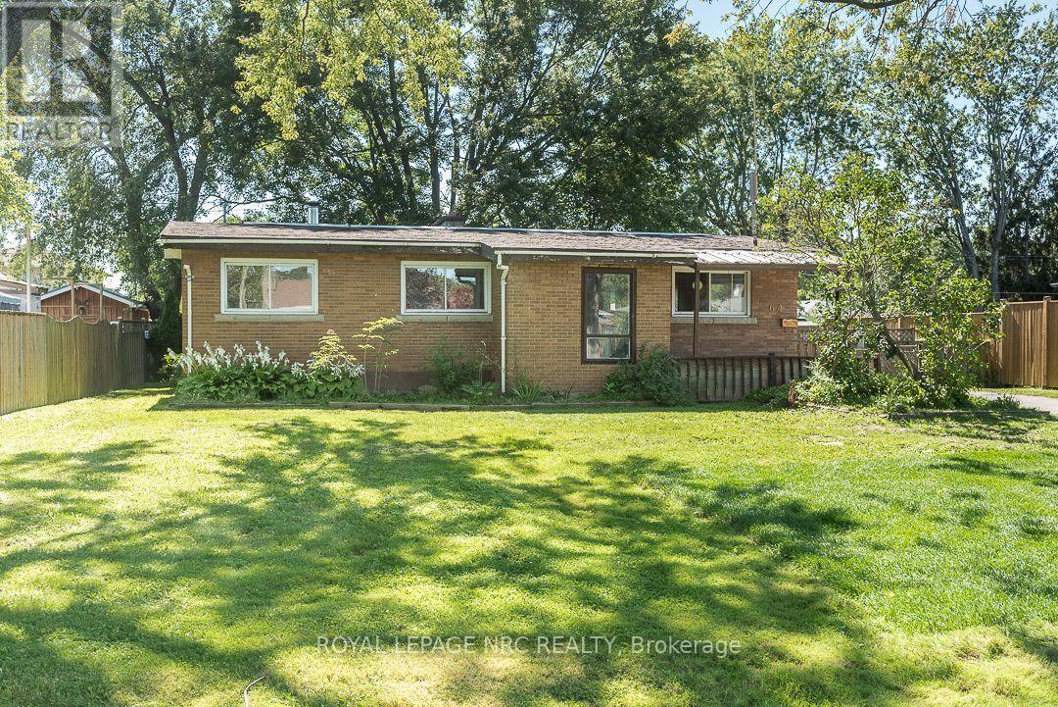
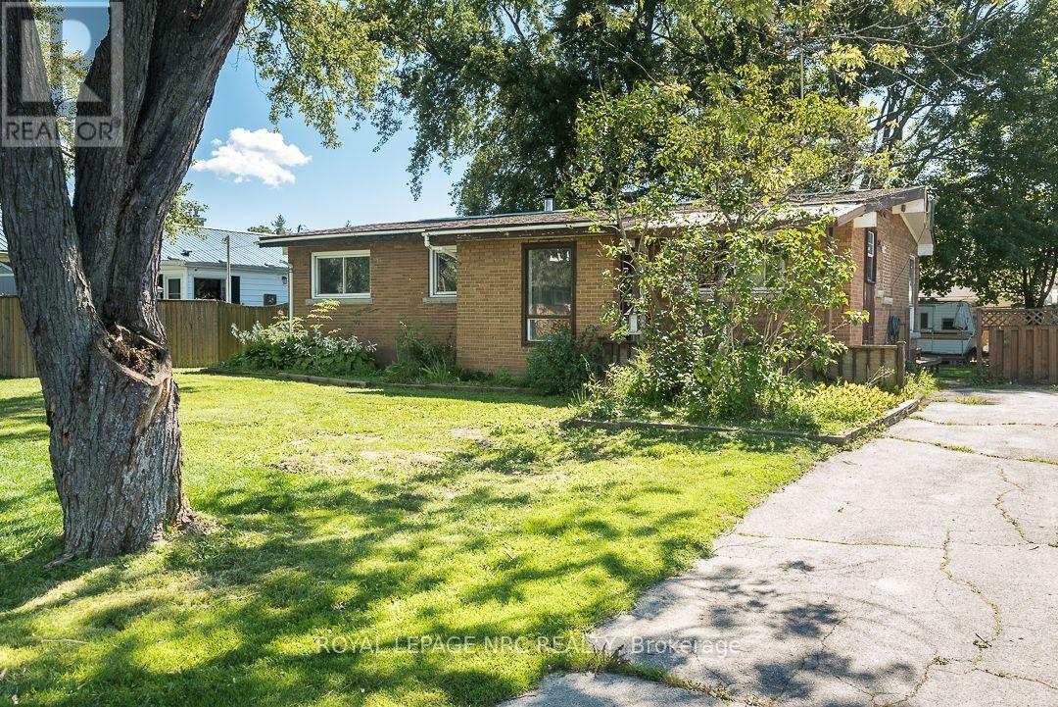
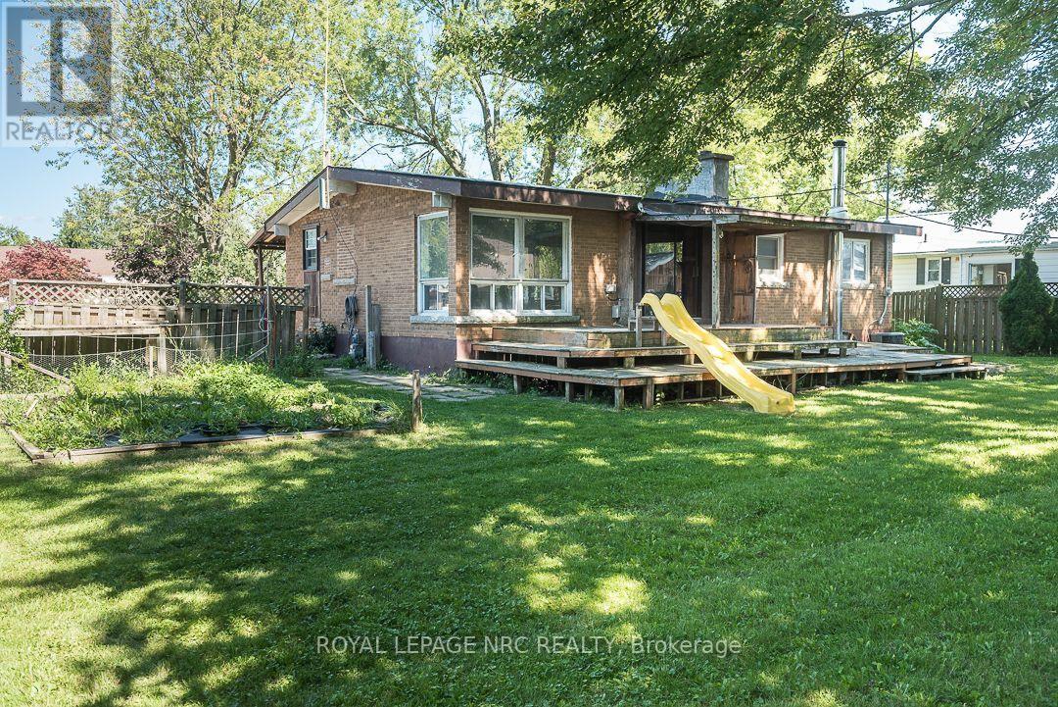
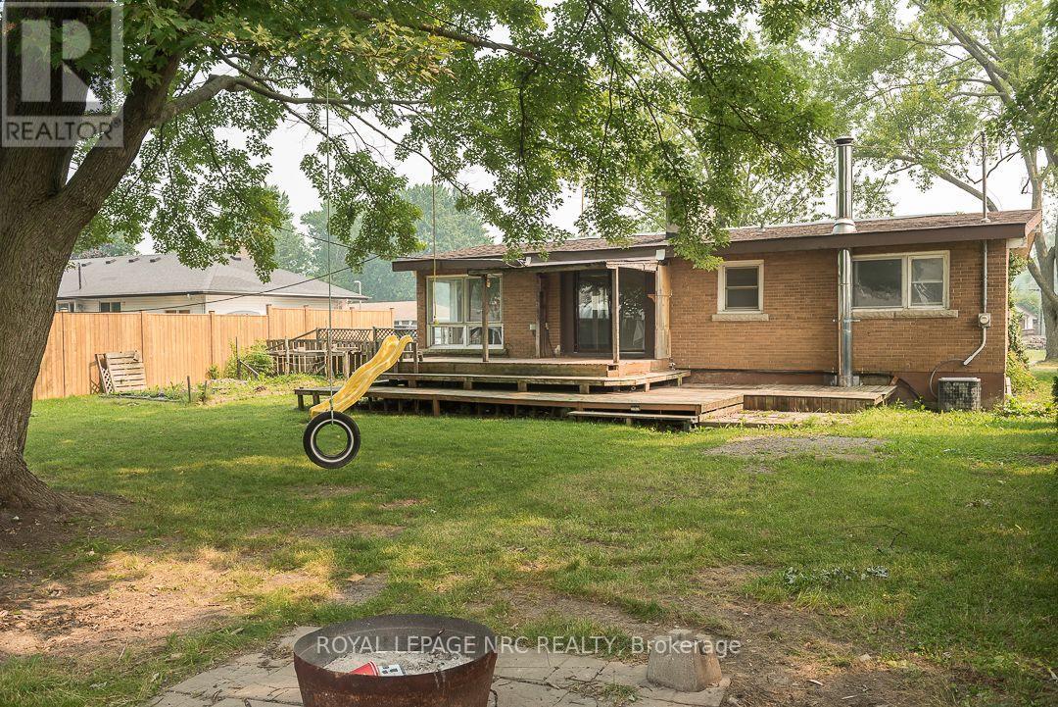
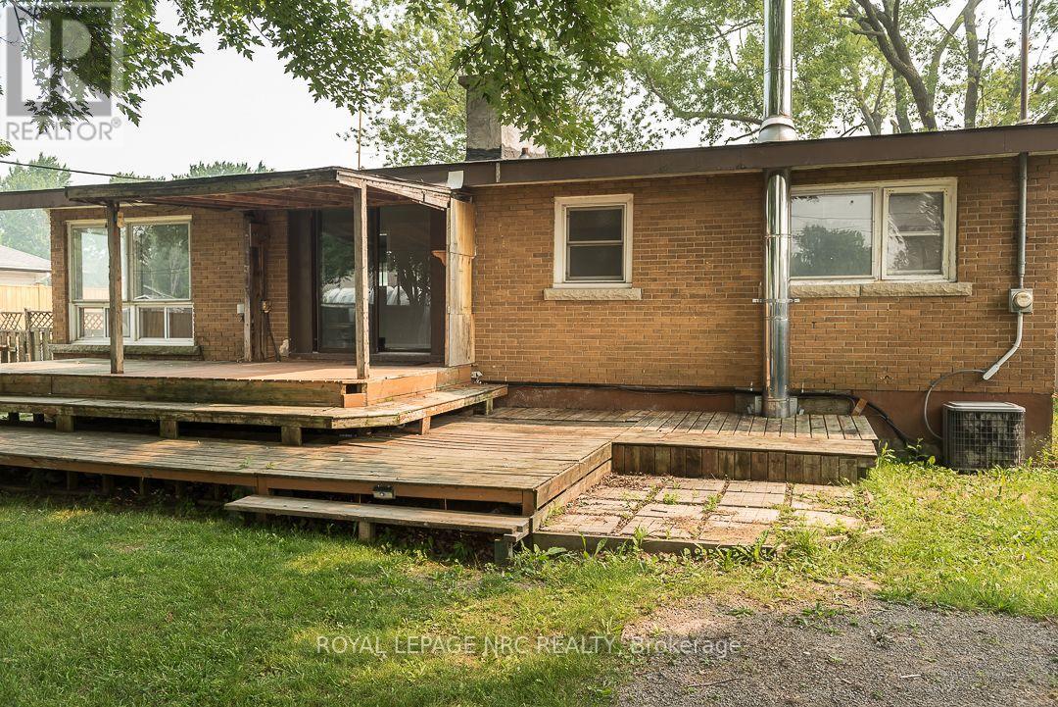
Welcome to Dain City, one of Welland's most well-established neighbourhoods, where traditional homes, generous lots, and mature surroundings continue to offer the space and comfort many buyers appreciate. Set on an impressive 80 x 130 ft lot, this solid 3 bedroom brick bungalow offers a large eat-in kitchen, a partially finished basement, and the space and flexibility to grow with your family's needs.Whether you're purchasing your first home or looking for a property where you can build equity while updating the home at your own pace, this home presents an excellent opportunity. Offering the perfect canvas to update and personalize to your own tastes, it's a chance to create a home that truly reflects your style while investing in a neighbourhood that continues to see growth and investment. Just minutes from the Welland Recreational Canal, parks, schools, and everyday amenities, this is an opportunity to put down roots in a community known for its charm, convenience, and strong sense of neighbourhood. ( Updates include furnace-2025, Hot Water Heater-2023, Water supply line-2025 )
Map data © OpenStreetMap contributors
No open houses are scheduled for this home.
Can't make it? Request a private viewing.
| Sep 18, 2026 | $419,900 | ▼ $15,000 |
| Sep 4, 2026 | $434,900 | First recorded price |
Price changes since Sep 4, 2026.
| Kitchen | Main level | 3.6 x 3.6 m |
| Living room | Main level | 6.1 x 3.6 m |
| Primary Bedroom | Main level | 3.6 x 3.1 m |
| Bedroom | Main level | 3.6 x 2.7 m |
| Bedroom | Main level | 2.8 x 2.4 m |
| Bathroom | Main level | 3.6 x 1 m |
| Recreational, Games room | Basement | 7.04 x 6.41 m |
| Utility room | Basement | 5.51 x 3.37 m |
| Utility room | Basement | 4.6 x 3.6 m |




