
 For sale 50
$349,000
3 bed1 bath700–1,100 sq ft
12 Ajax Avenue
Lincoln/Crowland, Welland
14 days agoMLS® X13841360
RE/MAX REALTY SERVICES INC.
65 Golden Boulevard West
Lincoln/Crowland, Welland, Ontario L3B1H5
For sale· Added
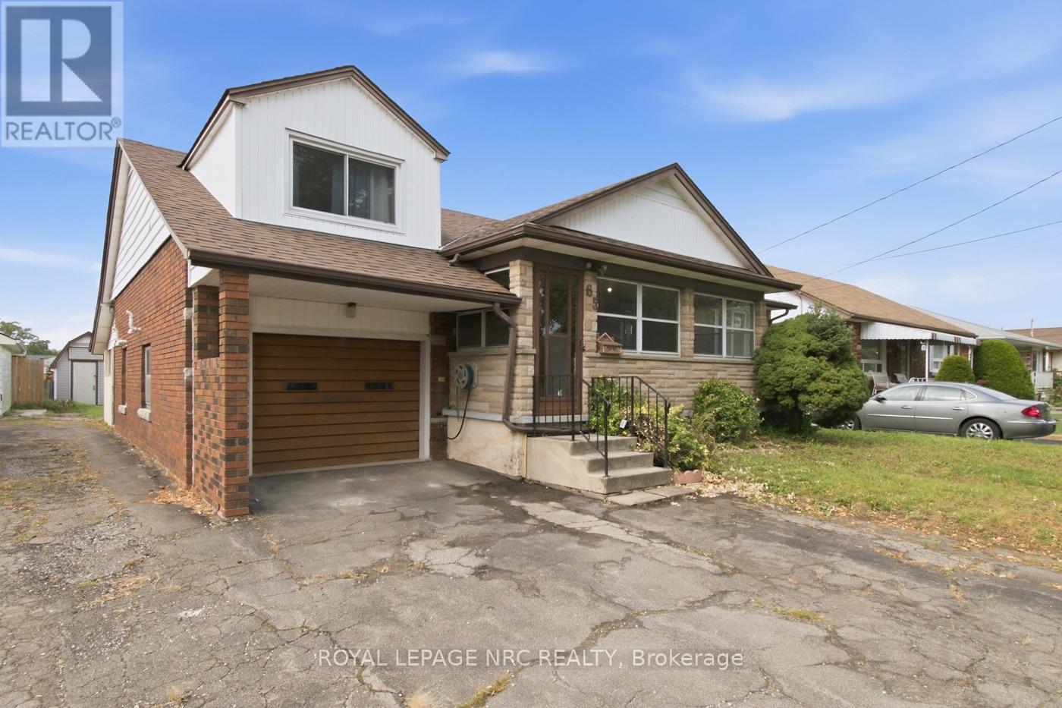
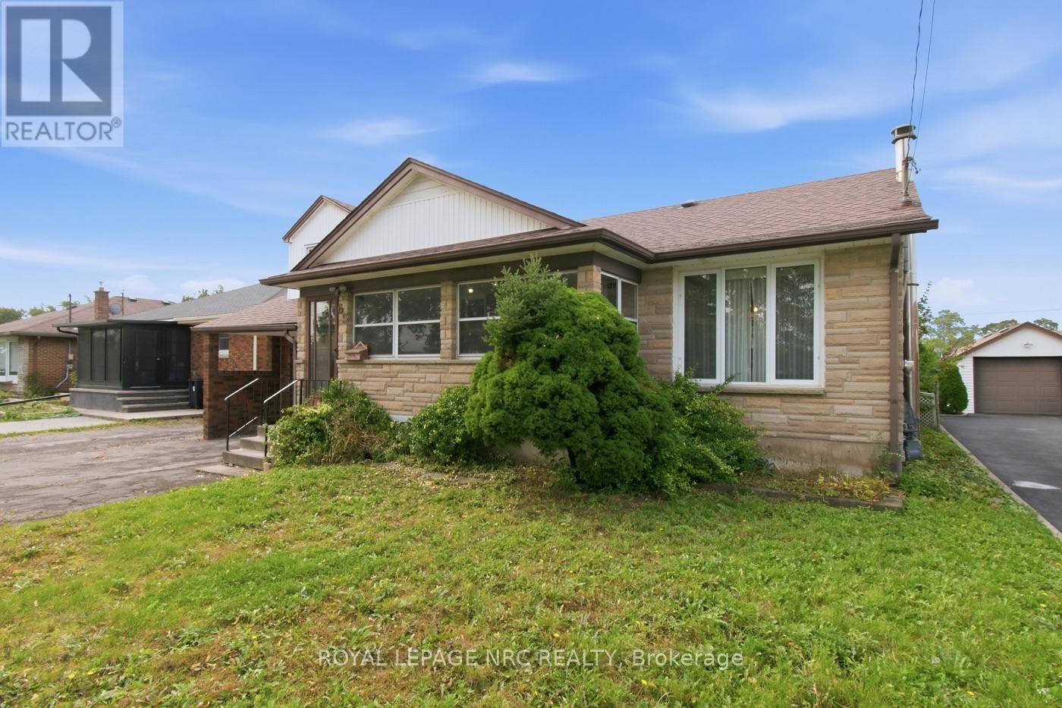
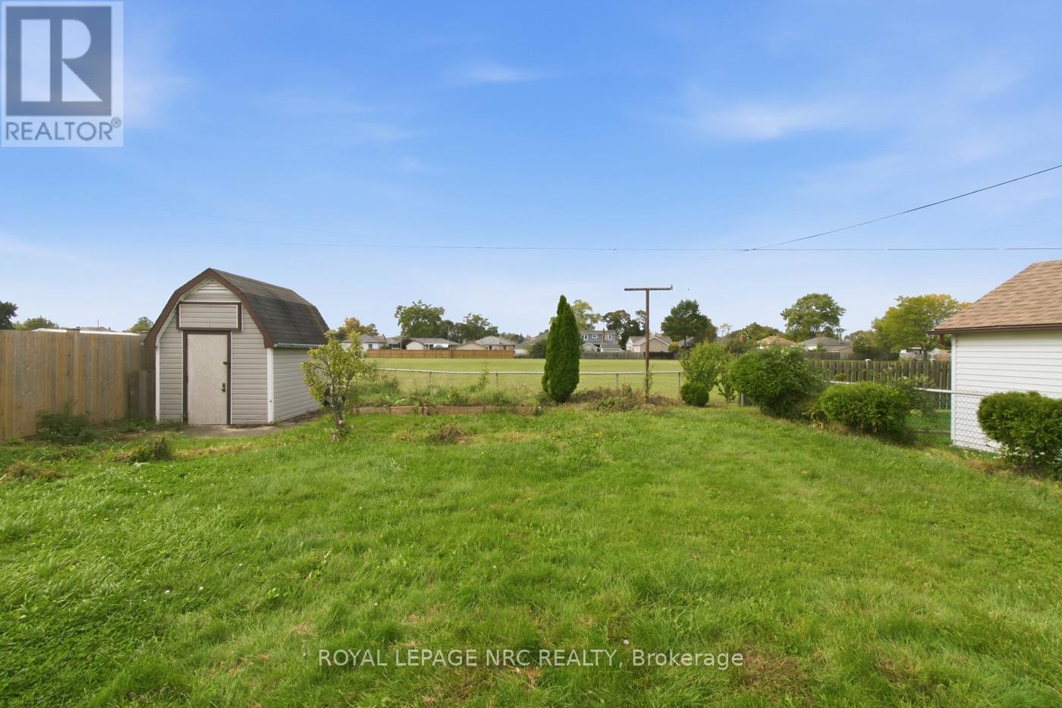
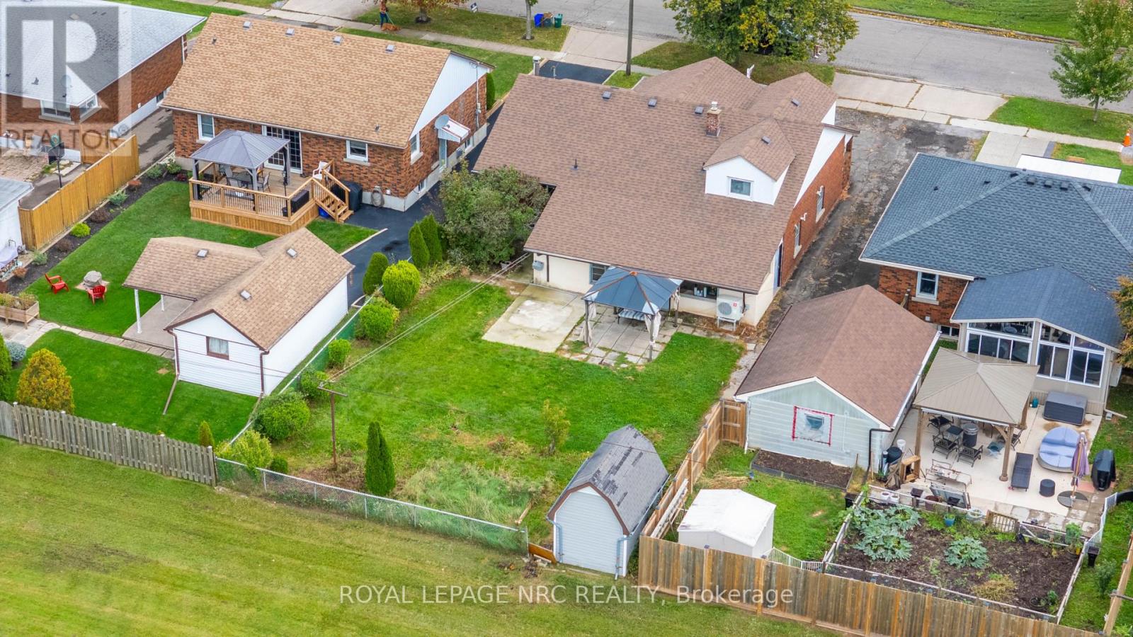
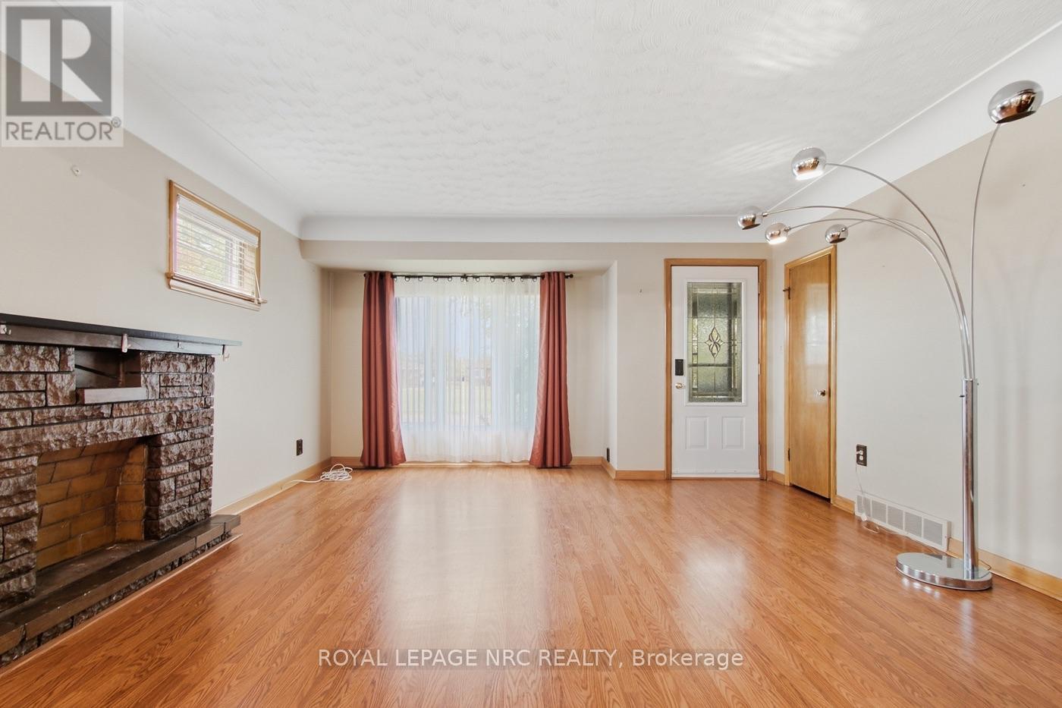
Solid brick, room to grow, and a setting that's hard to find. This well-built brick home sits on a lot with a boulevard out front, so there are no neighbours diretly across the street, and a park behind it, creating an unusual sense of space yet within a neighbourhood. Inside, the main floor is made for real family living, with an open-concept great room and kitchen, a separate eat-in dining room, and main floor bedrooms that make everyday life easy. Warm hardwood floors and plenty of natural wood trim give the home character that's tough to replicate. Upstairs, two more bedrooms provide space for a growing family, while the lower level offers a large rec room and a secondary unit with its own private entrance, ideal for extended family who want to be close without trekking through the main house. The home is ready for its next owners to add their own updates and make it theirs, which makes it a great opportunity to build equity while customizing to your taste. Location is a bonus: you're minutes from the 406 with easy access to the rest of the Niagara Peninsula, close to Woodlawn Rd's shopping, and a quick trip to Niagara College. The sweet yard has loads of space for a garden or playing. If you're looking for a home where you can live in right away, or start to update to redesign a home just the way you like it...you'll love this home!
Map data © OpenStreetMap contributors
No open houses are scheduled for this home.
Can't make it? Request a private viewing.
| Kitchen | Main level | 5.7 x 3 m |
| Living room | Main level | 5.8 x 4.6 m |
| Bedroom | Main level | 3.8 x 3.4 m |
| Bedroom 2 | Second level | 3.5 x 3 m |
| Bedroom 3 | Second level | 4.2 x 3.5 m |
| Recreational, Games room | Basement | 7.1 x 3.8 m |
| Kitchen | Basement | 6.7 x 4 m |
| Other | Basement | 3.8 x 1.5 m |
| Other | Main level | 8.8 x 3.6 m |




