 For sale 50
$379,900
2 bed1 bath760 sq ft
113 Niagara Street
Welland
5 months agoMLS® 40824347
Royal LePage State Realty Inc.
71 Scholfield Avenue South
Welland, Ontario L3B1N4
For sale· Added
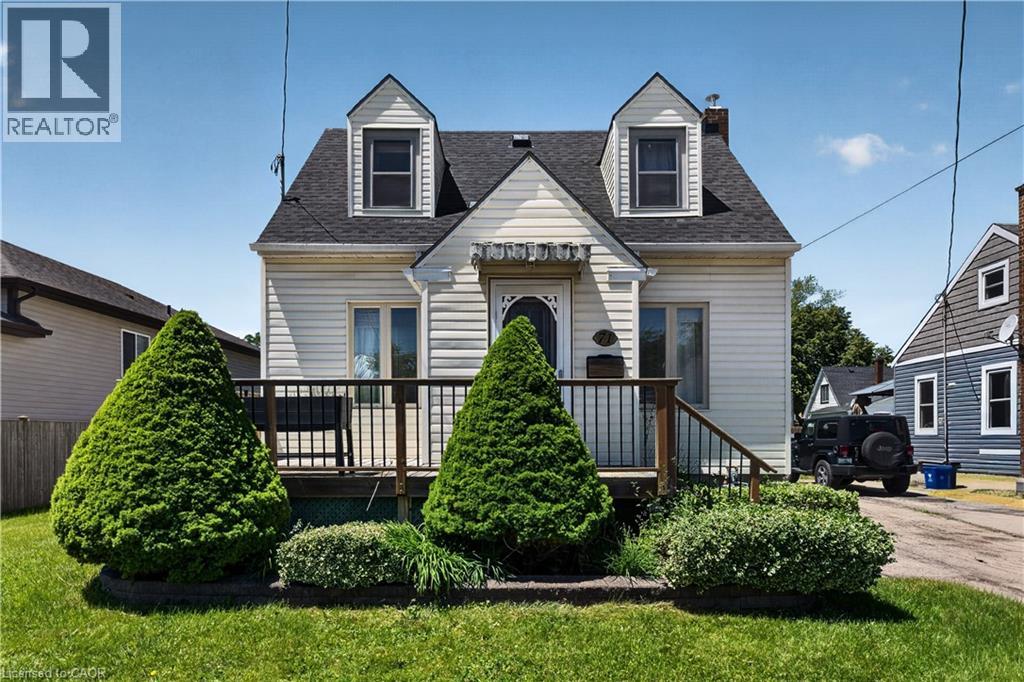
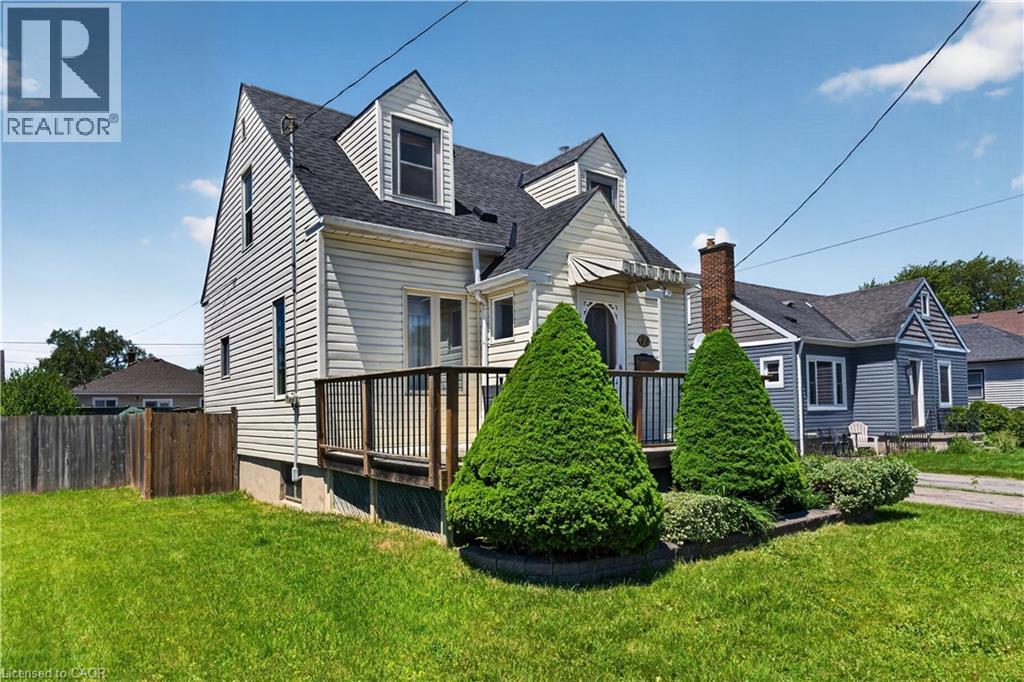
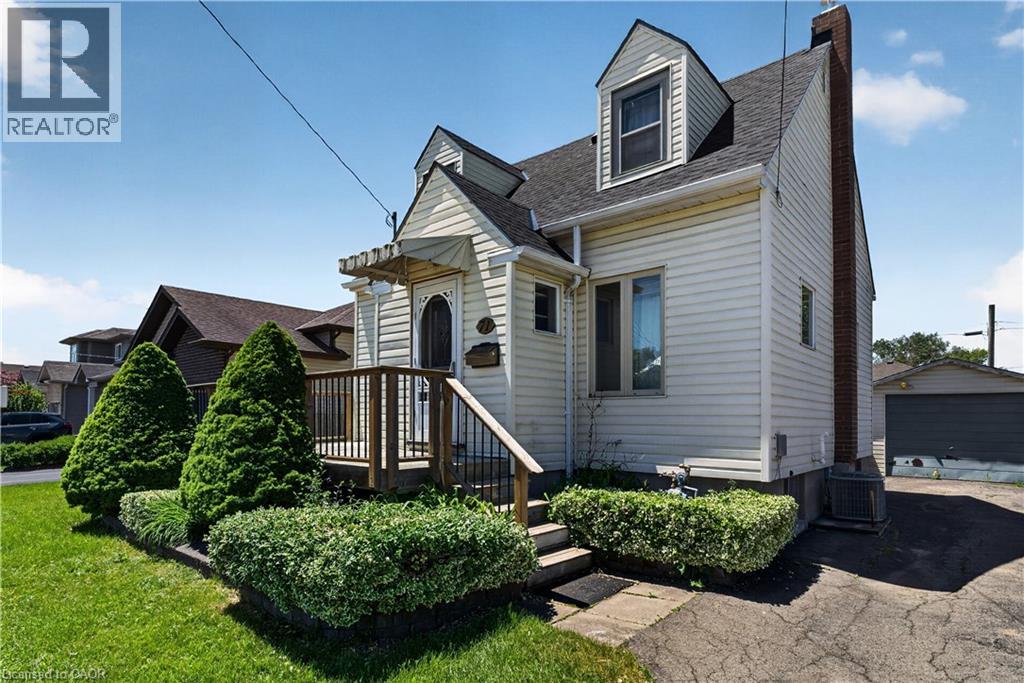
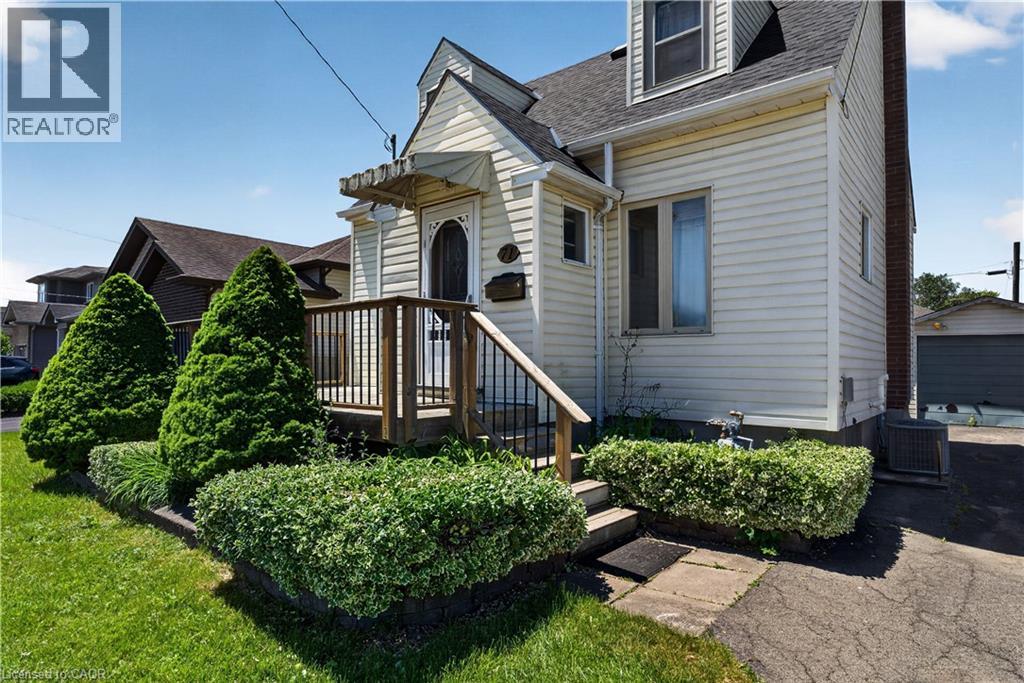
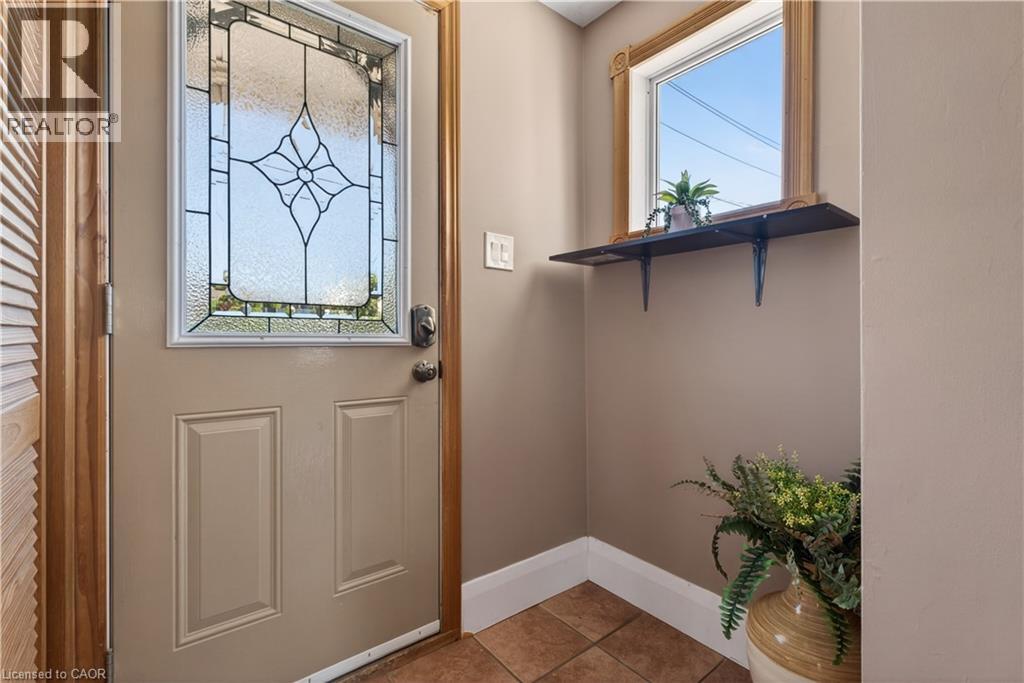
Welcome to this cute and well-kept home, tucked away on a quiet street while still being close to everything you need. The main floor offers a bright, open-concept living and dining area, along with a functional kitchen that makes everyday living easy. Upstairs, you’ll find two bedrooms and a full bathroom. The partially finished basement adds valuable extra space, including a rec room that could also be used as a 3rd bedroom, and a recently renovated bathroom with shower. Outside, the newer wood fence creates a great backyard space, especially for dog owners. There is also a detached single-car garage, a newer shed for extra storage, and an electrical box at the back deck already in place for a future hot tub. Additional features include a newer furnace (2022), newer roof (2022), gas dryer (2025) Conveniently located close to Highway 406, Highway 140, shopping, schools, and public transit, this home offers a great mix of comfort, practicality, and location — without the busy-street chaos.
Map data © OpenStreetMap contributors
No open houses are scheduled for this home.
Can't make it? Request a private viewing.
| Sep 30, 2026 | $405,000 | ▼ $10,000 |
| Sep 9, 2026 | $415,000 | First recorded price |
Price changes since Sep 9, 2026.
| Laundry room | Basement | 6'9'' x 7'2'' |
| Utility room | Basement | 8'8'' x 12'2'' |
| Recreation room | Basement | 22'0'' x 17'9'' |
| 3pc Bathroom | Basement | 6'11'' x 5'11'' |
| 3pc Bathroom | Second level | 6'11'' x 6'0'' |
| Bedroom | Second level | 10'1'' x 12'4'' |
| Bedroom | Second level | 12'10'' x 13'0'' |
| Kitchen | Main level | 11'5'' x 11'0'' |
| Living room | Main level | 13'9'' x 17'10'' |
| Dining room | Main level | 9'7'' x 9'10'' |