

 For sale 50
$499,900
6 bed4 bath2,394 sq ft
307 Wallace Avenue South
Welland
5 months agoMLS® 40823281
Real Broker Ontario Ltd.
721 Broadway Street
Broadway, Welland, Ontario L3C5M6
For sale· Added
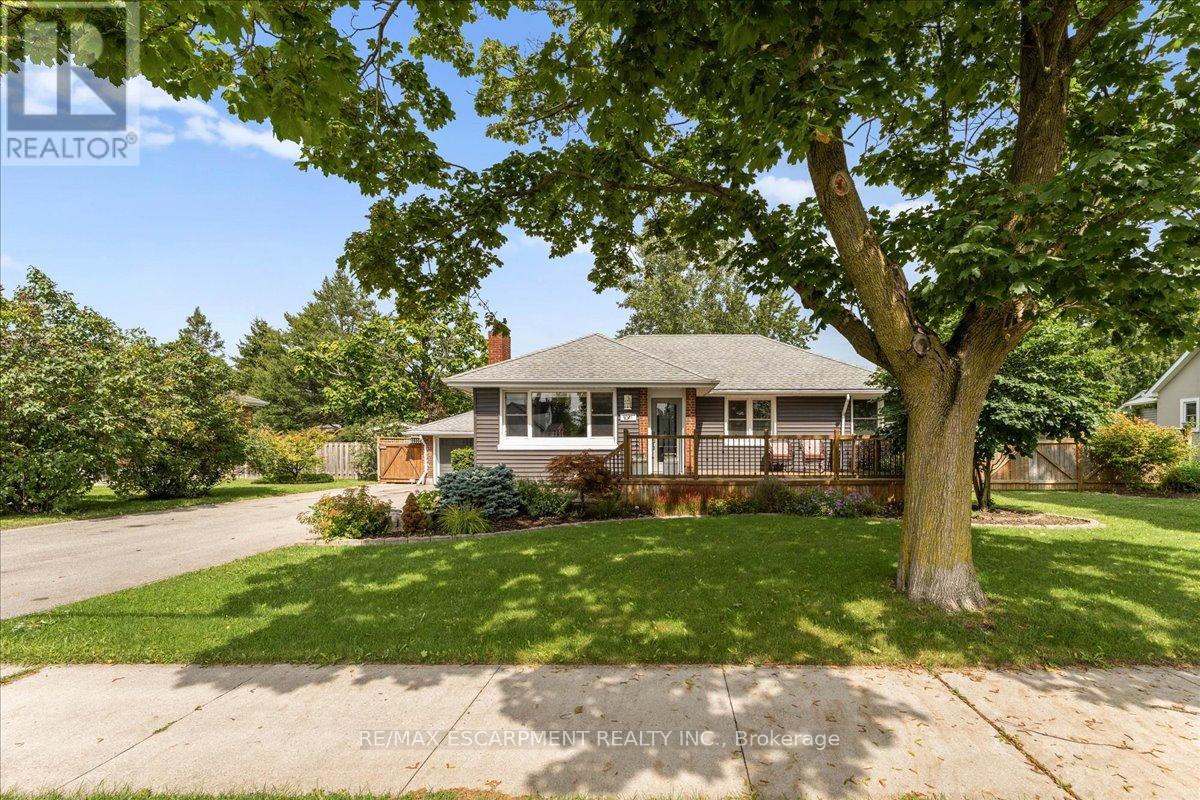
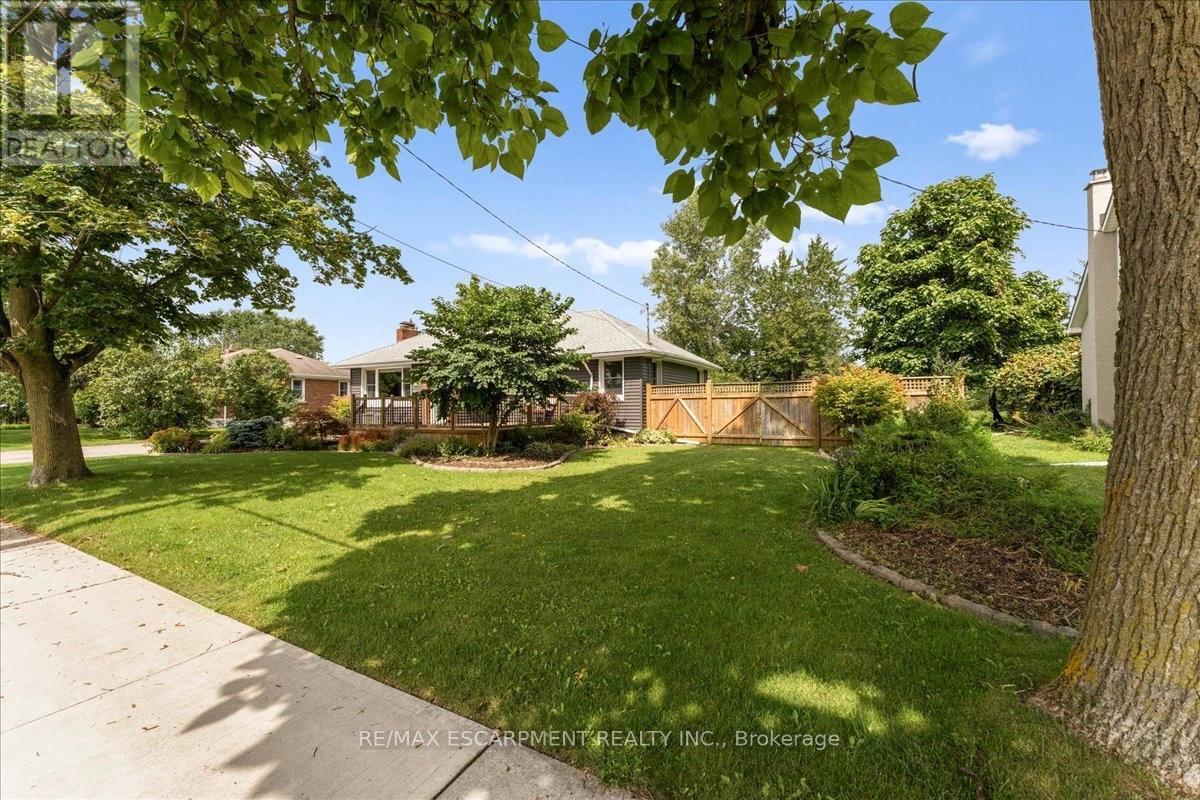
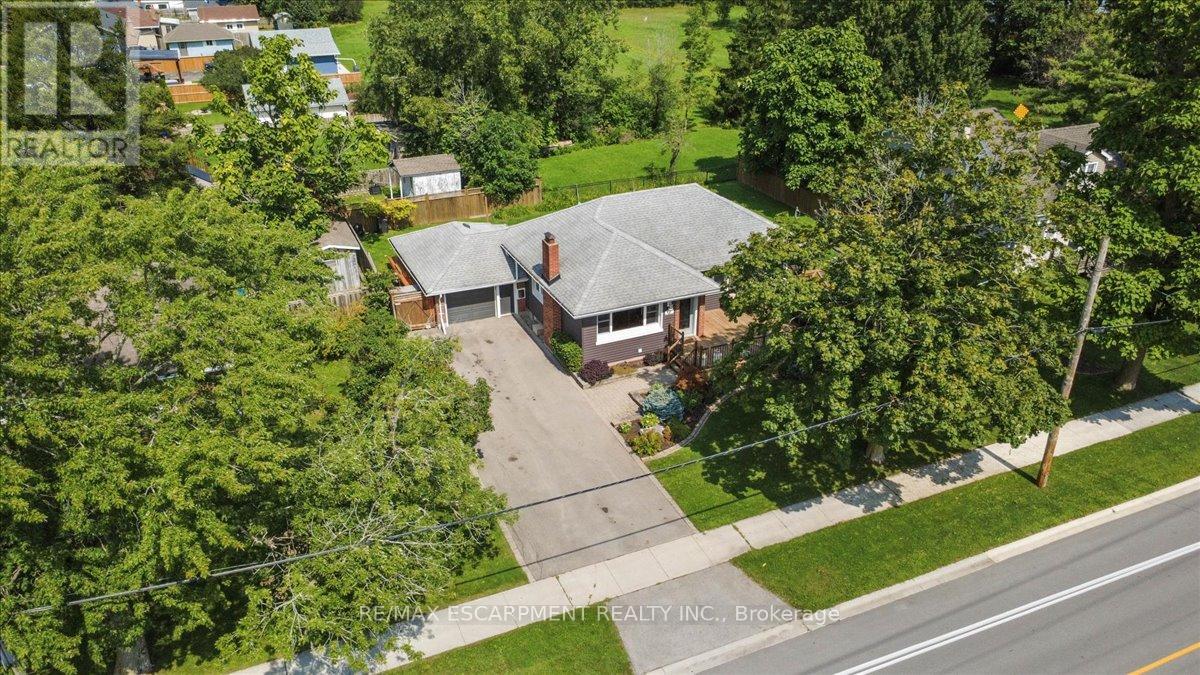
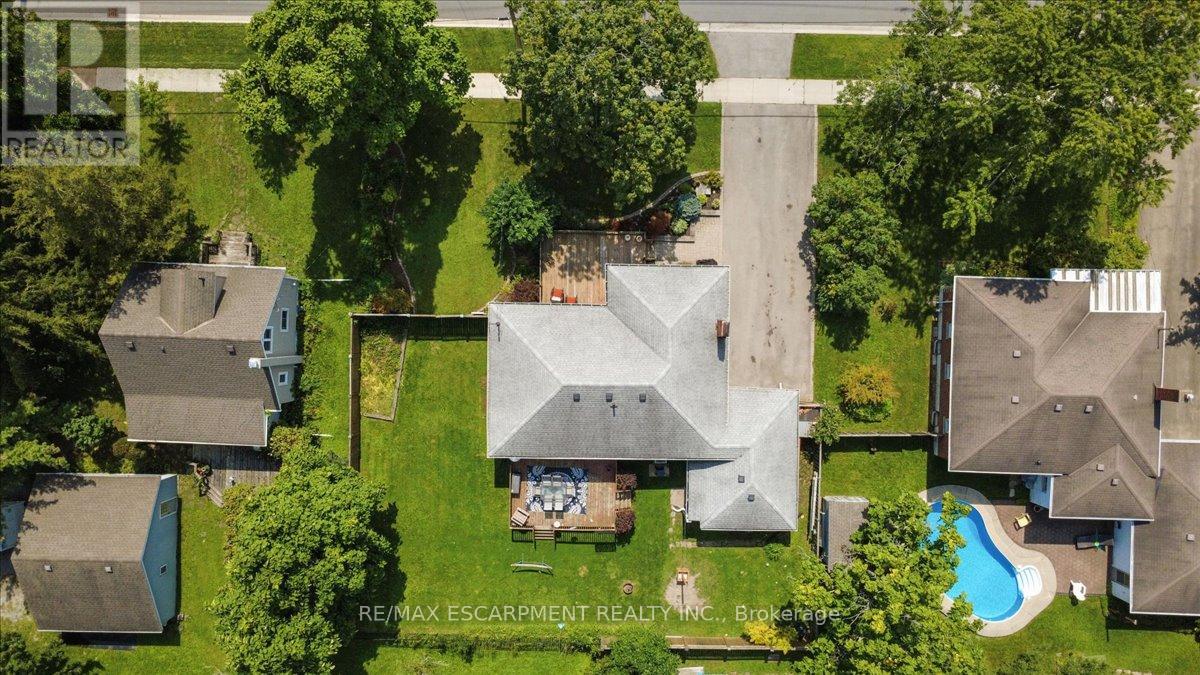
A move-in ready, beautifully landscaped three bedroom bungalow on a BIG lot in the quiet southwest corner of Welland? Yes please! There is a lot of room here. Roughly 1,500 sqft of finished space across both levels, a full width front deck, and parking for seven between the double asphalt drive and the attached garage with inside entry. The main floor is open through the living and dining areas and into an updated kitchen with granite counters, an island, and stainless appliances including a gas stove. Three bedrooms sit down the hall with great closet space, and the primary bedroom opens onto the back deck through patio doors. Downstairs is full height for everyday use, with a massive rec room, a workshop, cold room, laundry, and storage. The massive backyard is fully fenced with no rear neighbours and backs onto green space. You can plant a garden, tinker in the garage, play soccer, entertain, and truly relax. There's a dog park, playground, and transit close by, with open countryside a few minutes past the end of the street. Incredible value in this lush pocket of Niagara!
Map data © OpenStreetMap contributors
No open houses are scheduled for this home.
Can't make it? Request a private viewing.
| Oct 5, 2026 | $548,000 | ▼ $21,000 |
| Sep 9, 2026 | $569,000 | First recorded price |
Price changes since Sep 9, 2026.
| Foyer | Main level | 2.21 x 1.35 m |
| Workshop | Basement | 5.23 x 3.05 m |
| Laundry room | Basement | 5.39 x 6.81 m |
| Living room | Main level | 4.57 x 3.86 m |
| Dining room | Main level | 4.57 x 2.26 m |
| Kitchen | Main level | 4.47 x 2.9 m |
| Bathroom | Main level | 3.05 x 1.52 m |
| Primary Bedroom | Main level | 3.73 x 3.05 m |
| Bedroom | Main level | 3.66 x 2.62 m |
| Bedroom | Main level | 3.63 x 2.49 m |
| Recreational, Games room | Basement | 8.15 x 3.66 m |
| Cold room | Basement | 3.89 x 2.21 m |




