
 For sale 50
$469,900
3 bed2 bath1,100–1,500 sq ft
63 Silvan Drive
N. Welland, Welland
1 month agoMLS® X13742208
Century 21 Heritage House LTD
73 Aquador Drive
Welland, Ontario L3C5S5
For sale· Added
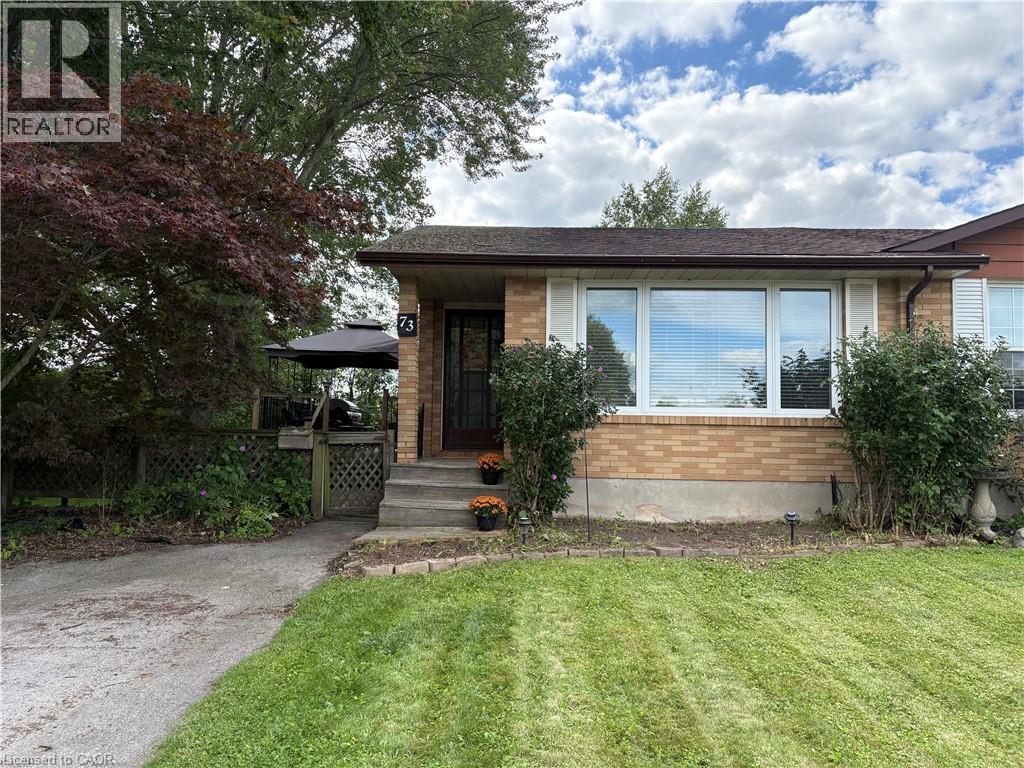
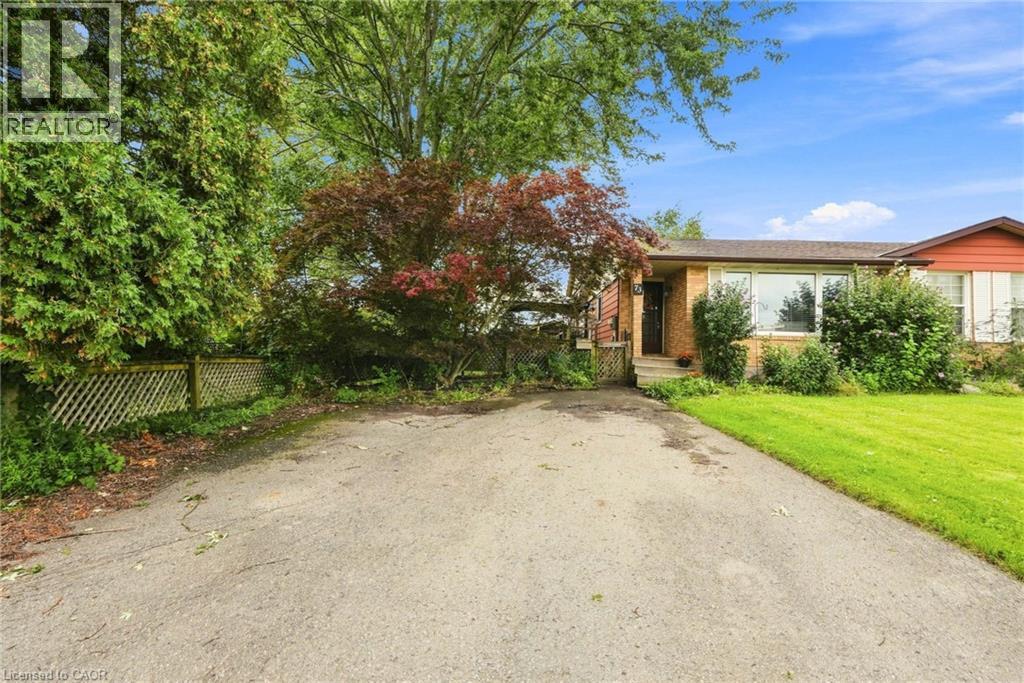
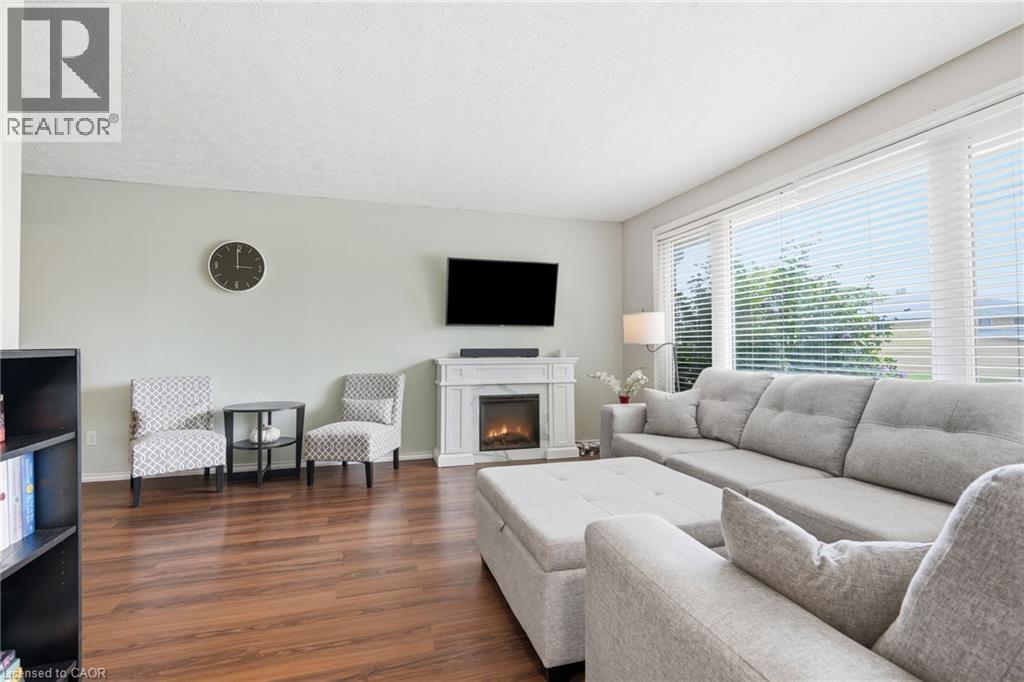
Big on space, big on potential, and set on an exceptional extended lot — welcome home! This 3-bedroom, semi-detached, 4 level back-split offers the kind of space and versatility that’s hard to find in a first-time buyer price range. A tastefully renovated kitchen anchors the home, while the bright lower-level rec room impresses with soaring ceilings and oversized windows. Outside, the fully fenced double lot offers room to play, entertain, garden and grow, while the detached spacious shed is a dream for hobbyists, DIYers and anyone who needs a little extra space. Add in a recently installed, owned mini-split heat pump system, updated bathroom, and finished workout room + office space in the lowest level and you have a move-in-ready home that checks far more boxes than its price point might suggest.
Map data © OpenStreetMap contributors
No open houses are scheduled for this home.
Can't make it? Request a private viewing.
| Sep 22, 2026 | $469,900 | ▼ $5,100 |
| Sep 18, 2026 | $475,000 | First recorded price |
Price changes since Sep 18, 2026.
| Exercise room | Basement | 9'9'' x 13'6'' |
| Laundry room | Basement | 9'5'' x 23'0'' |
| 2pc Bathroom | Basement | — |
| Family room | Basement | 18'4'' x 23'0'' |
| 4pc Bathroom | Second level | — |
| Bedroom | Second level | 11'5'' x 10'3'' |
| Bedroom | Second level | 8'5'' x 14'10'' |
| Primary Bedroom | Second level | 10'3'' x 14'7'' |
| Kitchen | Main level | 11'0'' x 13'10'' |
| Living room | Main level | 19'0'' x 12'5'' |




