 For sale 50
$349,000
3 bed1 bath700–1,100 sq ft
12 Ajax Avenue
Lincoln/Crowland, Welland
14 days agoMLS® X13841360
RE/MAX REALTY SERVICES INC.
83 Burgar Street
Welland, Ontario L3B2S9
For sale· Added
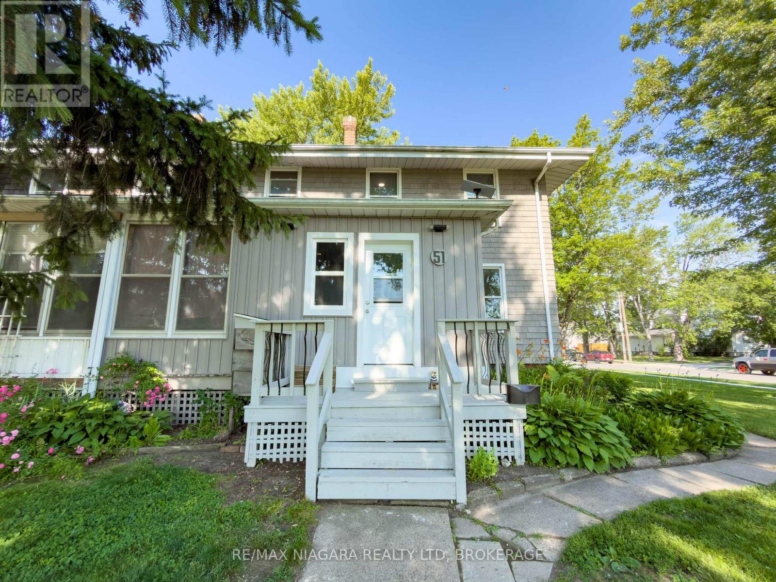
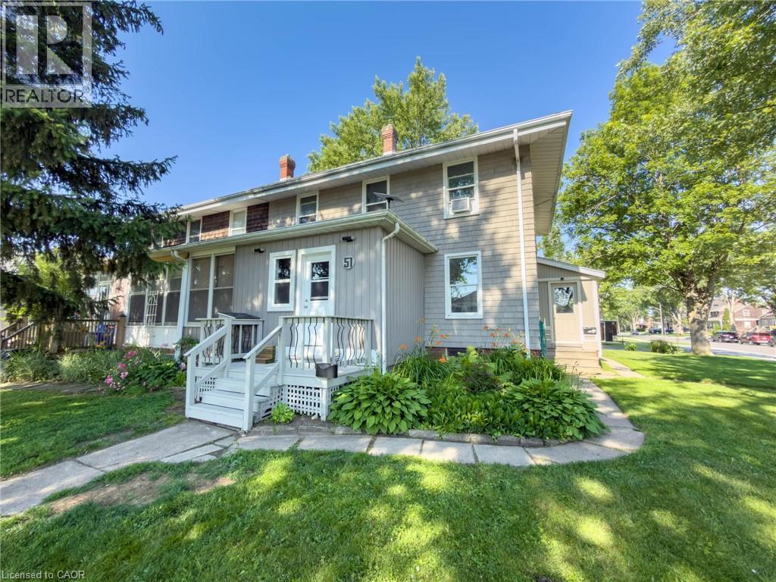
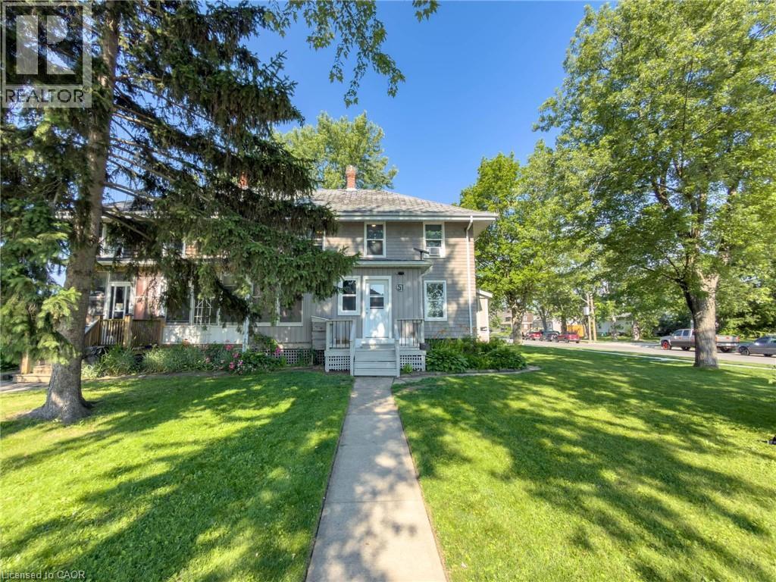
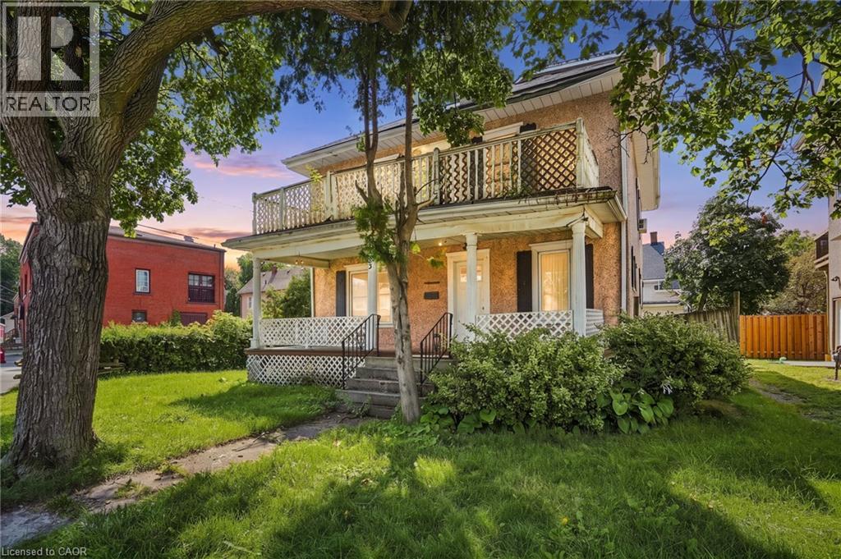
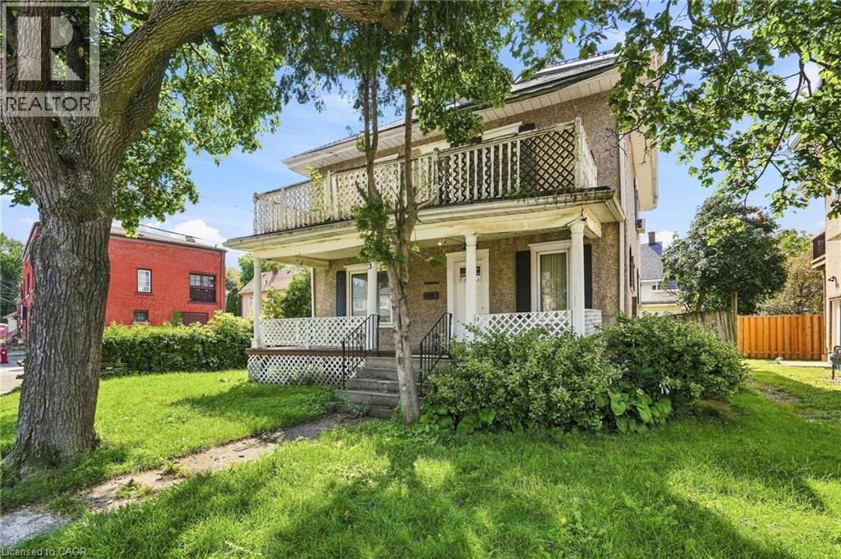
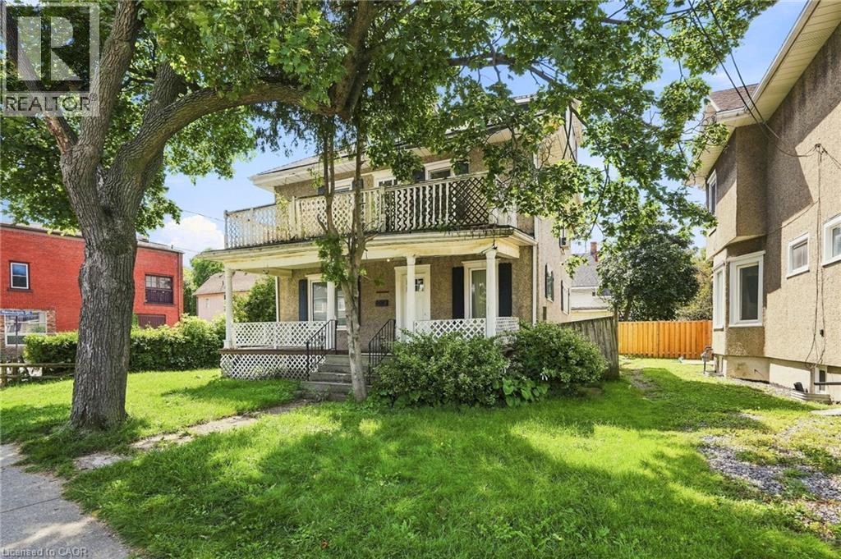
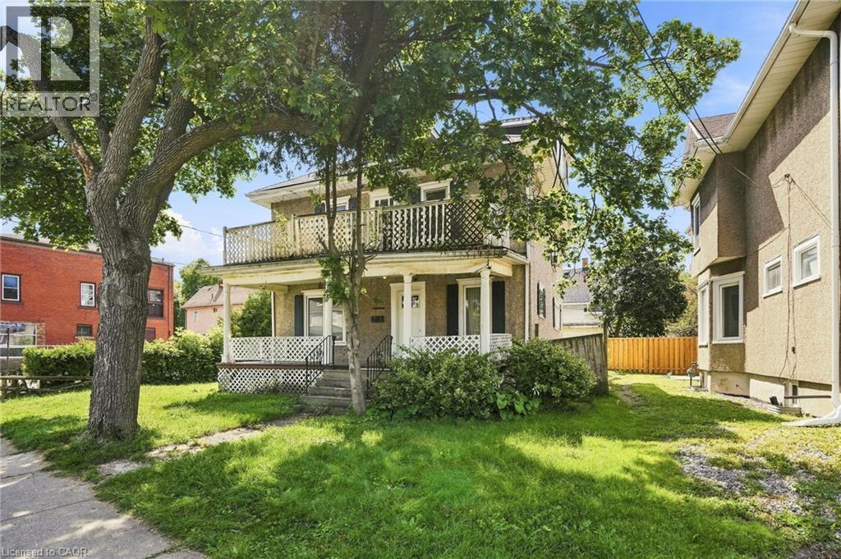
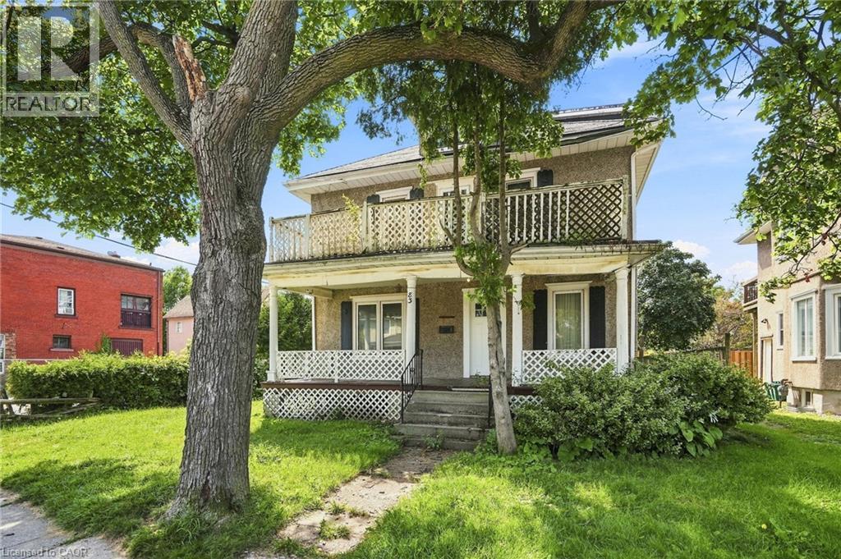
Welcome to this spacious 2.5-storey home in Downtown Welland, offering endless possibilities for investors, multi-generational families, or those looking to create a home tailored to their needs. Featuring multiple bedrooms, kitchens, generous living space, a third-floor loft, oversized bedrooms, and ample storage throughout. The detached garage adds additional value, while the basement offers potential for a walk-up entrance. Whether you're envisioning a rental opportunity, multi-generational living, or a large family home, this property offers the space and flexibility to make it your own. Please note: the home is currently packed with the owner's personal belongings. Buyers and agents are asked to exercise extra caution during showings
Map data © OpenStreetMap contributors
No open houses are scheduled for this home.
Can't make it? Request a private viewing.
| 3pc Bathroom | Third level | — |
| 4pc Bathroom | Second level | — |
| 2pc Bathroom | Main level | — |
| Living room | Third level | 14'5'' x 16'8'' |
| Kitchen | Third level | 10'5'' x 11'2'' |
| Bedroom | Third level | 8'4'' x 9'5'' |
| Kitchen | Second level | 10'5'' x 11'2'' |
| Bedroom | Second level | 9'0'' x 11'3'' |
| Bedroom | Second level | 11'10'' x 11'7'' |
| Bedroom | Second level | 10'6'' x 11'8'' |
| Bedroom | Second level | 13'7'' x 13'2'' |
| Kitchen | Main level | 13'2'' x 17'0'' |
| Dining room | Main level | 12'5'' x 13'3'' |
| Living room | Main level | 13'4'' x 26'0'' |