
 For sale 50
$379,900
2 bed1 bath760 sq ft
113 Niagara Street
Welland
5 months agoMLS® 40824347
Royal LePage State Realty Inc.
84 State Street
Welland Downtown, Welland, Ontario L3B4K5
For sale· Added
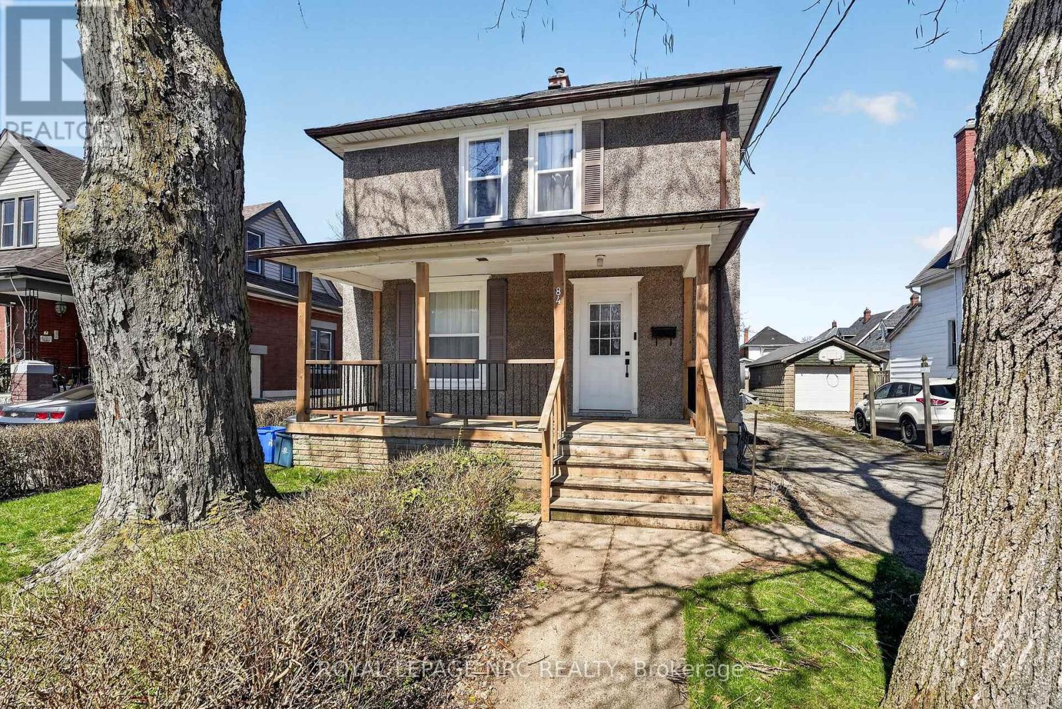
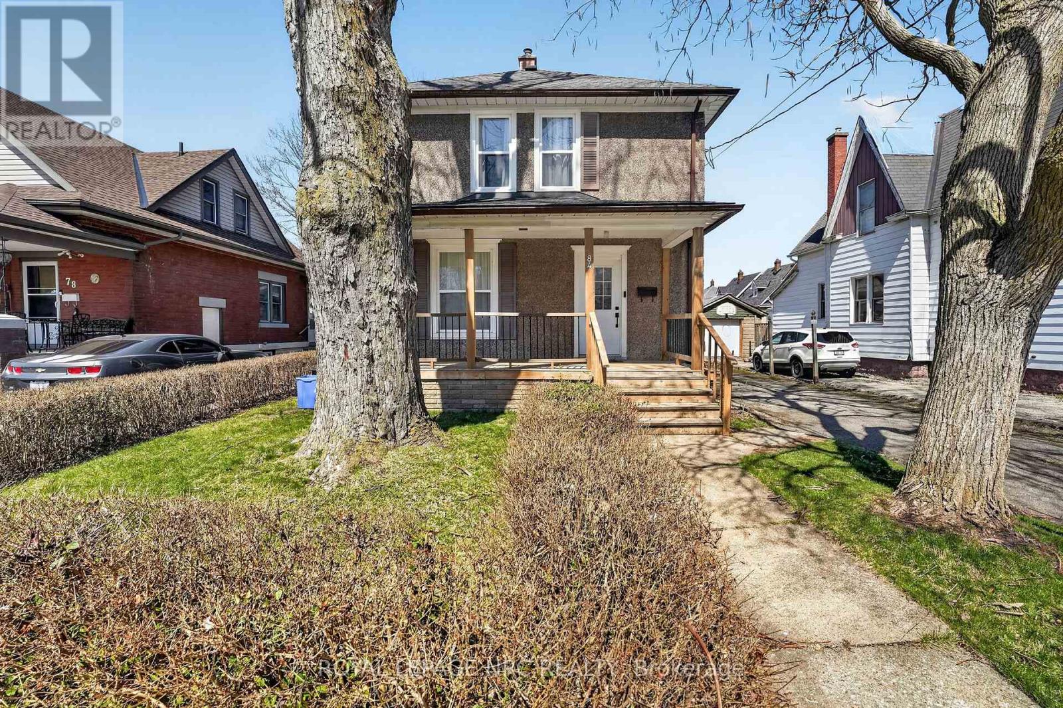
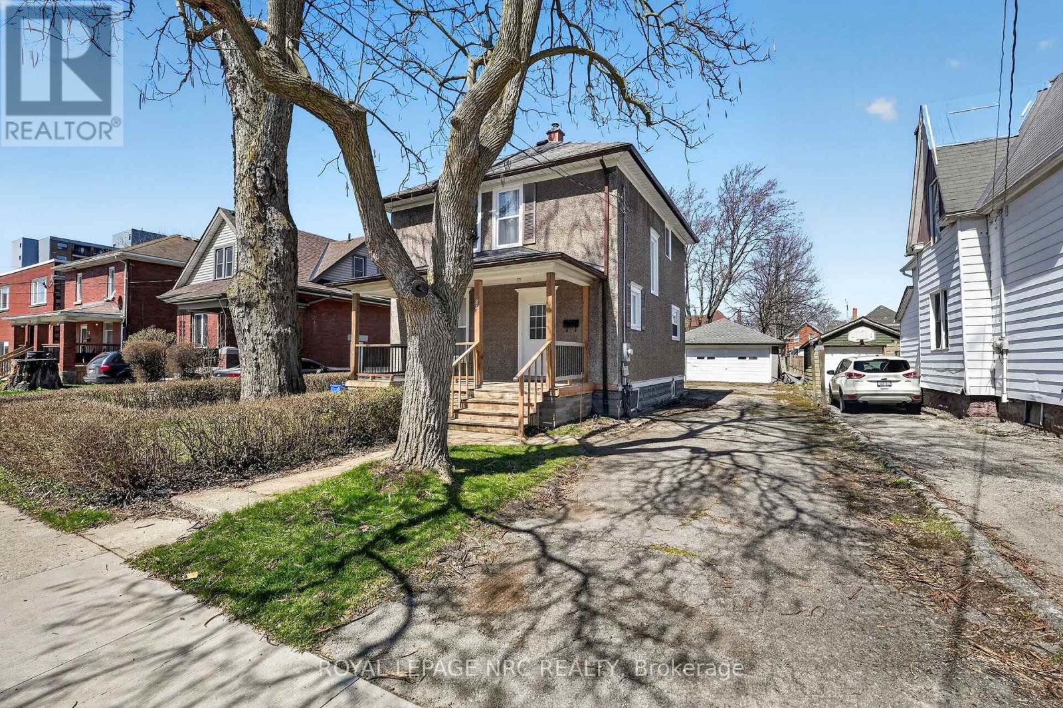
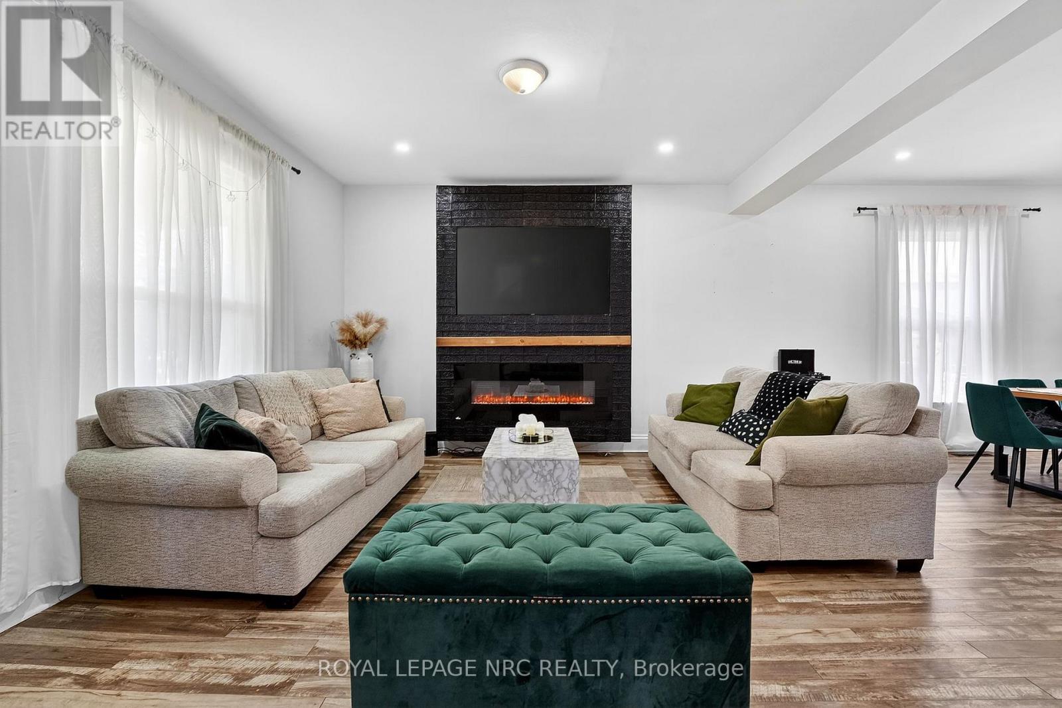
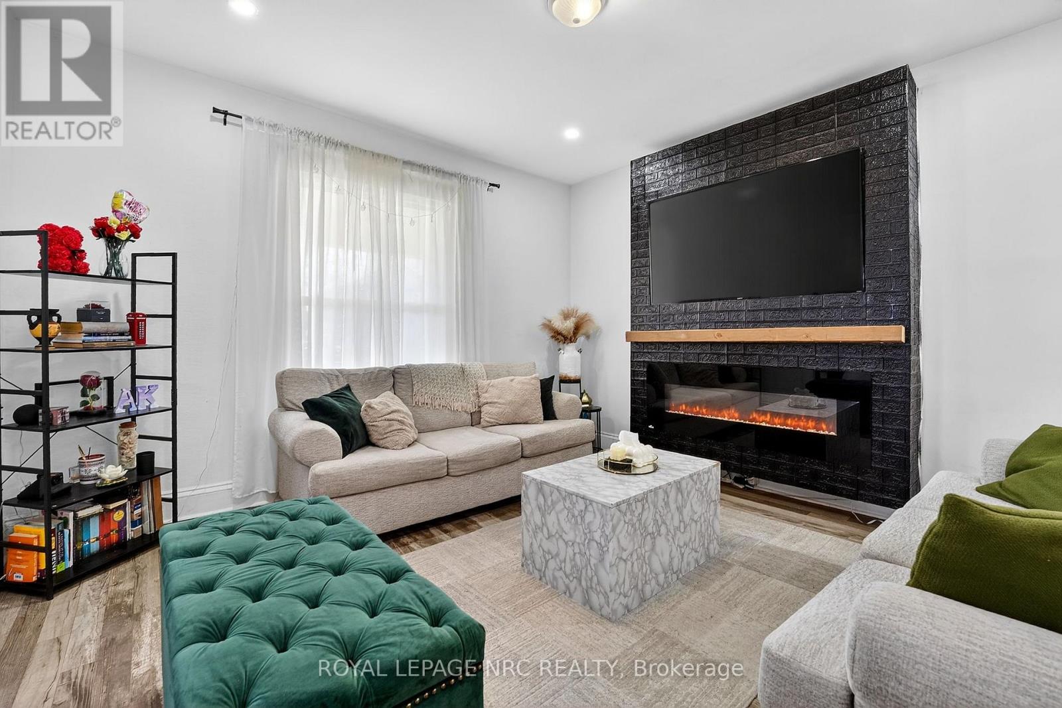
Welcome to 84 State Street, a stunning two-story residence in the heart of Welland. This beautifully updated home offers a bright, open-concept main floor, featuring a modern kitchen, spacious living area, and a dining space perfect for entertaining. A convenient half-bath completes the main level. Upstairs, you'll find four generously sized bedrooms and an additional full bathroom. The home also includes a detached double-car garage and ample parking for up to six vehicles. Situated just moments from shopping, schools, and all essential amenities, this home is truly move-in ready, with key updates including a new roof, windows, furnace, ac unit and hot water tank. Don't miss your chance-book a private viewing today!
Map data © OpenStreetMap contributors
No open houses are scheduled for this home.
Can't make it? Request a private viewing.
| Foyer | Main level | 3.12 x 2.95 m |
| Living room | Main level | 4.01 x 4.06 m |
| Kitchen | Main level | 4.09 x 3.81 m |
| Dining room | Main level | 4.01 x 3.2 m |
| Primary Bedroom | Second level | 3.78 x 3.43 m |
| Bedroom 2 | Second level | 3.51 x 3.45 m |
| Bedroom 3 | Second level | 3.38 x 2.24 m |
| Bedroom 4 | Second level | 2.92 x 2.26 m |
| Bathroom | Second level | 2.92 x 3.02 m |
| Bathroom | Main level | 2.2 x 2.1 m |




