
$2,800/mo
111 Village Road
Wellesley, Ontario N0B2T0
For rent· Added
About this home
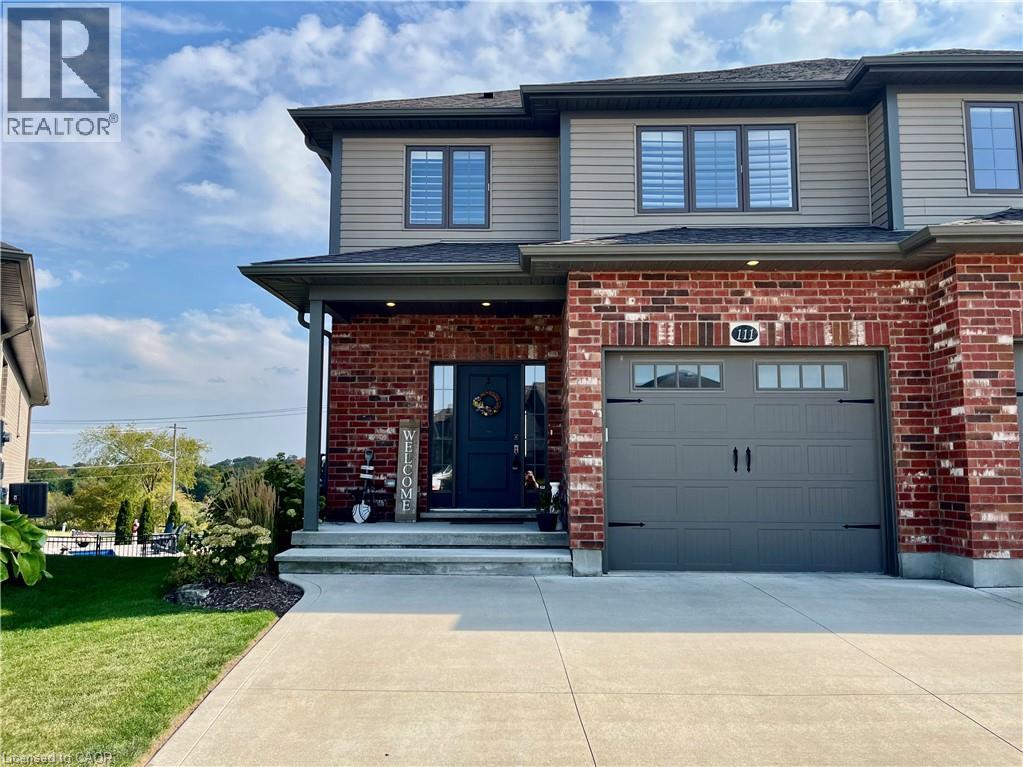
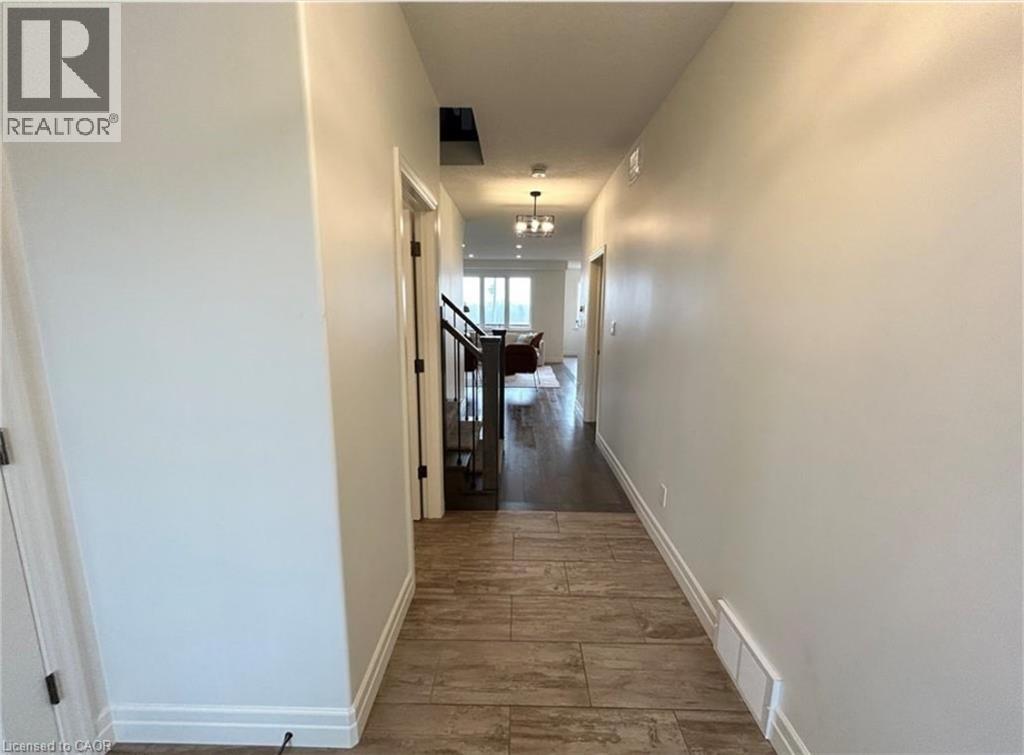
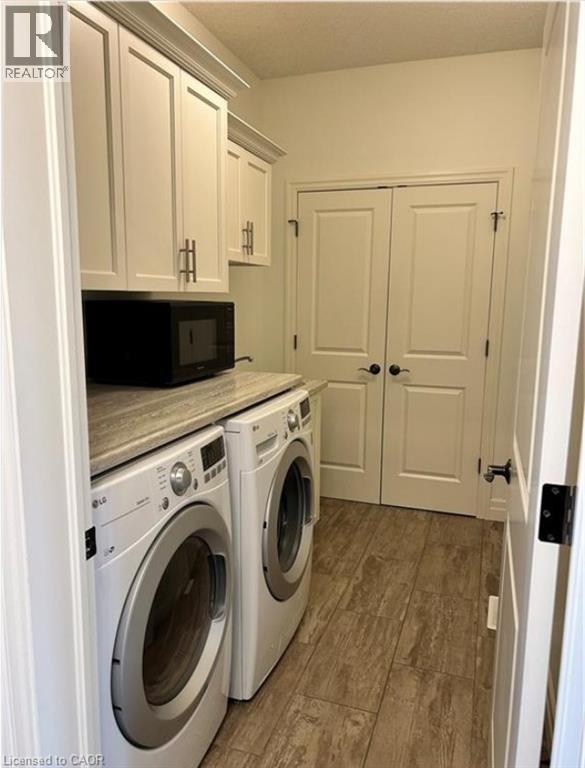
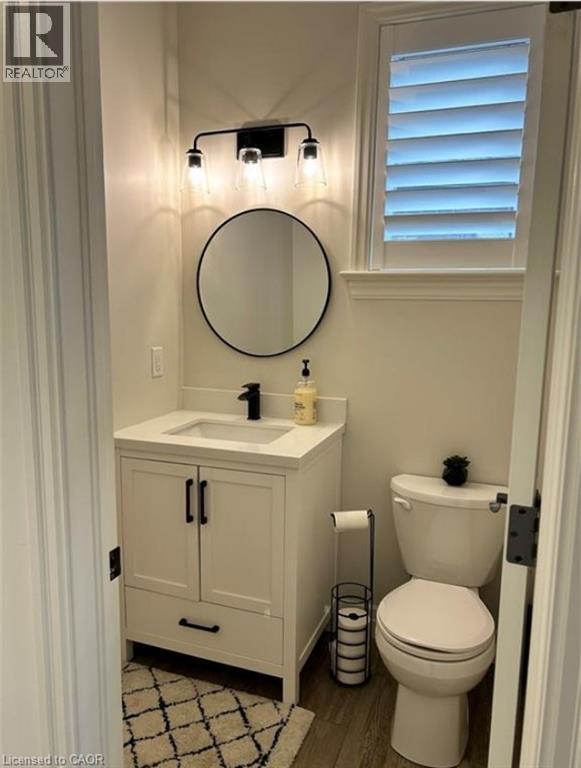
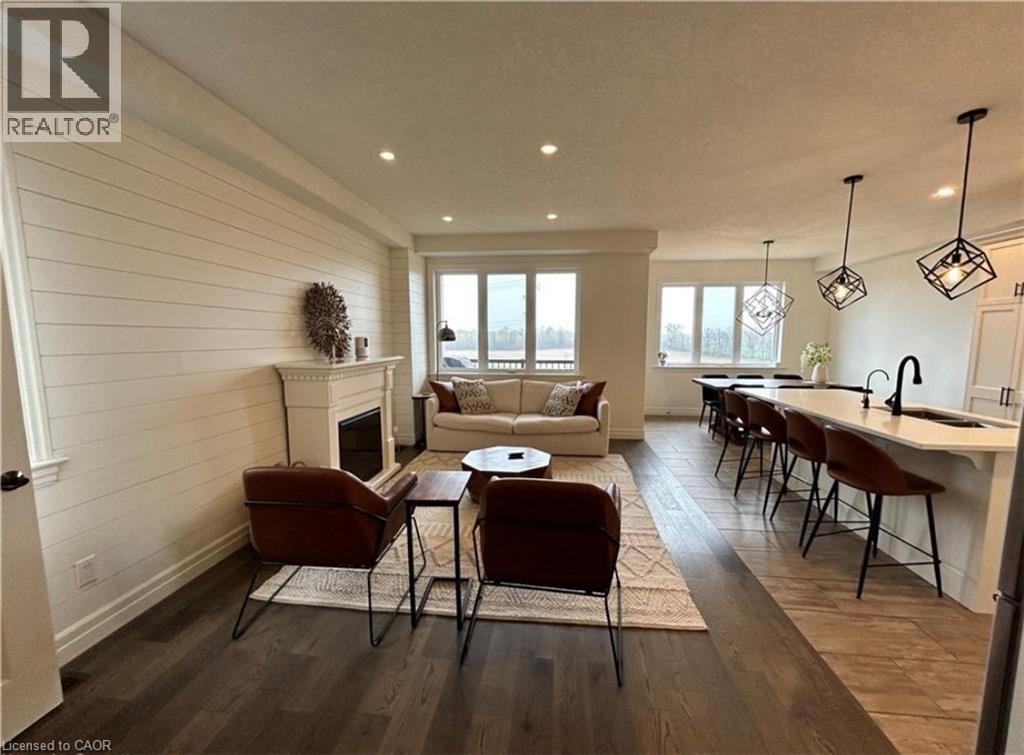
Peaceful country living with all the perks of being close to anything you might need! Absolutely stunning three bedroom, four bathroom, home with stunning views from the large covered balcony and the walkout basement. Open-concept main level with an oversized quartz island, large dining room area and cozy living room with fireplace. Main level laundry and a two-piece washroom checks all the boxes on this floor. Head upstairs to three large bedrooms and four-piece main bath but la piece de resistance is the primary suite. Most people's dream, it features a stunning Carrie Bradshaw inspired walk-in closet as well as a three-piece ensuite. But wait...there's more! The walk-out basement features a huge recreation room with a fireplace and two-piece bath as well as loads of storage. With the view from the balcony off the main living area and the backyard access downstairs you can soak in the beauty of an unobstructed long view of the peaceful countryside. Occupancy available for December 1.
Location
Map data © OpenStreetMap contributors
Upcoming open housesSee all Wellesley open houses
No open houses are scheduled for this home.
Can't make it? Request a private viewing.
Property details
Listing
- MLS® number
- 40869811
- Added
- Oct 8, 2026 ()
- Updated
- Oct 12, 2026 ()
- Info refreshed
Overview
- Property type
- Single Family
- Building type
- Attached house
- Storeys
- 2
- Ownership
- Freehold
- Year built
- 2,018
Inside
- Bedrooms
- 3
- Bathrooms
- 4
- Half baths
- 2
- Heating
- Forced air, Natural gas
- Cooling
- Central air conditioning
- Fireplace
- Yes · Electric
- Appliances
- Washer, Refrigerator, Water softener, Dishwasher, Dryer, Microwave, Hood Fan, Window Coverings
- Features
- Sump Pump
Building
- Basement
- Finished, Full
- Exterior
- Brick, Vinyl siding
- Foundation
- Poured Concrete
- Parking
- Attached Garage · 3 spaces
Land
- Frontage
- 25 ft
- Fencing
- Fence
- Zoning
- Res-2
Services
- Water
- Municipal water
- Sewer
- Municipal sewage system
Location
- Community
- Wellesley/Bamberg/Kingwood
- Directions
- Gerber to Greenwood to Gerber Meadows
Running costs
- Annual property tax
- $4,690
Rooms
| Utility room | Basement | 9'2'' x 9'3'' |
| Recreation room | Basement | 21'5'' x 23'6'' |
| 2pc Bathroom | Basement | 4'11'' x 8'6'' |
| Bedroom | Second level | 10'1'' x 17'9'' |
| Bedroom | Second level | 11'3'' x 13'1'' |
| 3pc Ensuite bath | Second level | 5'6'' x 10'0'' |
| Primary Bedroom | Second level | 12'1'' x 17'7'' |
| 4pc Bathroom | Second level | 5'11'' x 12'1'' |
| Laundry room | Main level | 5'9'' x 9'6'' |
| 2pc Bathroom | Main level | 4'7'' x 5'1'' |
| Great room | Main level | 11'0'' x 17'6'' |
| Dining room | Main level | 10'6'' x 11'1'' |
| Kitchen | Main level | 11'0'' x 13'0'' |