
$3,299,000
1621 Moser Young Road
Wellesley, Ontario N0B2T0
For sale· Added
About this home
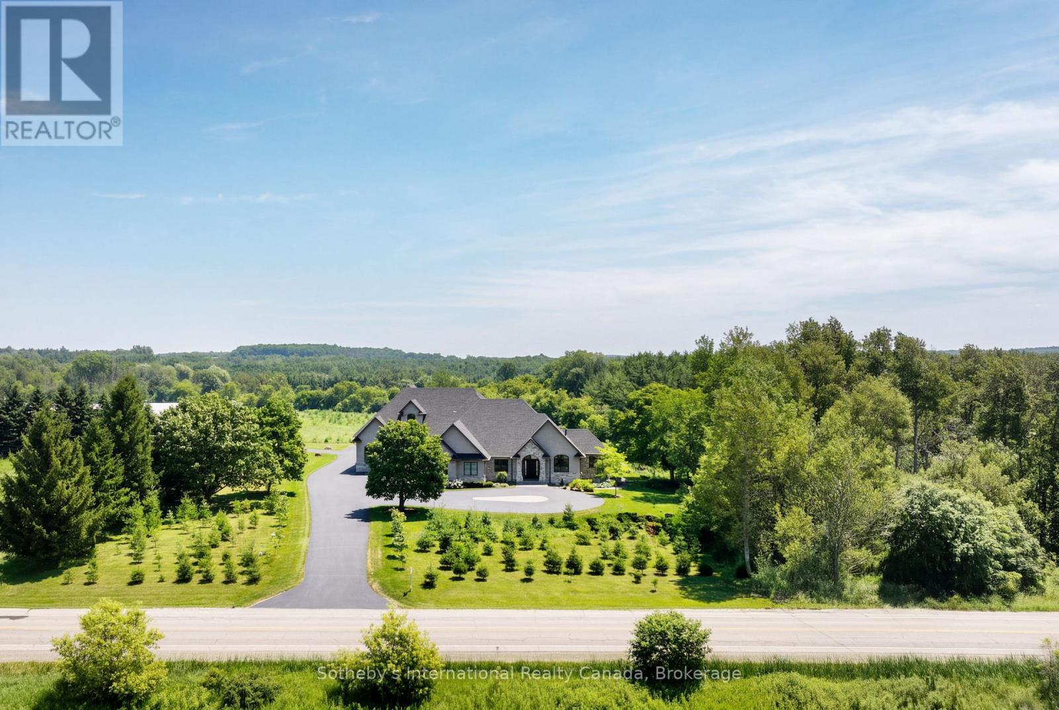
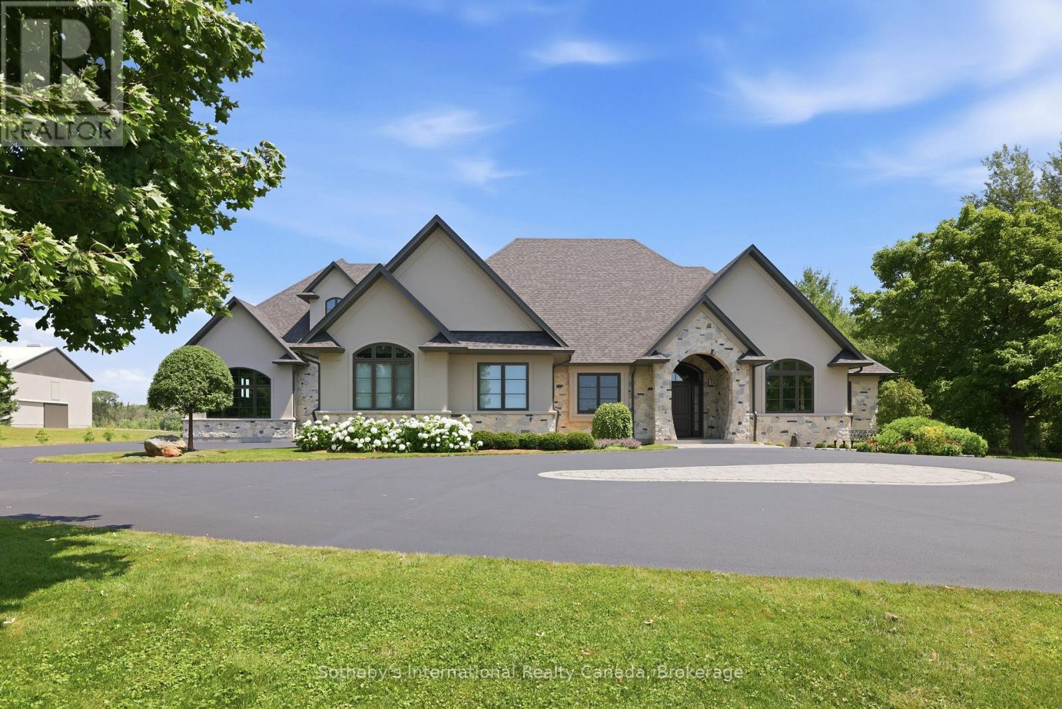
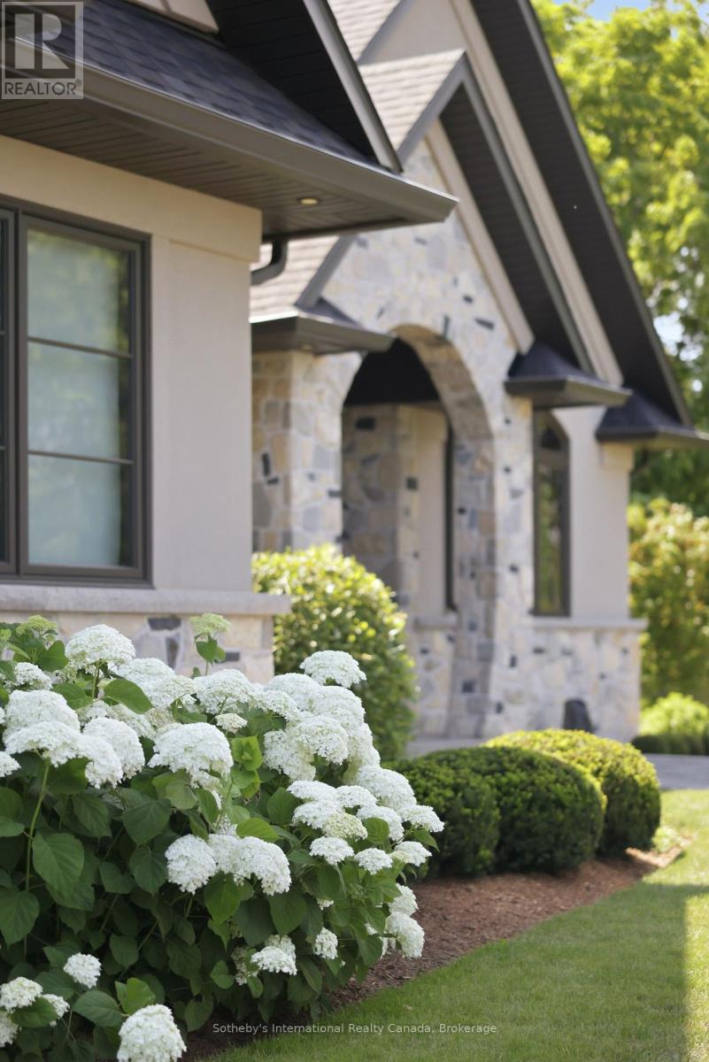
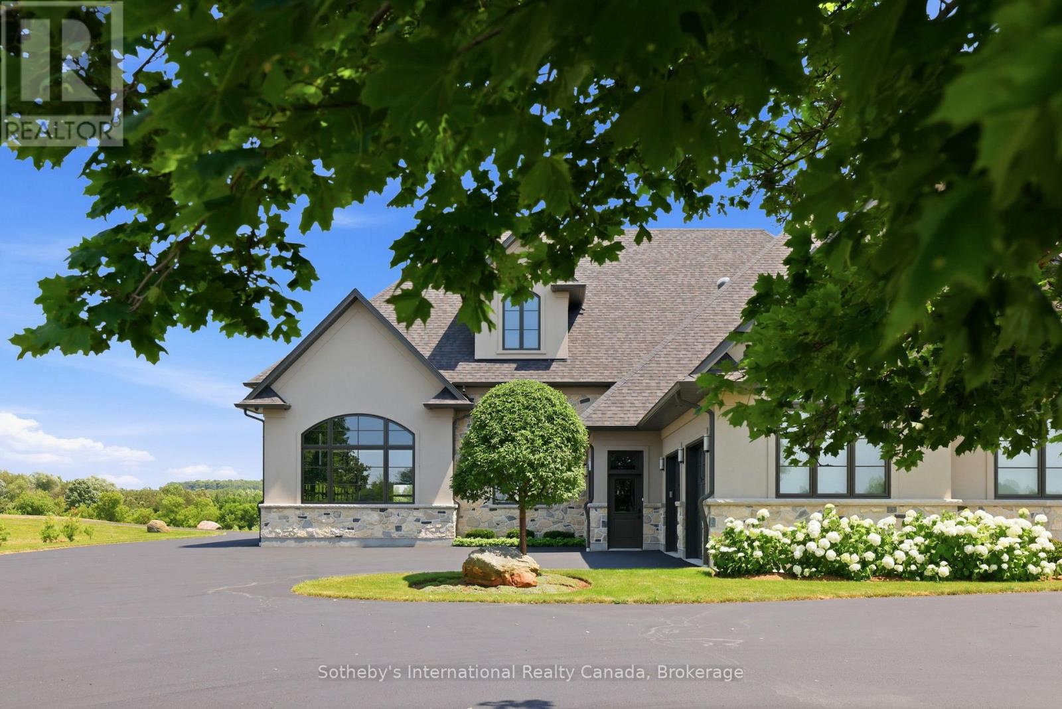
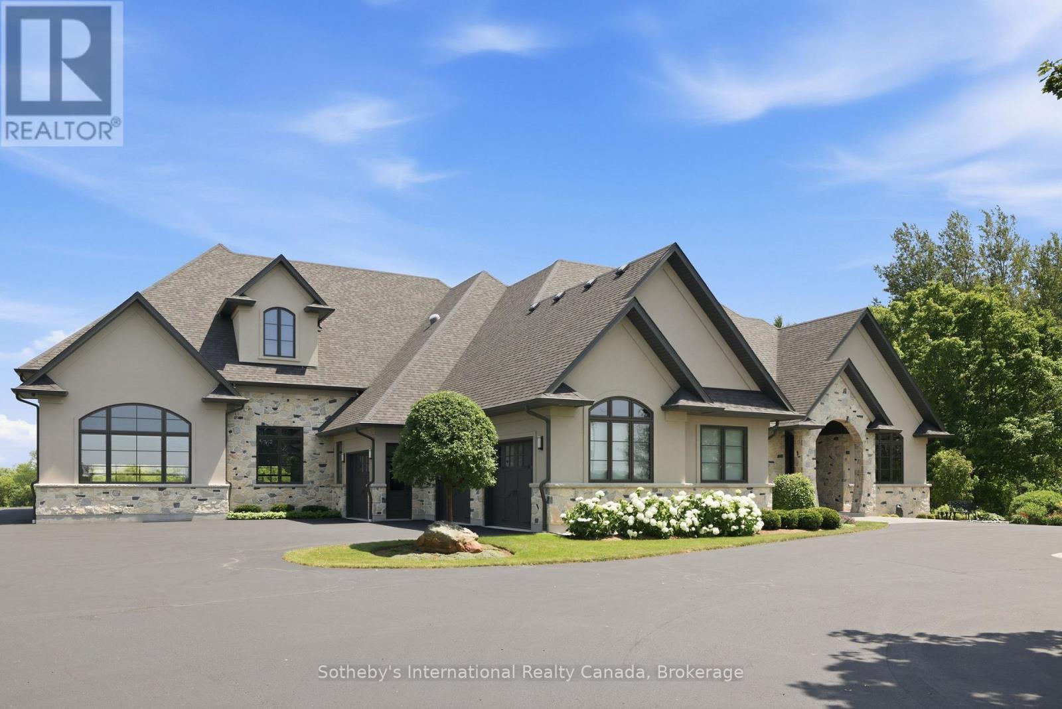
Inspired by the timeless elegance of the Italian countryside, this extraordinary Tuscan-inspired bungalow estate is privately nestled on 13+ picturesque acres in the heart of Wellesley Township, just 10 minutes from Waterloo Custom built in 2019, this remarkable 5900+sq. ft. residence masterfully blends old-world architecture with today's finest luxury finishes, innovative technology and exceptional craftsmanship. Inside, soaring 10-foot ceilings, heated floors, premium finishes and abundant natural light create warm, inviting living spaces. A chef-inspired kitchen featuring Sub-Zero, Bosch and Miele appliances flows seamlessly into elegant entertaining areas. A true signature feature is the 2,600+ sq. ft. heated Car & Sports Gallery attached directly to the home, accommodating approximately 12 vehicles-an extraordinary opportunity for collectors, enthusiasts or hobbyists. The heated triple-car garage with EV rough-in provides space for three additional vehicles, while the expansive driveway accommodates 50+ vehicles, making the property ideal for entertaining on any scale. Designed for year-round enjoyment, the 800+ sq. ft. indoor swim spa is heated by the geothermal system and features its own dedicated climate-controlled environment. Outdoors, the covered living area offers retractable screens, overhead heaters, a built-in kitchen, BBQ and fireplace overlooking professionally landscaped grounds. A beautifully restored 42' & 240' heritage chicken coop adds character and endless possibilities. Engineered for exceptional comfort and efficiency, the home features geothermal heating and cooling, heated floors throughout, 400-amp electrical service with an automatic transfer switch for a future generator, smart home automation, Sonos audio, fibre optic internet, retractable central vacuum, reverse osmosis water filtration, premium water treatment systems & countless custom upgrades. A rare offering where Tuscan inspiration meets modern luxury, privacy and functionality
Location
Map data © OpenStreetMap contributors
Upcoming open housesSee all Wellesley open houses
No open houses are scheduled for this home.
Can't make it? Request a private viewing.
Property details
Listing
- MLS® number
- X13843850
- Added
- Sep 30, 2026 ()
- Updated
- Oct 7, 2026 ()
- Info refreshed
Overview
- Property type
- Single Family
- Building type
- House
- Style
- Bungalow
- Storeys
- 1
Inside
- Bedrooms
- 2
- Bathrooms
- 4
- Half baths
- 1
- Heating
- Propane, Other, Other
- Cooling
- Central air conditioning, Air exchanger
- Fireplace
- Yes (3)
- Appliances
- Washer, Refrigerator, Water softener, Satellite Dish, Central Vacuum, Barbeque, Dishwasher, Wine Fridge, Dryer, Microwave, Window Coverings, Garage door opener, Garage door opener remote(s), Water Heater
- Features
- Backs on greenbelt, Country residential
Building
- Basement
- Unfinished
- Exterior
- Stone, Stucco
- Foundation
- Poured Concrete
- Parking
- Attached Garage, Garage · 65 spaces
- Amenities
- Separate Heating Controls, Fireplace(s)
- Security
- Alarm system, Security system, Controlled entry
Land
- Lot size
- 500 x 1236.1 ft
- Pool
- Indoor pool
- Zoning
- A
Services
- Water
- Drilled Well
- Sewer
- Septic System
- Utilities
- Electricity, Cable
Location
- Cross streets
- Weimar Line
- Directions
- Turn right onto Weimar Line/Regional Rd 14 Left onto MoserYoung.
Running costs
- Annual property tax
- $16,731
Rooms
| Foyer | Main level | 3.42 x 5.82 m |
| Other | Main level | 6.64 x 10.7 m |
| Workshop | Main level | 12.37 x 18.57 m |
| Bedroom | Main level | 4.11 x 3.86 m |
| Bathroom | Main level | 2.35 x 2.1 m |
| Primary Bedroom | Main level | 4.41 x 3.96 m |
| Bathroom | Main level | 5.61 x 3.35 m |
| Kitchen | Main level | 6.7 x 5.1 m |
| Dining room | Main level | 4.83 x 3.54 m |
| Living room | Main level | 6.13 x 5.1 m |
| Bathroom | Main level | 3.04 x 3.74 m |
| Pantry | Main level | 1.77 x 2.46 m |