 For sale 50
$1,039,000
2 bed3 bath3,560 sq ft
119 Gerber Meadows Drive
Wellesley
1 month agoMLS® 40860146
RED AND WHITE REALTY INC.
62 Gerber Meadows Drive
Wellesley, Ontario N0B2T0
For sale· Added
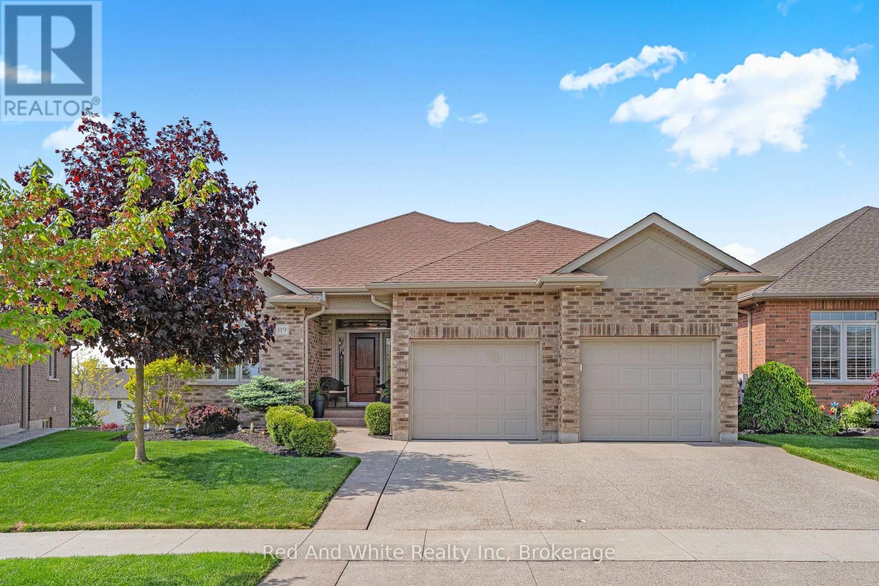
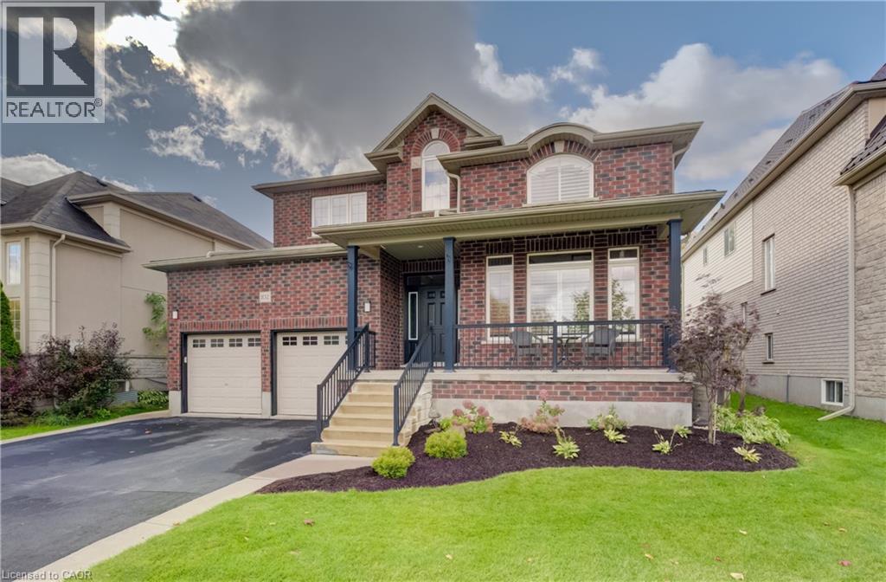
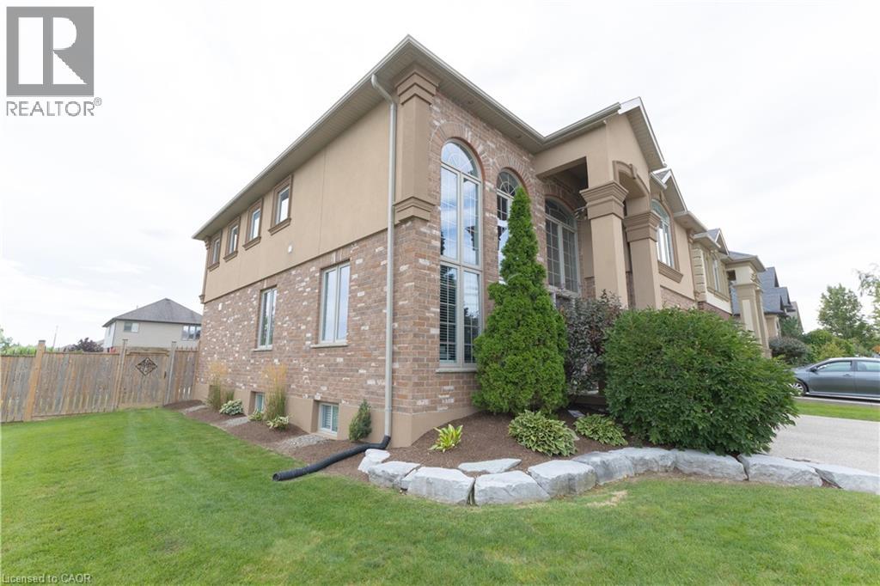
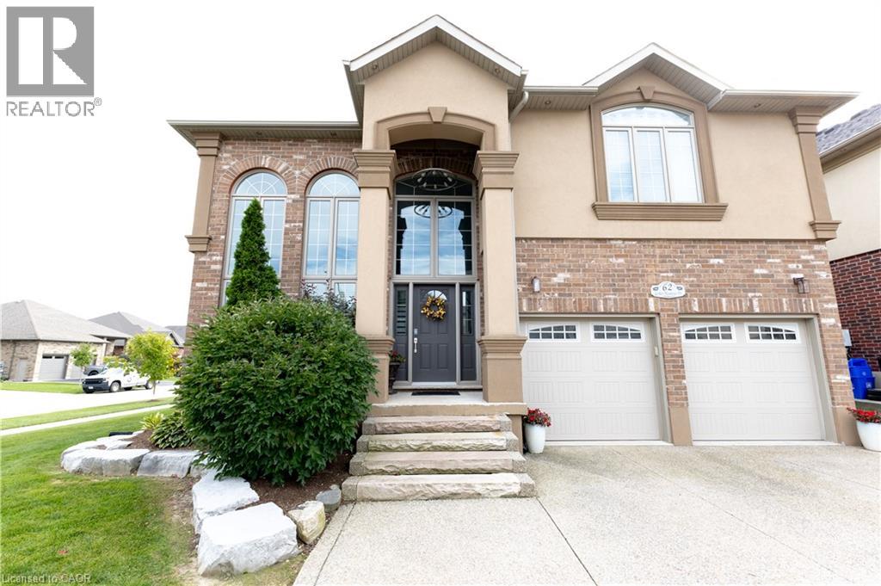
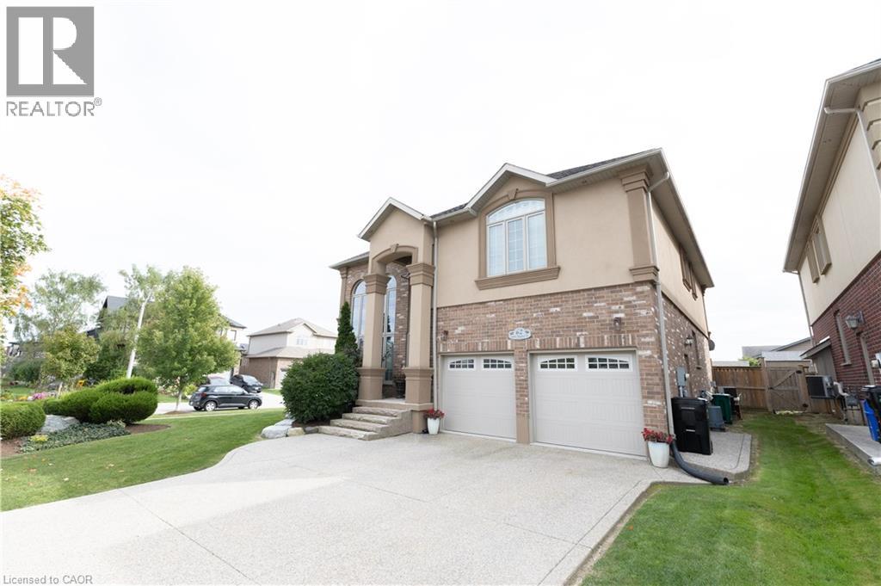
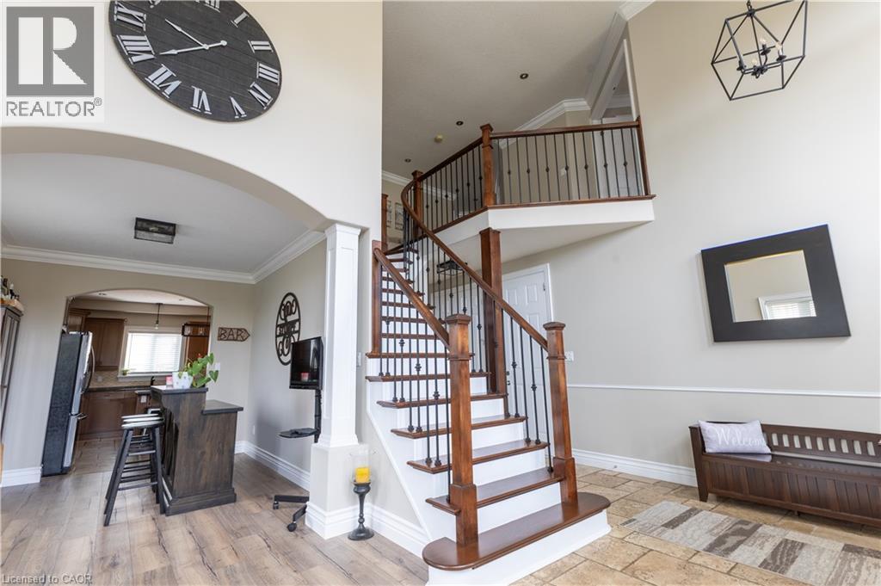
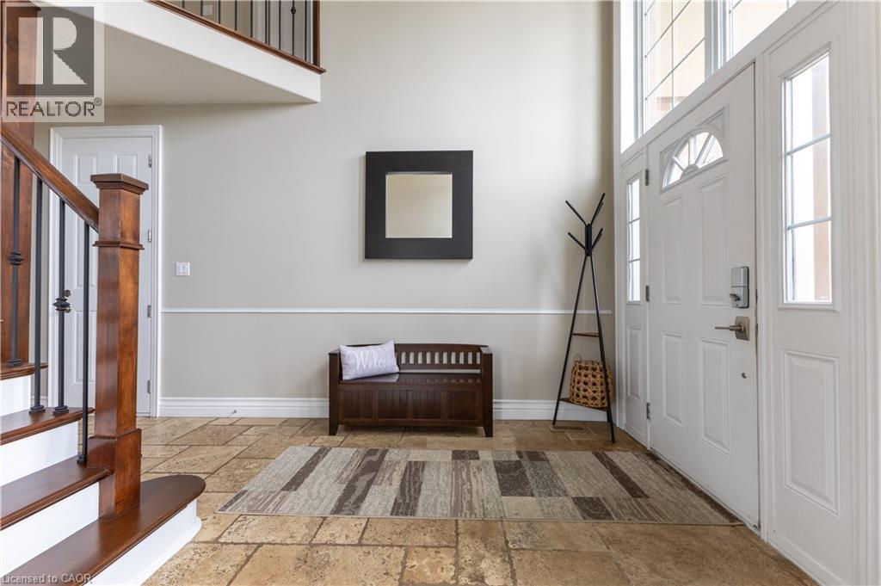
Welcome to executive living in the heart of Wellesley! This beautifully upgraded 7 bed, 5 bath home sits on a large lot and offers the perfect blend of space, comfort and small-town charm. Soaring ceilings and oversized windows create a bright, open feel from the moment you walk in. The kitchen features granite counters, gas stove and an island with bar fridge, while the family room showcases a stone fireplace with new mantle. A main floor office, upper level laundry and four generous bedrooms upstairs, including 2 updated ensuites and 3 walk-in closets, make this home as practical as it is stylish. The finished basement adds a rec room, games room, gym, bedroom, full bath and kitchenette, with room for the whole family. Major updates include roof, furnace, A/C, windows, siding, deck and fence (approx. 10 yrs), 200A panel, PEX plumbing, waterproofed foundation, battery backup sump pump and smart home features, plus new flooring, lighting and hardware throughout. Enjoy a landscaped backyard with new shed and an aggregate driveway. Walk to school, parks, library and arena. Minutes to KW, NewHamburg, Stratford and just 13 min to Costco!
Map data © OpenStreetMap contributors
No open houses are scheduled for this home.
Can't make it? Request a private viewing.
| Office | Main level | 8'0'' x 8'10'' |
| Games room | Basement | 13'5'' x 18'9'' |
| Recreation room | Basement | 13'2'' x 17'8'' |
| Bedroom | Basement | 9'4'' x 13'3'' |
| Exercise room | Basement | 15'6'' x 17'9'' |
| 4pc Bathroom | Second level | — |
| 3pc Bathroom | Second level | — |
| 5pc Bathroom | Second level | — |
| Primary Bedroom | Second level | 12'11'' x 18'9'' |
| Bedroom | Second level | 11'10'' x 12'9'' |
| Bedroom | Second level | 10'2'' x 12'9'' |
| Bedroom | Second level | 10'1'' x 11'0'' |
| Family room | Main level | 13'1'' x 16'10'' |
| 2pc Bathroom | Main level | — |
| Kitchen | Main level | 13'2'' x 20'8'' |
| Dining room | Main level | 9'3'' x 12'5'' |
| Living room | Main level | 9'0'' x 12'8'' |