 For sale 50
$729,900
3 bed3 bath1,500–2,000 sq ft
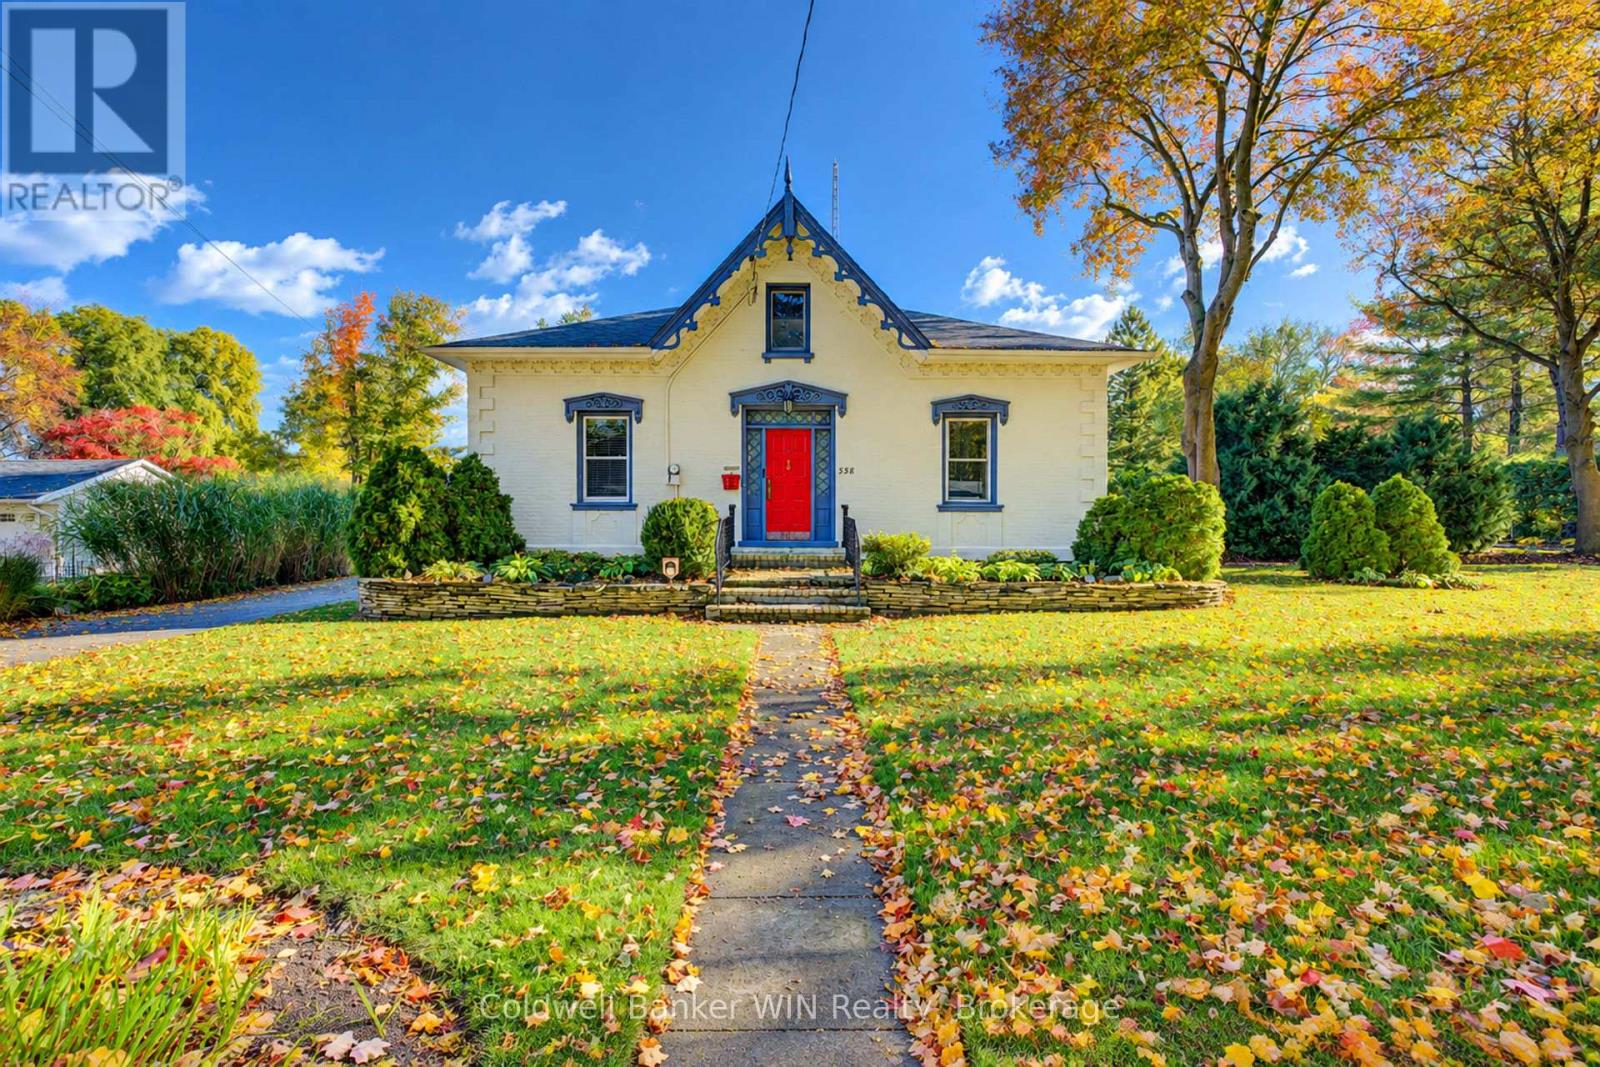
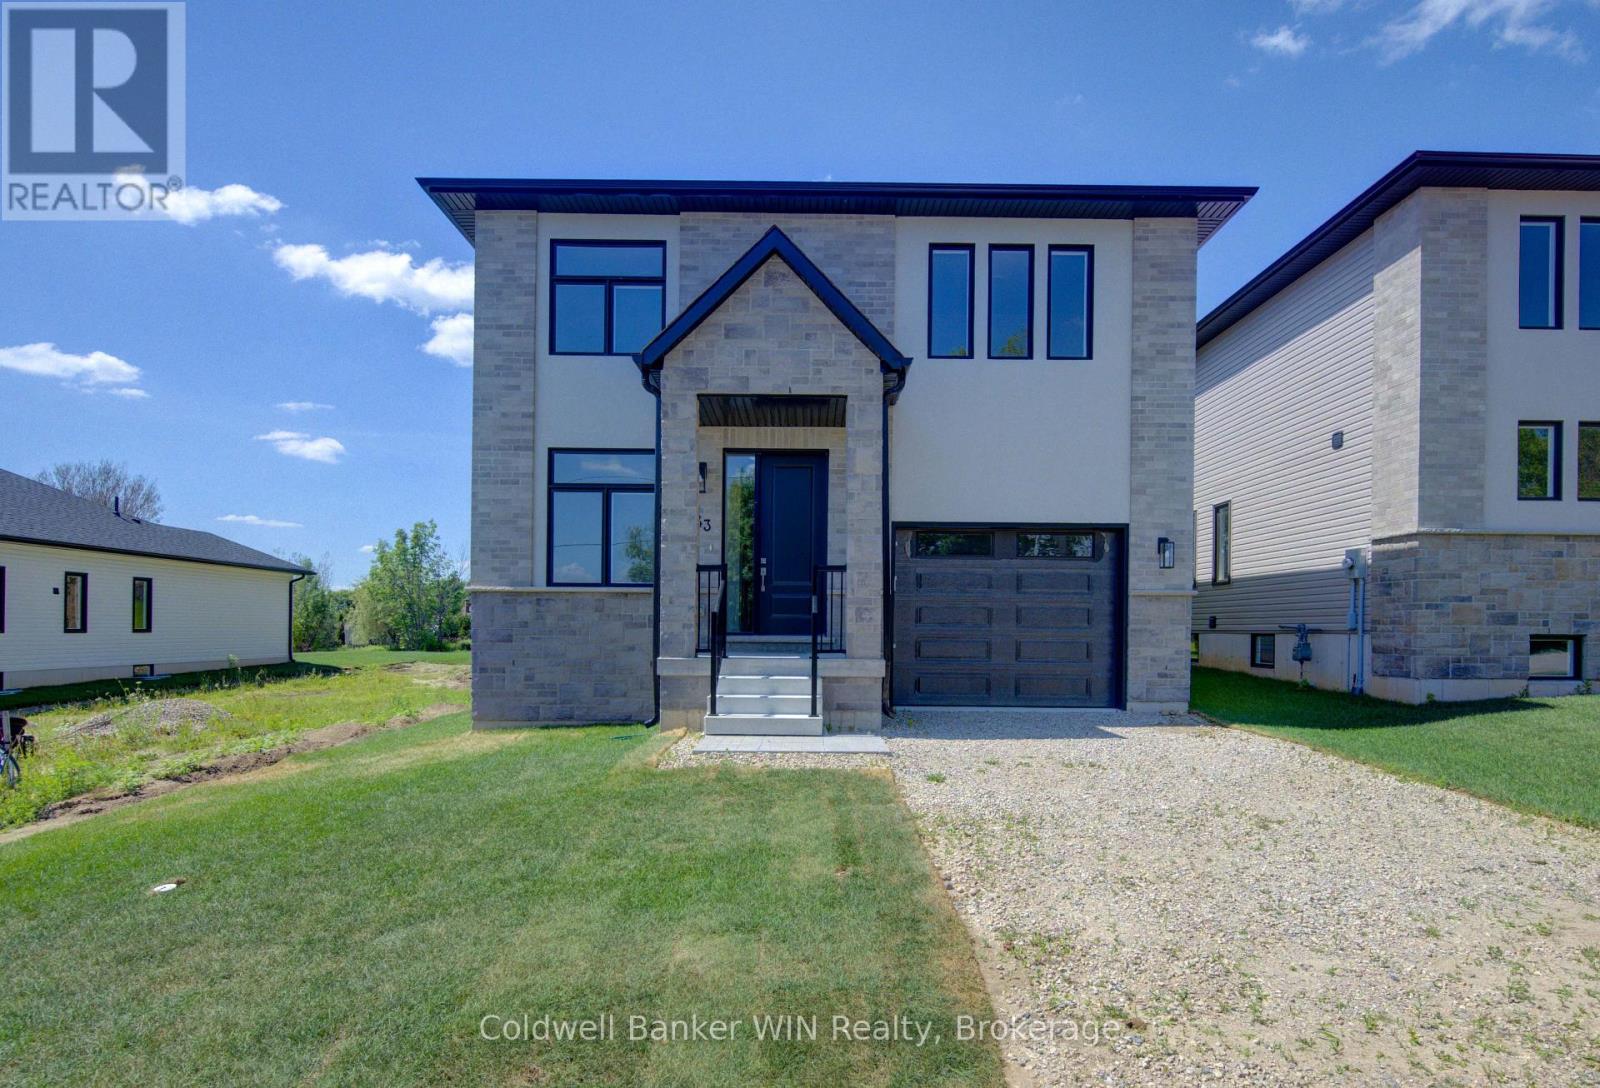
643 Martin Street
Mount Forest, Wellington North
2 months agoMLS® X13573716
Coldwell Banker WIN Realty
112 Schmidt Drive
Arthur, Wellington North, Ontario N0G1A0
For sale· Added
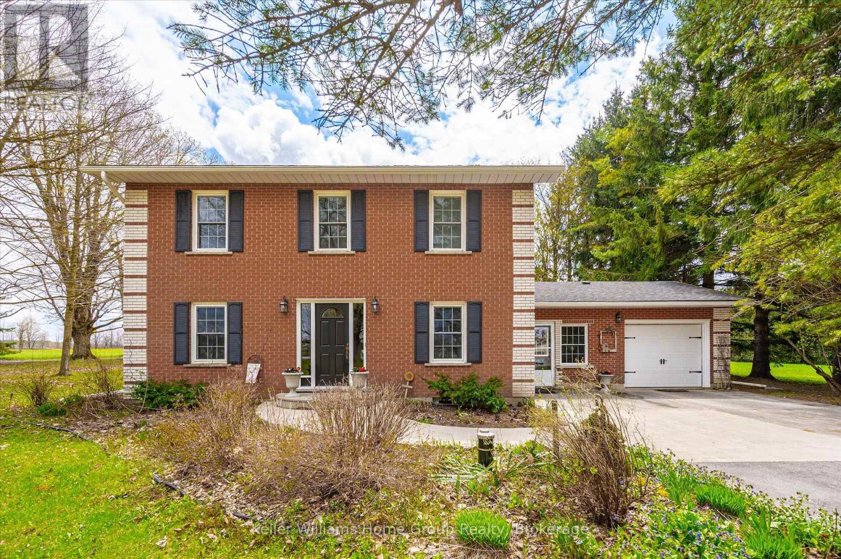
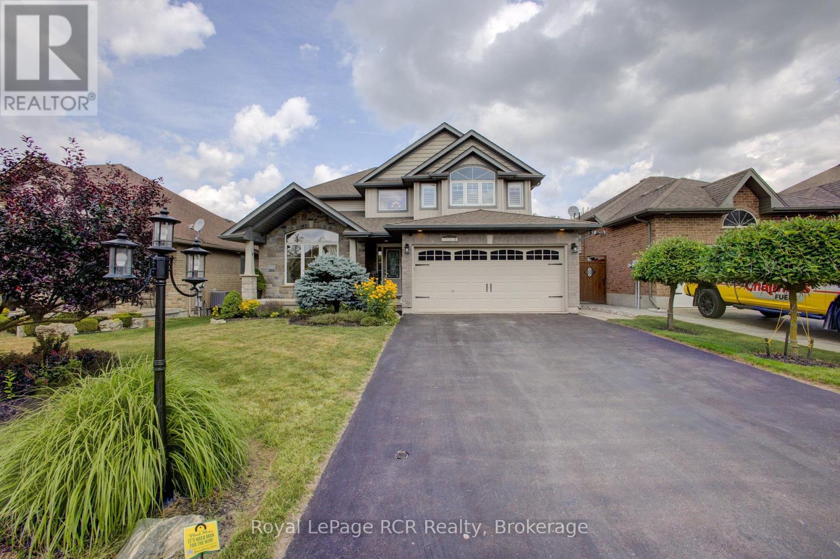
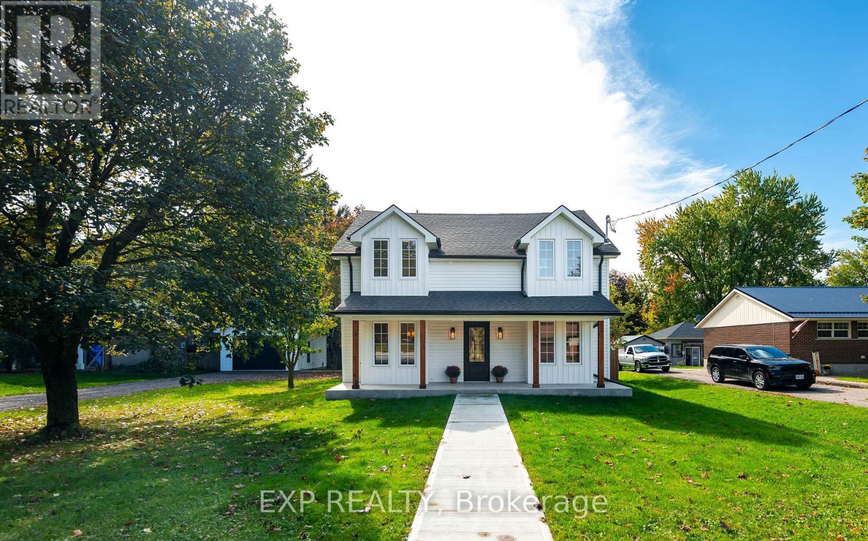
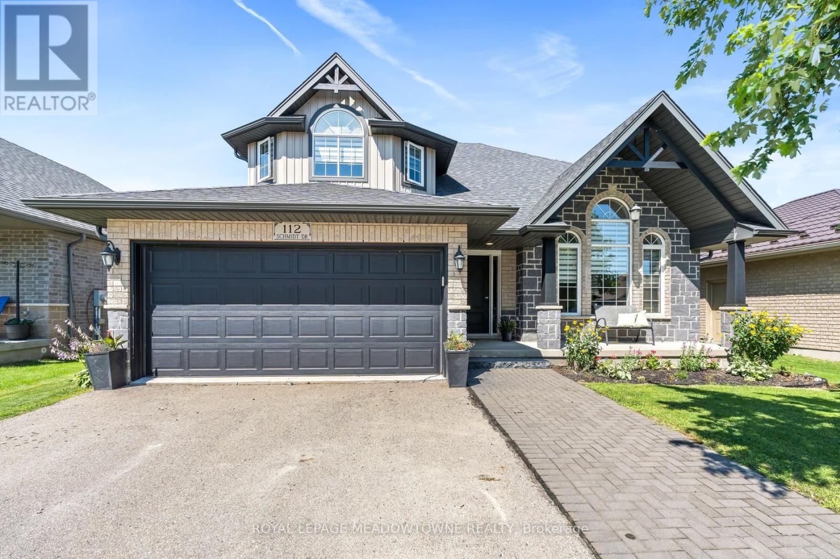
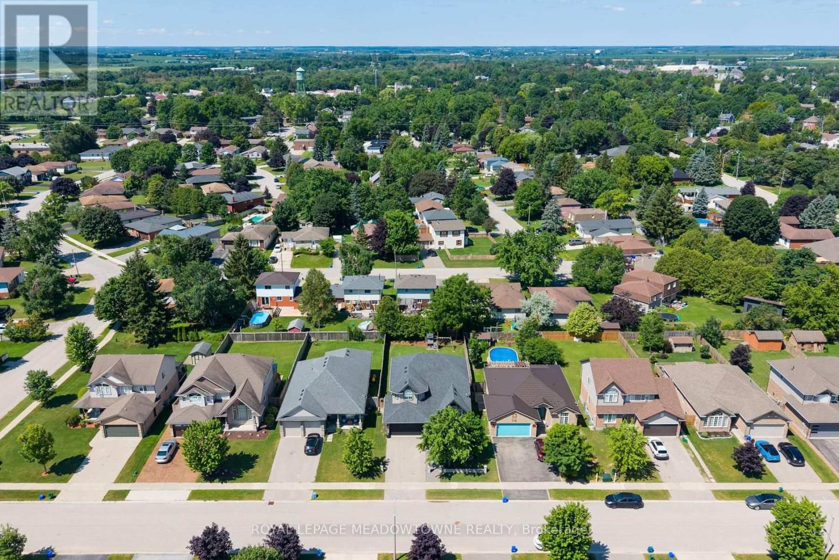
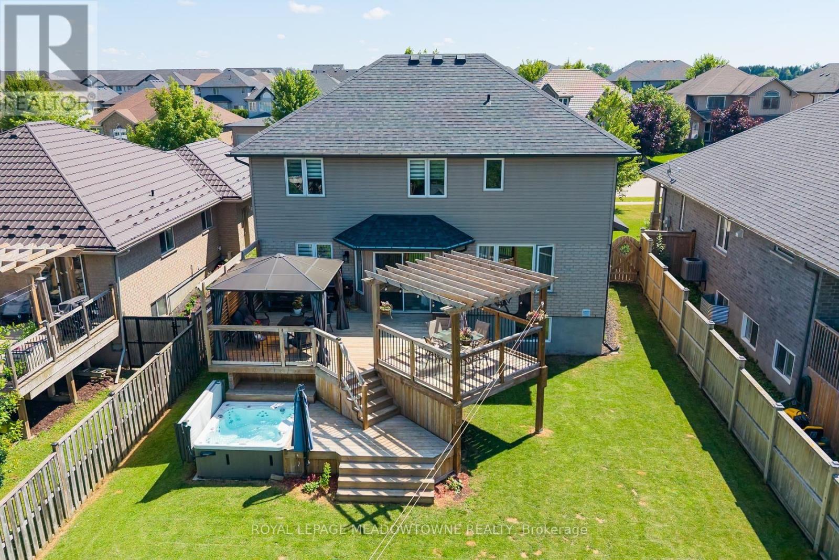
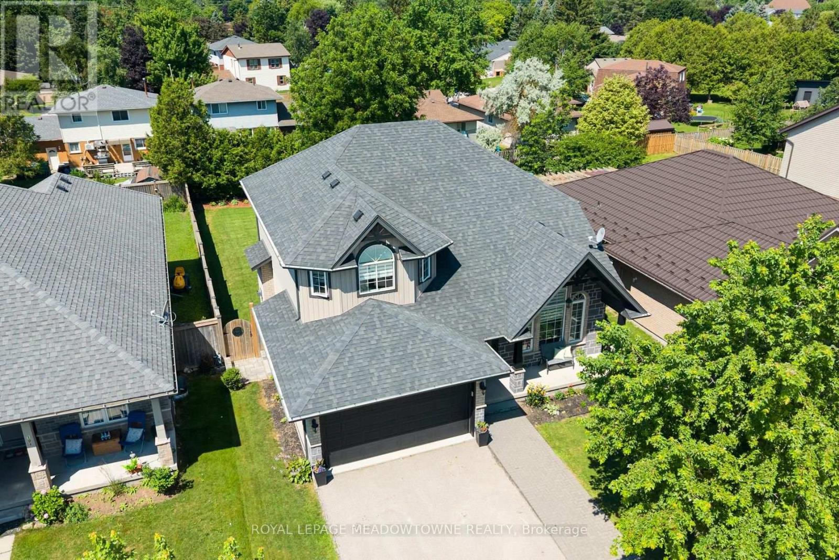
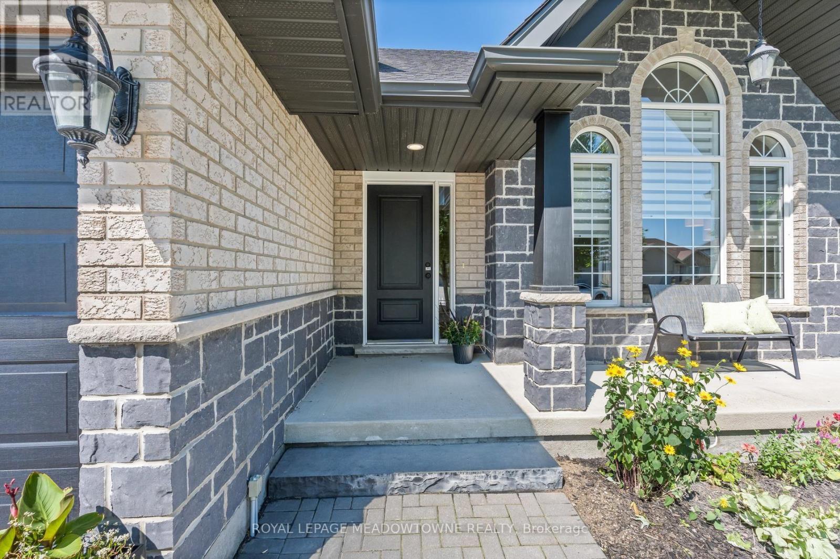
Welcome to this bright and family-friendly 4 bedroom, 3 bath two-storey home with room to grow. Move-in-ready and located in a small town away from the hustle/bustle of city life, where the kids can stay out till the lights come on. There are quiet streets, good schools, great sports teams and a close knit community. Only 40 min from Guelph and KW, 15 minutes from Fergus and Orangeville, close enough to everything but far away from all the noise. The main floor features an upgraded kitchen with custom backsplash, new undermount sink, golf taps and accents and a breakfast island, the main floor family room overlooks the kitchen with a gas fireplace and sliders leading you out to a beautiful backyard oasis! There is a formal living and dining room with beautiful high ceilings and tons of picture windows to make this space ideal for entertaining guests. There is also a powder room and laundry room plus direct garage access! BONUS new vinyl plank floors throughout and new zebra blinds. Upstairs offers a private primary suite with walk-in closet and 4-piece ensuite with a deep jacuzzi tub, three additional spacious bedrooms, and a second 4-piece bath. The basement has high ceilings, oversized above-grade windows, and a rough-in for a bathroom. There is a finished office but the rest of the space is ready for all of your ideas! Perfect space for an inlaw suite as well! f your kids are not playing hockey on the street then they certainly can be playing soccer in this backyard with a 50X148 ft lot! 2-Tier decks and a hot tub make this yard perfect for entertaining family and friends! If your family is growing and you need more space this house is your final move!
Map data © OpenStreetMap contributors
No open houses are scheduled for this home.
Can't make it? Request a private viewing.
| Living room | Main level | 5.82 x 3.9 m |
| Office | Basement | 4.11 x 3.9 m |
| Dining room | Main level | 5.82 x 3.9 m |
| Kitchen | Main level | 4.3 x 2.77 m |
| Eating area | Main level | 5.82 x 3.17 m |
| Family room | Main level | 4.3 x 4.57 m |
| Laundry room | Main level | 2.62 x 1.86 m |
| Primary Bedroom | Second level | 4.72 x 4.42 m |
| Bedroom 2 | Second level | 4.36 x 3.01 m |
| Bedroom 3 | Second level | 3.05 x 3.99 m |
| Bedroom 4 | Second level | 3.11 x 3.08 m |