 For sale 50
$639,900
3 bed2 bath1,500–2,000 sq ft
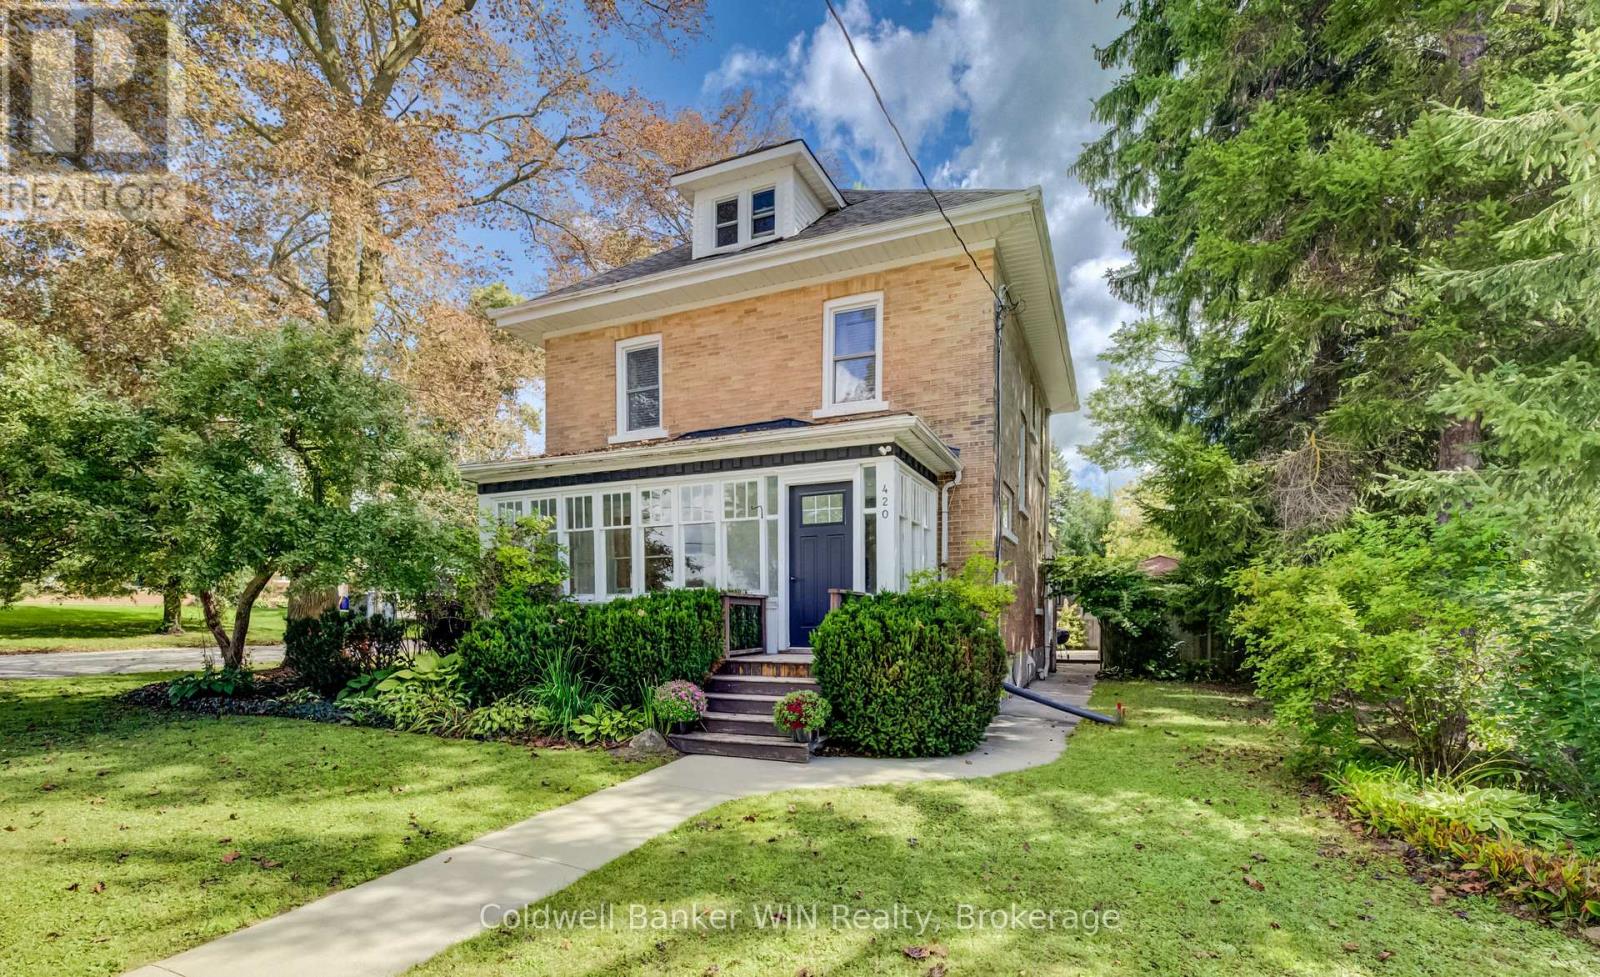
420 Parkside Drive
Mount Forest, Wellington North
1 month agoMLS® X13752806
Coldwell Banker WIN Realty
117 Schmidt Drive
Arthur, Wellington North, Ontario N0G1A0
For sale· Added
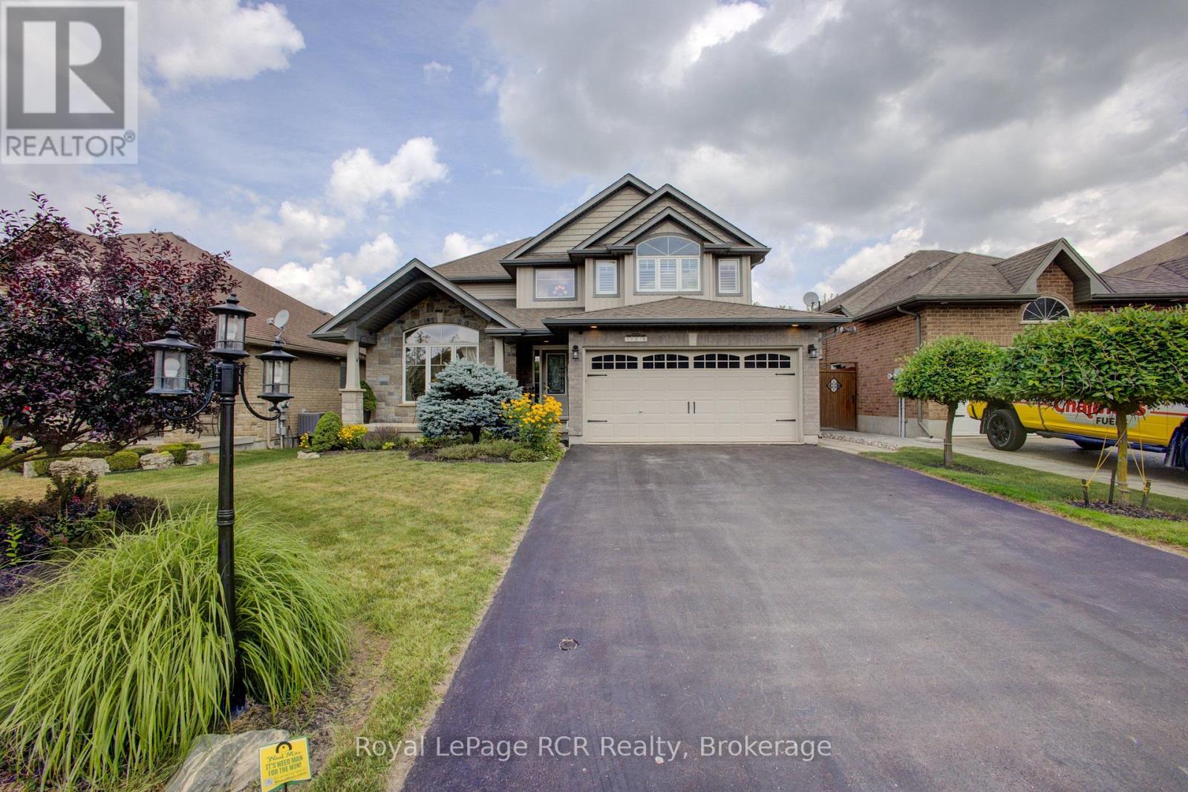
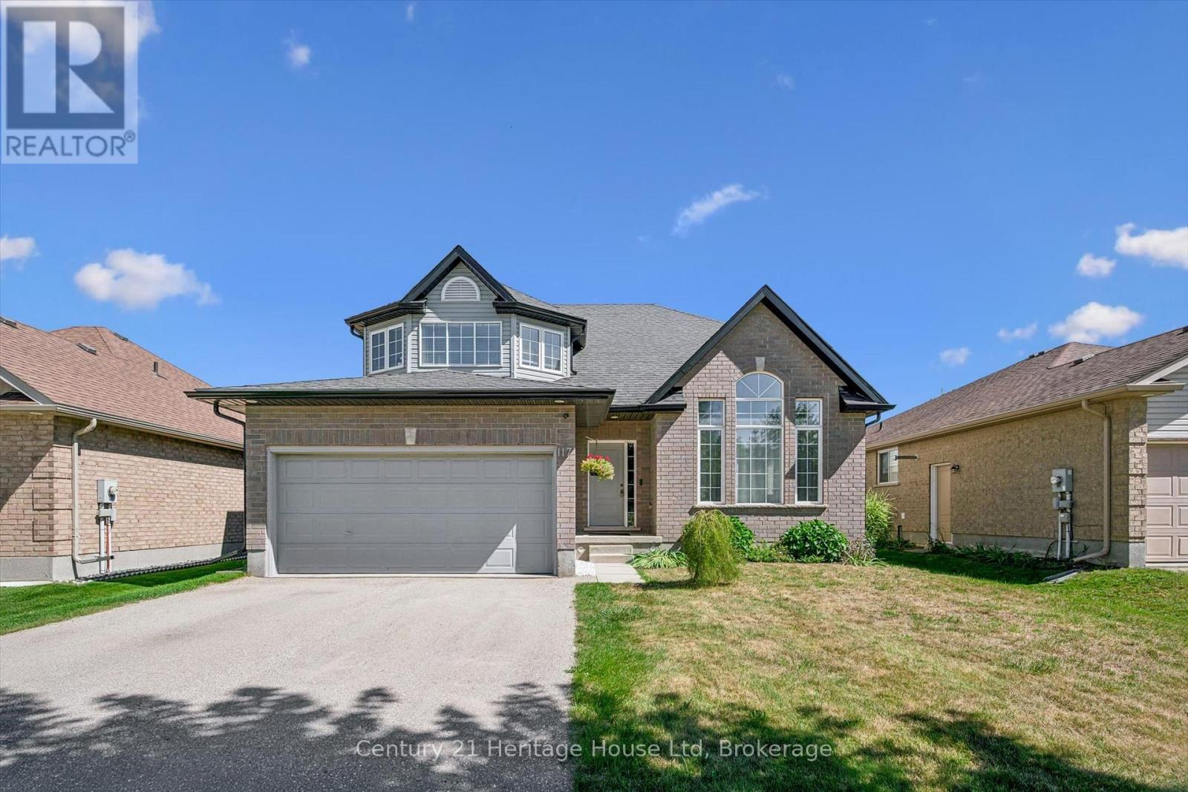
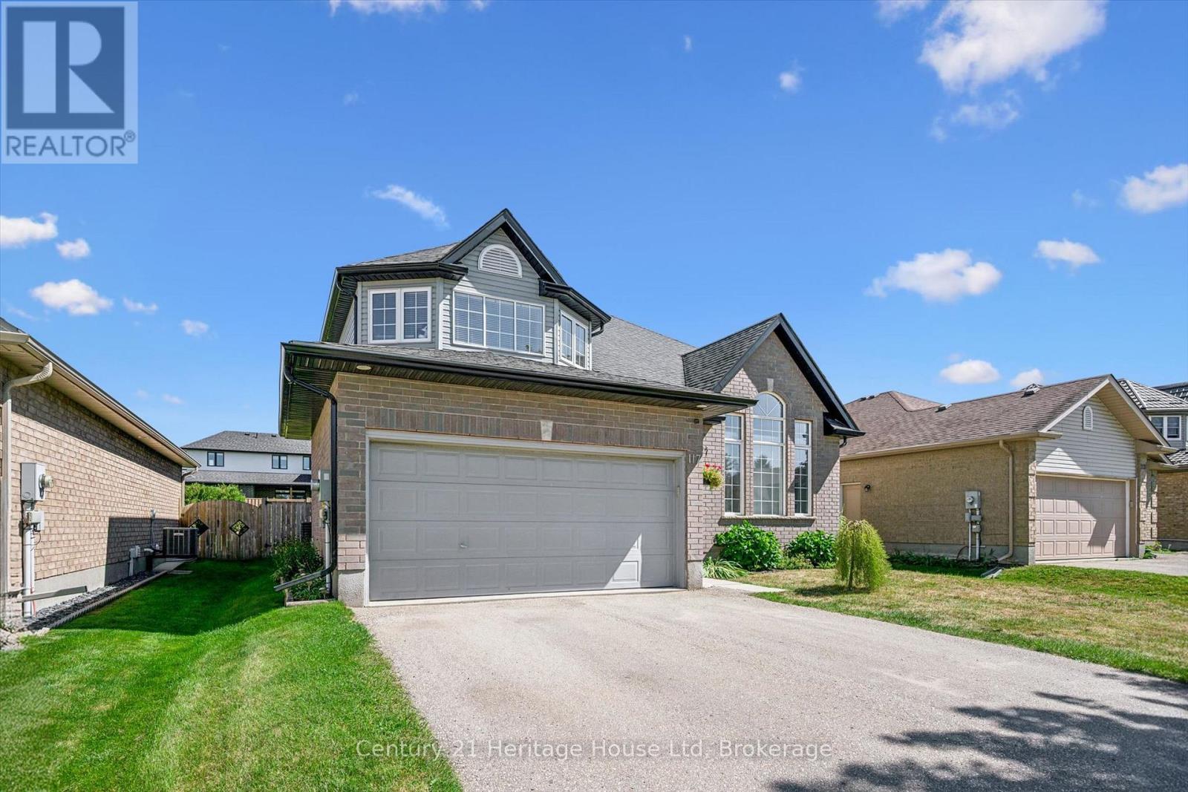
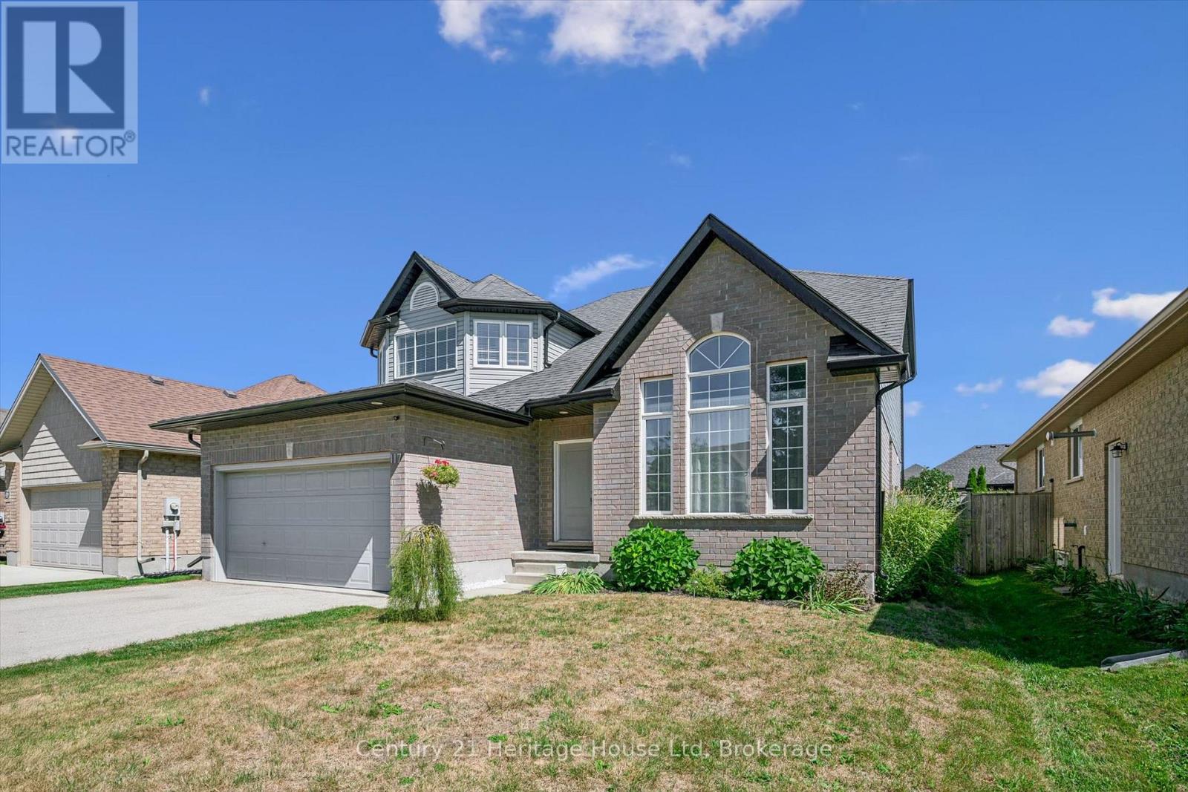
Welcome to this spacious 4 bedroom, 3 bathroom two storey home in the welcoming community of Arthur. Offering approx 2059 sq ft of comfortable living space, this home combines thoughtful updates with functional family living. The updated kitchen, renovated in 2025, offers a fresh and modern space perfect for everyday living and entertaining. A conveniently located 2 pc main floor bathroom was also renovated in 2025. The main floor features a practical mudroom with direct access to the attached two car garage, making everyday comings and goings a breeze. Upstairs you will find updated hardwood floors throughout, a 4pc bathroom and four bedrooms, including a primary retreat complete with a 4 pc ensuite and walk in closet. Step outside to your fully fenced backyard, designed for enjoying warmer months with a large deck and gazebo-an ideal setting for morning coffee, summer gatherings or relaxing evenings outdoors. Located in the charming town of Arthur, this home offers space, updates and functionality in a great community setting. Nothing to do but move in and enjoy!
Map data © OpenStreetMap contributors
No open houses are scheduled for this home.
Can't make it? Request a private viewing.
| Dining room | Main level | 4.02 x 2.76 m |
| Family room | Main level | 4.51 x 4.04 m |
| Kitchen | Main level | 6.26 x 4.79 m |
| Living room | Main level | 4.02 x 3.33 m |
| Mud room | Main level | 2.17 x 2.63 m |
| Bedroom | Second level | 3.11 x 3.78 m |
| Bedroom | Second level | 3.35 x 3.76 m |
| Bedroom | Second level | 3.43 x 3.07 m |
| Primary Bedroom | Second level | 4.52 x 4.24 m |