 For sale 50
$729,900
3 bed3 bath1,500–2,000 sq ft
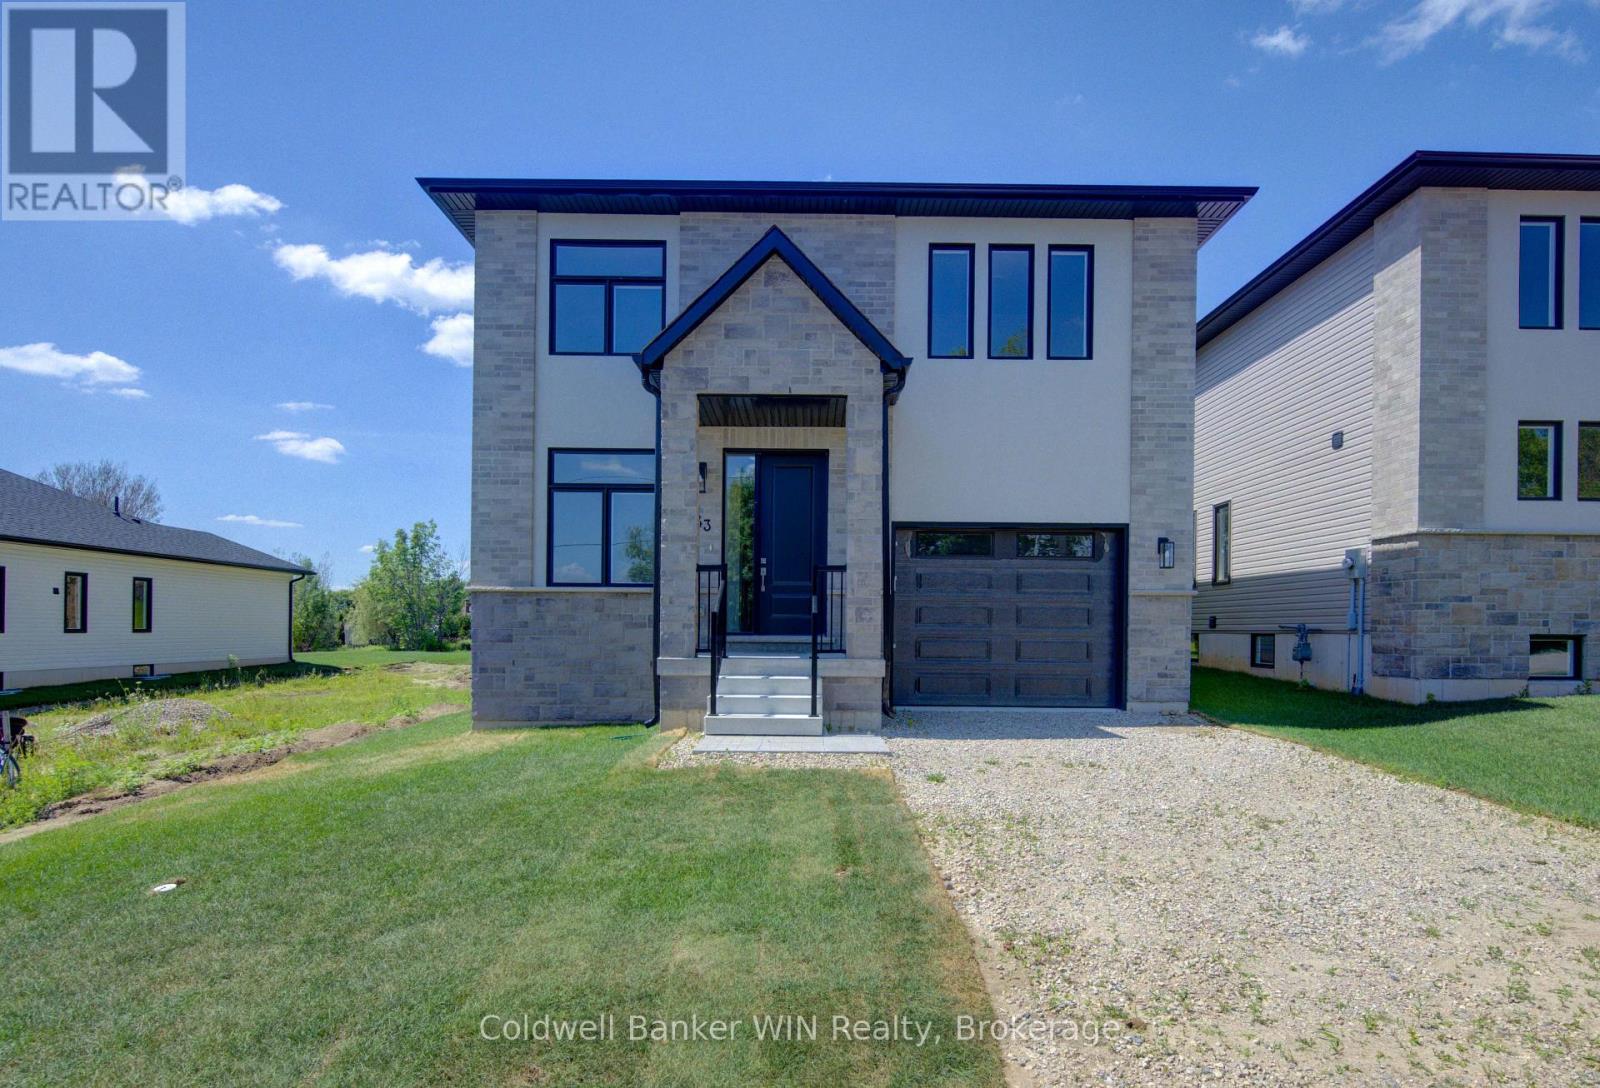
643 Martin Street
Mount Forest, Wellington North
2 months agoMLS® X13573716
Coldwell Banker WIN Realty
128 Schmidt Drive
Arthur, Wellington North, Ontario N0G1A0
For sale· Added
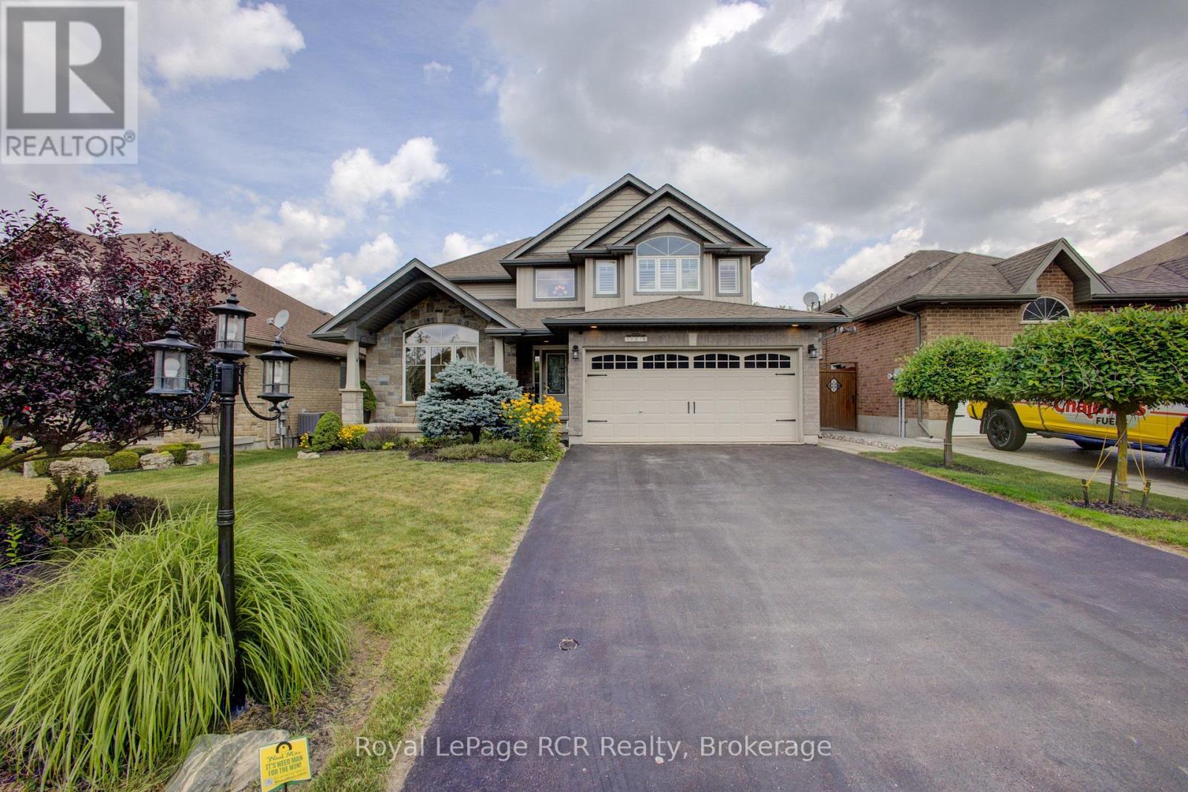
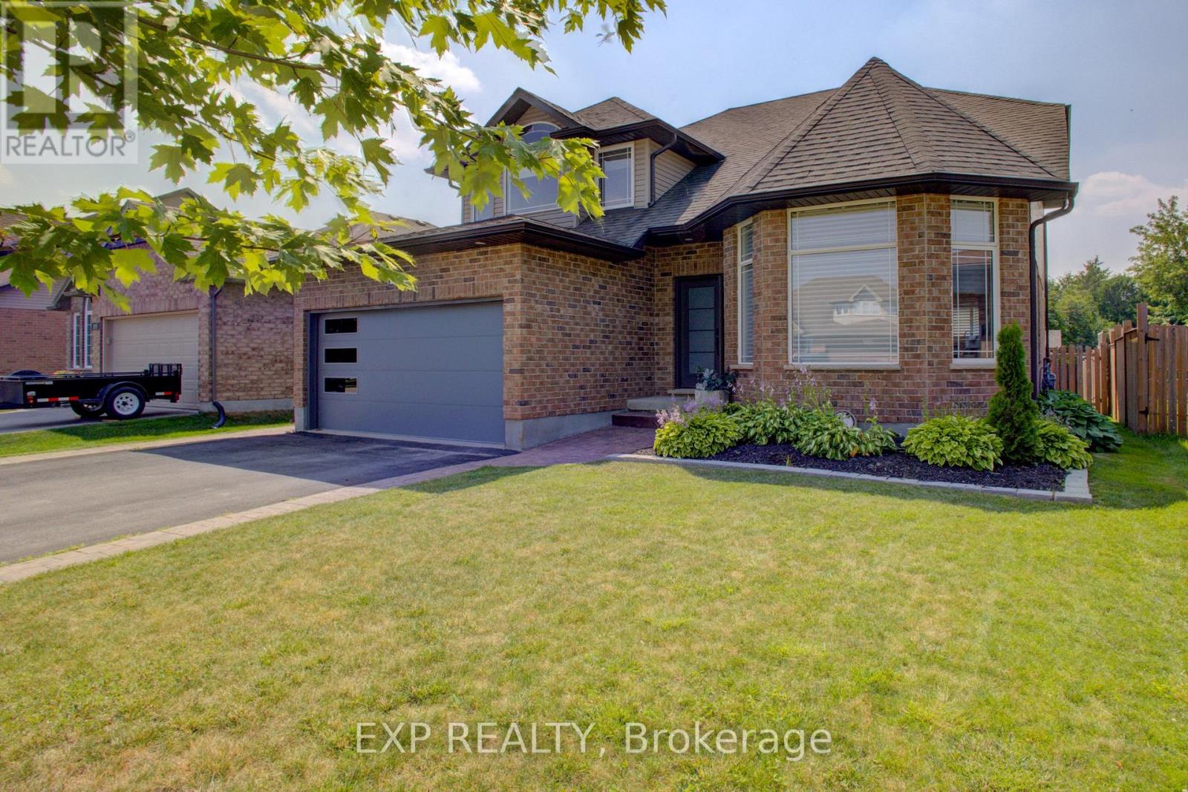
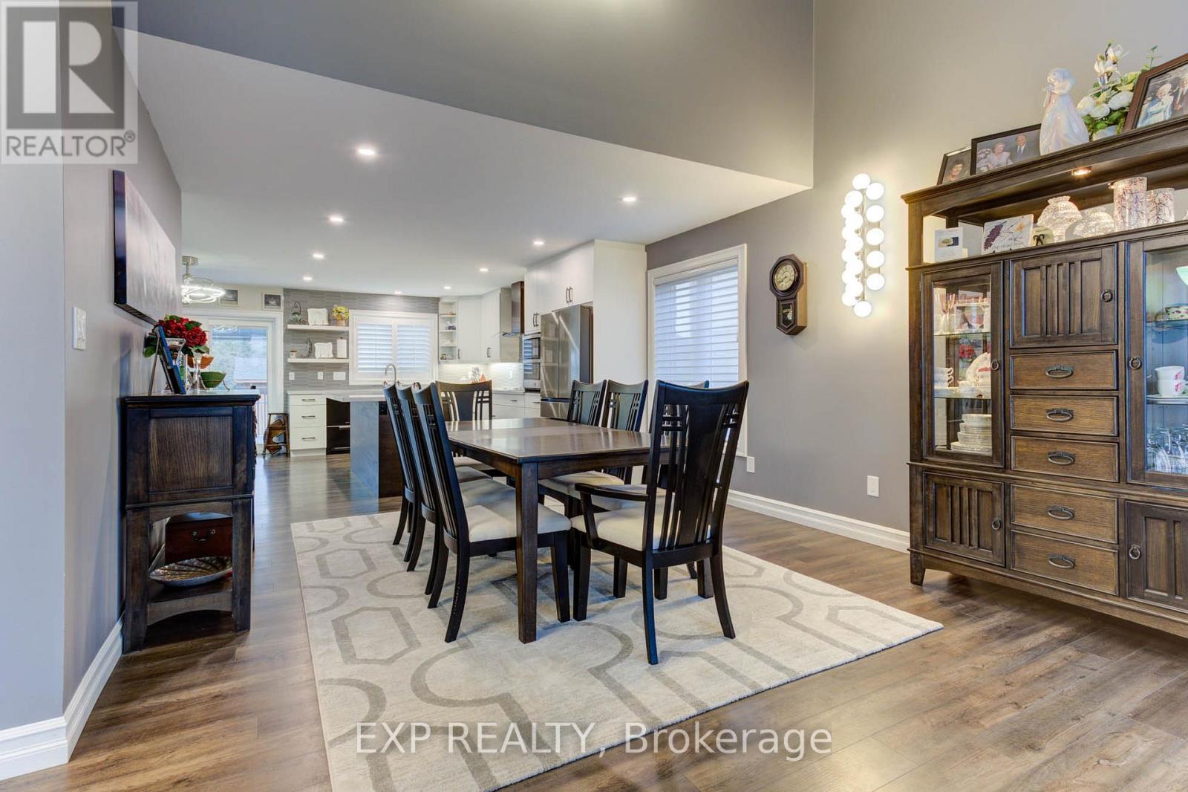
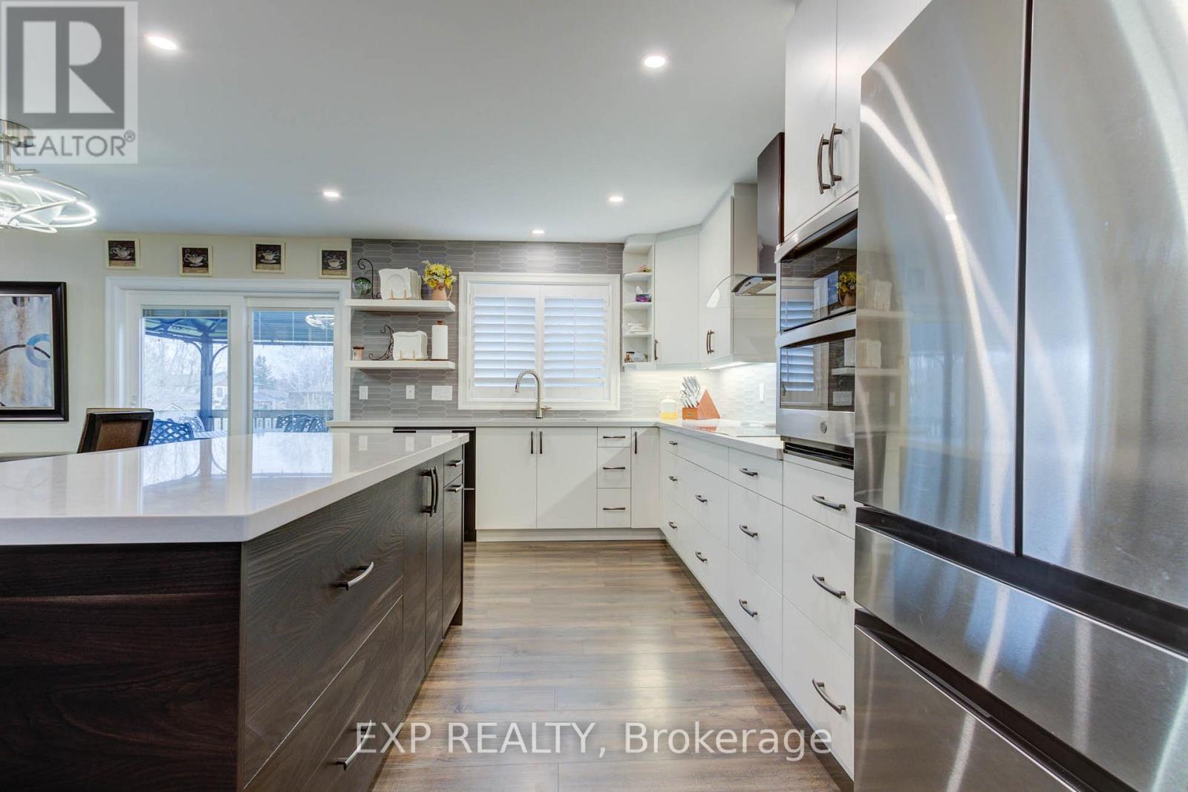
Welcome to 128 Schmidt Drive, a spacious 4+1 bedroom, 4 bathroom home offering small-town charm with room to grow in the heart of Arthur. The bright main floor features a welcoming family room, while the fully finished basement adds a rec room, an extra bedroom, and a cozy fireplace for cooler evenings. Step outside to a huge deck overlooking the fenced, pool-sized backyard, perfect for entertaining or letting the kids and pets run free. Enjoy the comfort of central air, forced air heating, central vacuum, a water softener, and Fibre internet already in place. Just minutes from Luther Marsh Wildlife Management Area for hiking and cycling, and close to schools, parks, shopping, and major highways, this home puts small-town living within easy reach of everything you need. Book your private showing today!
Map data © OpenStreetMap contributors
No open houses are scheduled for this home.
Can't make it? Request a private viewing.
| Living room | Main level | 5.64 x 3.96 m |
| Recreational, Games room | Basement | 10.57 x 3.89 m |
| Workshop | Basement | 3.84 x 1.83 m |
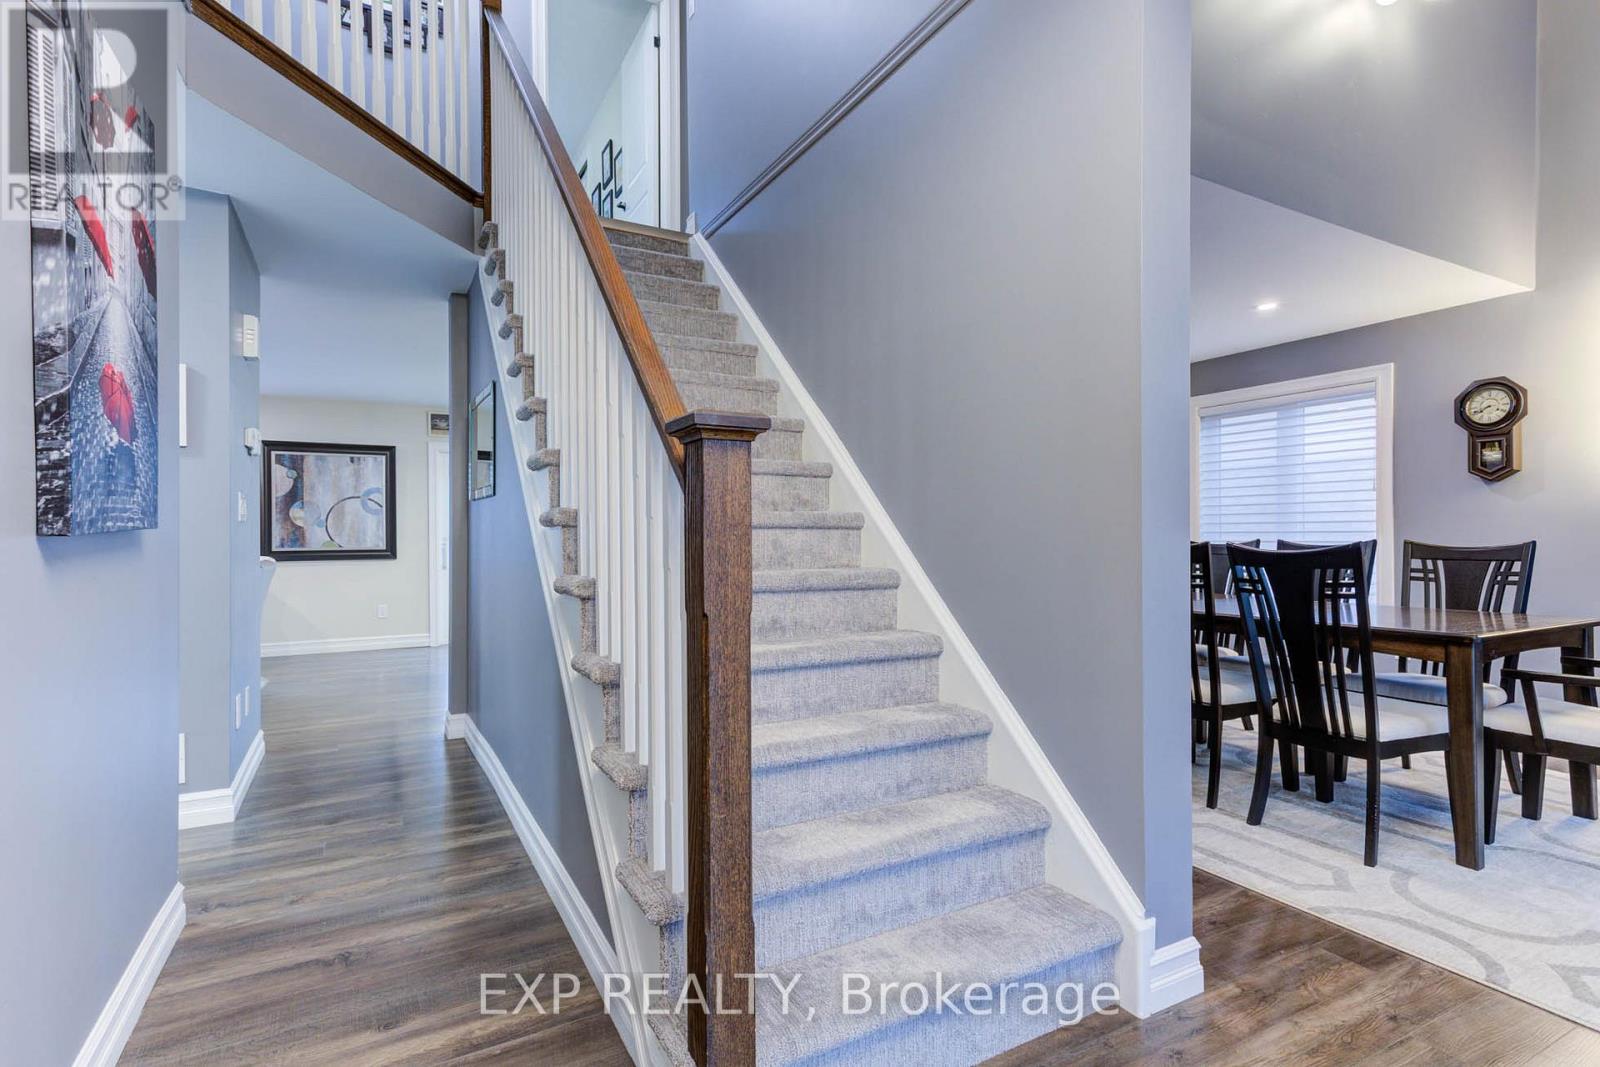
| Dining room | Main level | 6.32 x 3.94 m |
| Kitchen | Main level | 4.88 x 3.17 m |
| Eating area | Main level | 4.88 x 1.88 m |
| Laundry room | Main level | 2.26 x 2.57 m |
| Primary Bedroom | Second level | 4.5 x 4.06 m |
| Bedroom 2 | Second level | 3.76 x 3.02 m |
| Bedroom 3 | Second level | 3.73 x 3.3 m |
| Bedroom 4 | Second level | 3.33 x 3 m |
| Bedroom 5 | Basement | 3.61 x 2.74 m |