 For sale 50
$729,900
3 bed3 bath1,500–2,000 sq ft
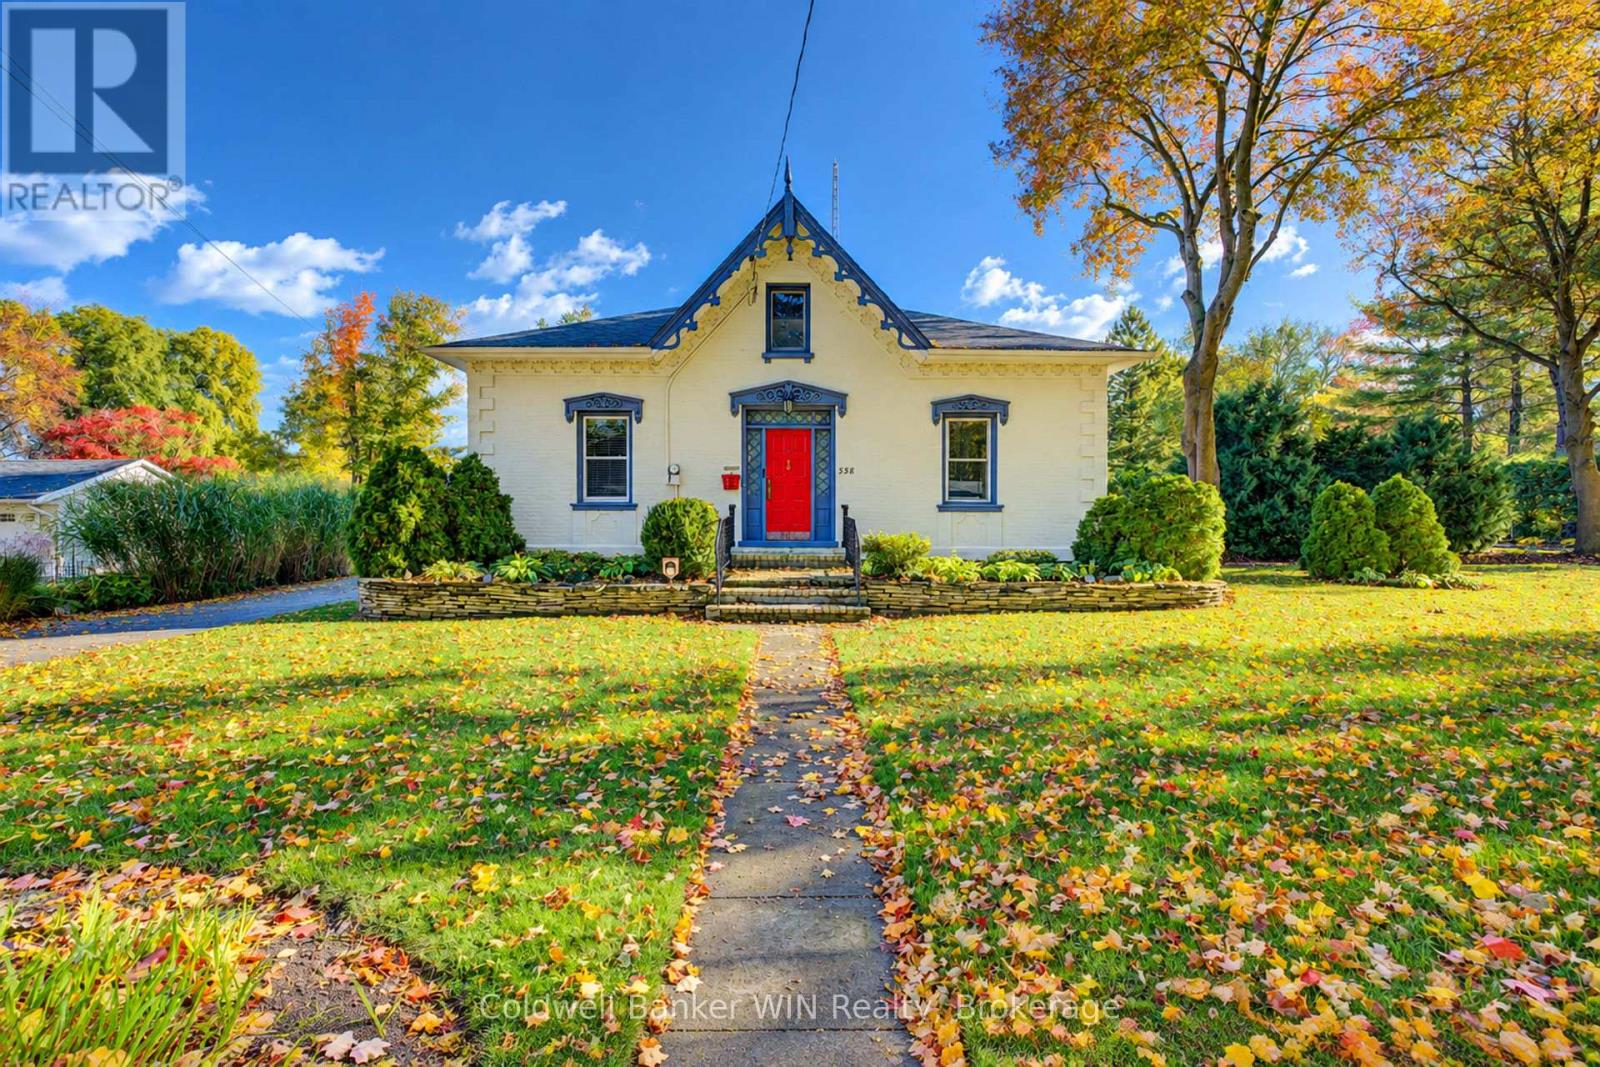
643 Martin Street
Mount Forest, Wellington North
2 months agoMLS® X13573716
Coldwell Banker WIN Realty
137 Walsh Street
Arthur, Wellington North, Ontario N0G1A0
For sale· Added
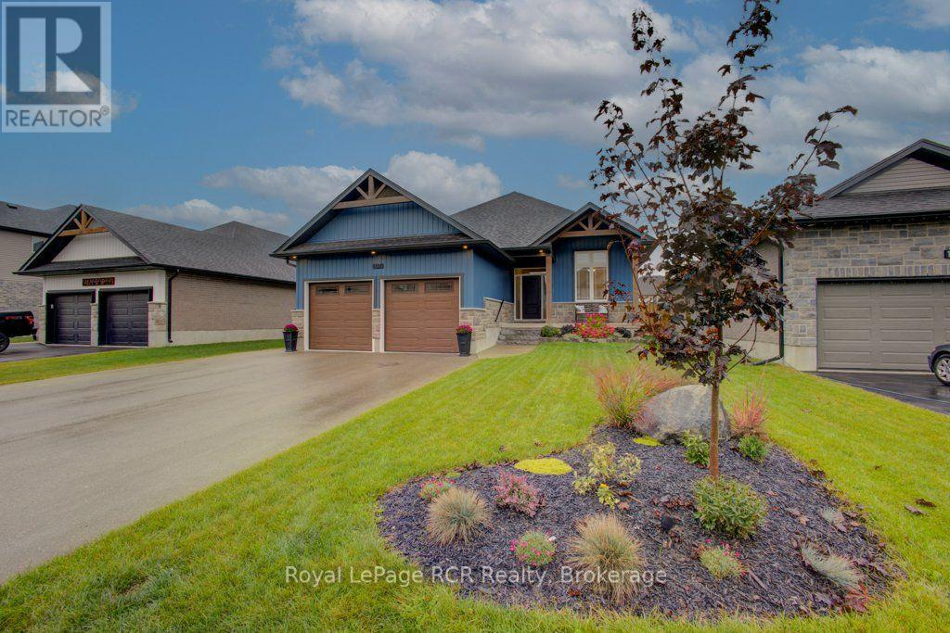
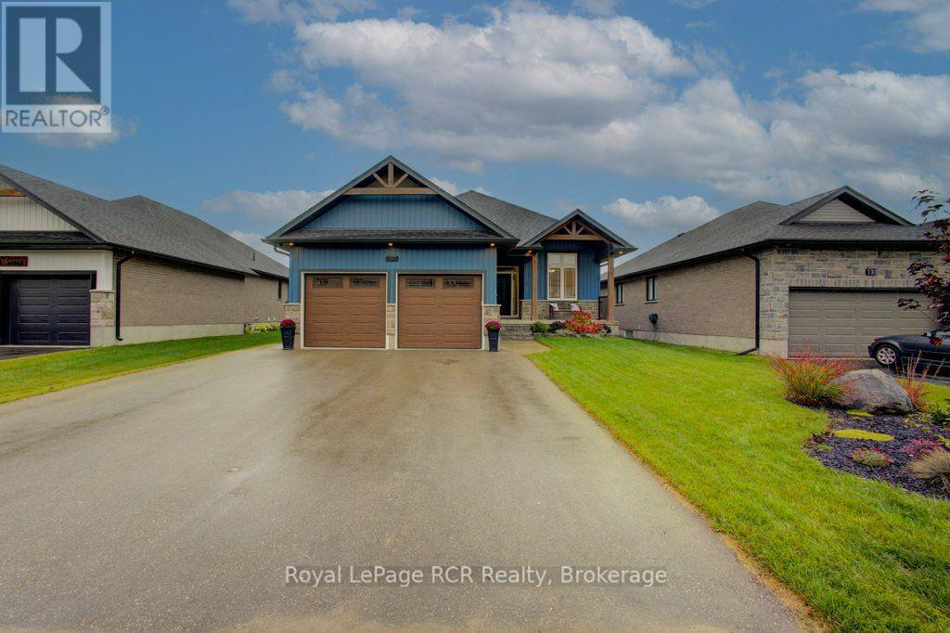
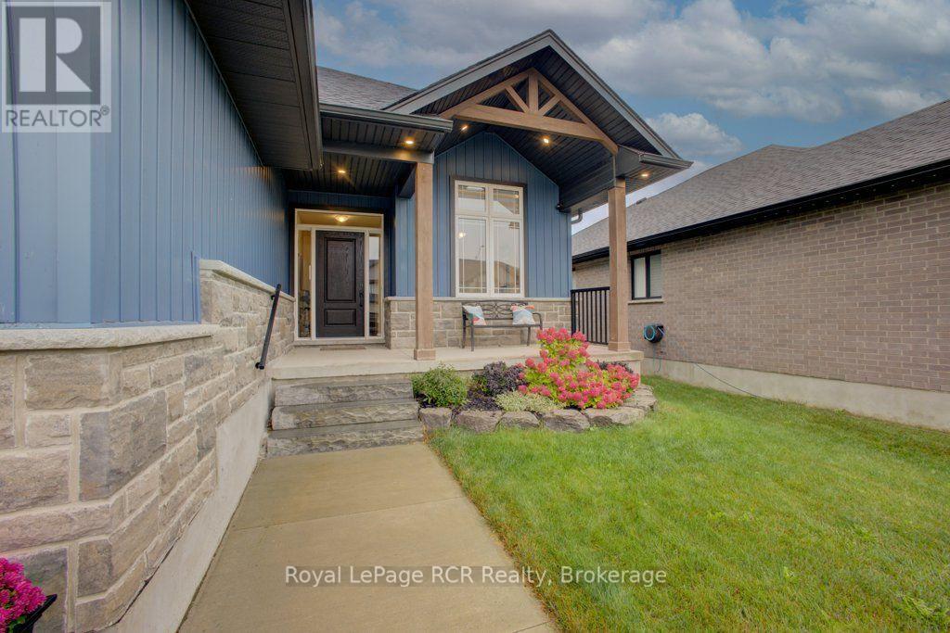
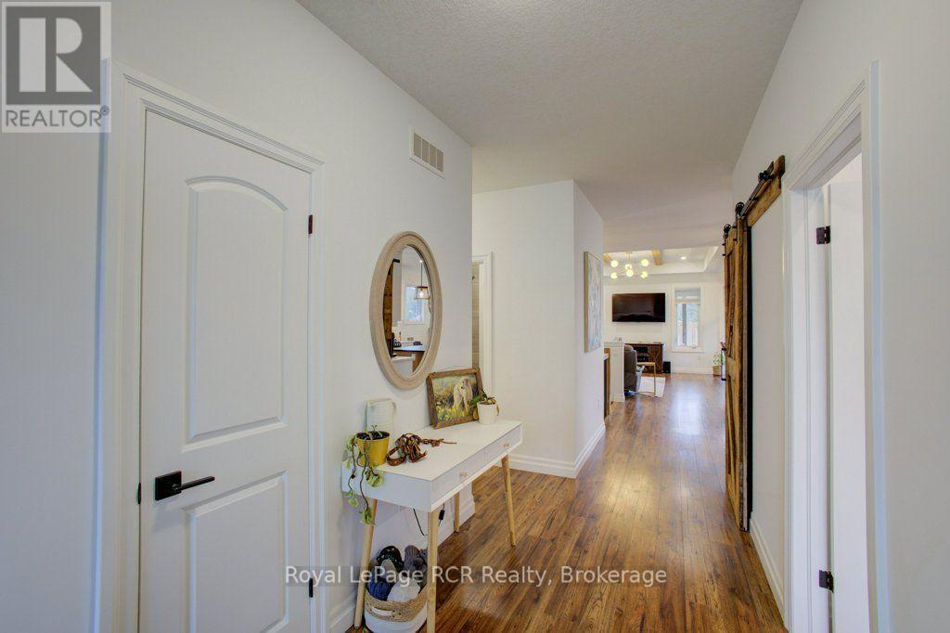
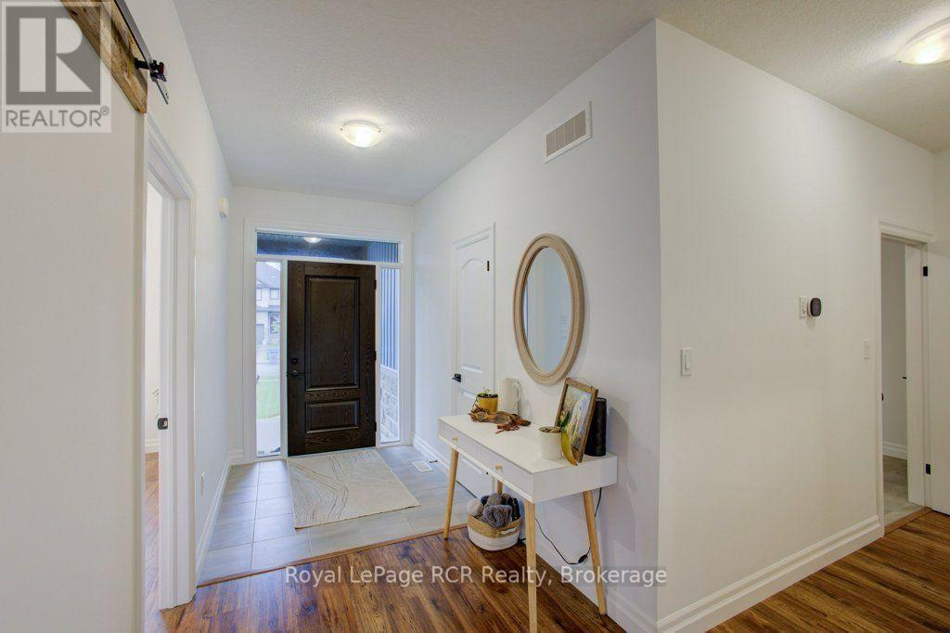
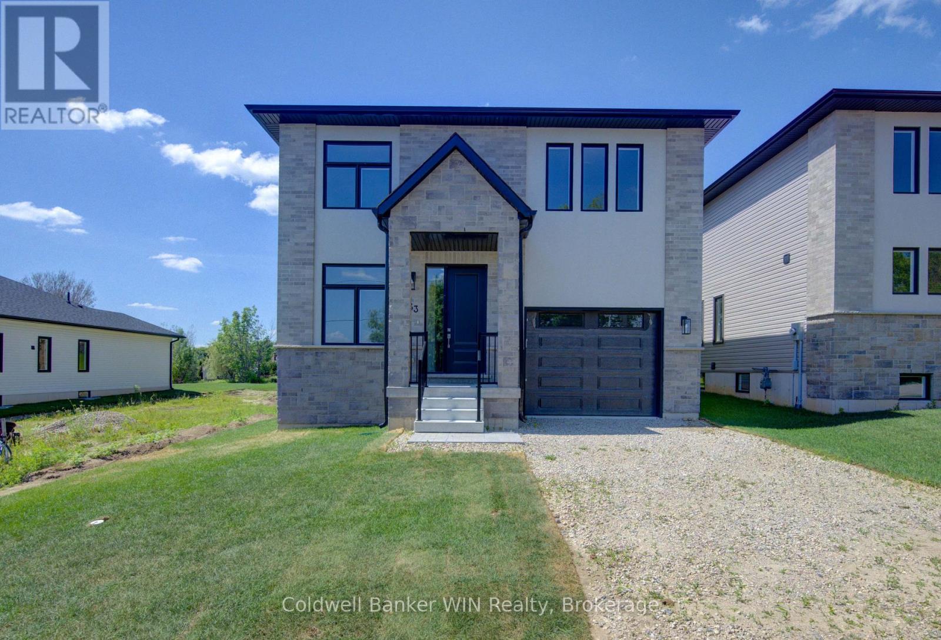
Just like new !! Absolutely stunning 5-year-old 2+1 bedroom bungalow located in a growing, family-friendly neighbourhood in the historic Village of Arthur. Step inside to a bright, open-concept layout where large windows fill the home with natural light. The thoughtfully designed floor plan makes everyday living easy and is ideal for both relaxing and entertaining. The kitchen features beautiful cabinetry, granite countertops, and a large pantry, making it a great space for cooking and hosting family and friends. The primary bedroom offers a comfortable retreat with a walk-in closet and a 3-piece ensuite. A second bedroom and the convenience of main floor laundry complete this level. Exploring multi-generational living? Look no further. This home features a bright and spacious one-bedroom basement unit with a separate side entrance. The 24'x12' rear covered cedar deck overlooks a nicely landscaped, fully fenced backyard, the perfect spot for a family dog. A huge bonus is the driveway with parking for 6 and an attached 2-car garage, so parking is never a concern. Enjoy local shops, parks, and amenities close by. Don't miss this rare opportunity to own a premium bungalow in a great family neighbourhood in the Village of Arthur.
Map data © OpenStreetMap contributors
No open houses are scheduled for this home.
Can't make it? Request a private viewing.
| Kitchen | Main level | 3.84 x 3.23 m |
| Dining room | Main level | 4.67 x 3.23 m |
| Living room | Main level | 4.93 x 3.63 m |
| Bedroom | Main level | 6.68 x 4.09 m |
| Bedroom 2 | Main level | 3.81 x 3.1 m |
| Bedroom | Basement | 3.45 x 3.15 m |
| Recreational, Games room | Basement | 5.41 x 4.42 m |
| Bedroom | Basement | 2.97 x 3.66 m |
| Kitchen | Basement | 4.7 x 3.91 m |
| Family room | Basement | 4.72 x 6.88 m |