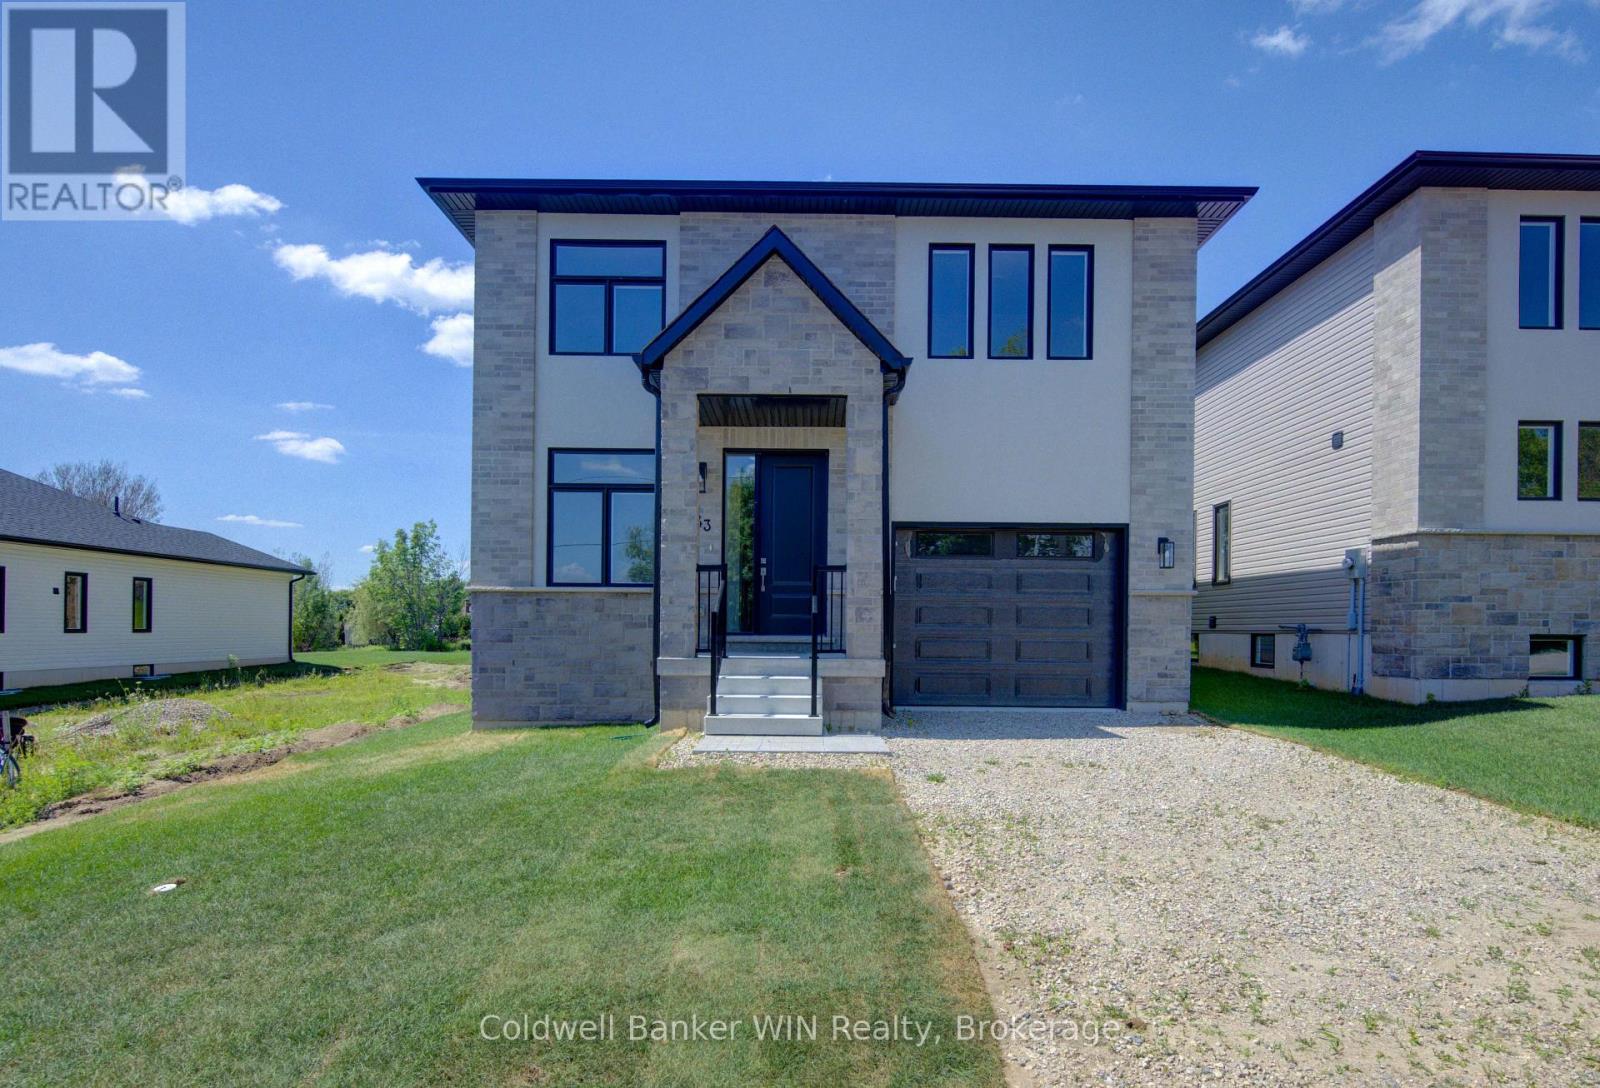
 For sale 50
$729,900
3 bed3 bath1,500–2,000 sq ft
643 Martin Street
Mount Forest, Wellington North
2 months agoMLS® X13573716
Coldwell Banker WIN Realty
181 Edward Street
Arthur, Wellington North, Ontario N0G1A0
For sale· Added
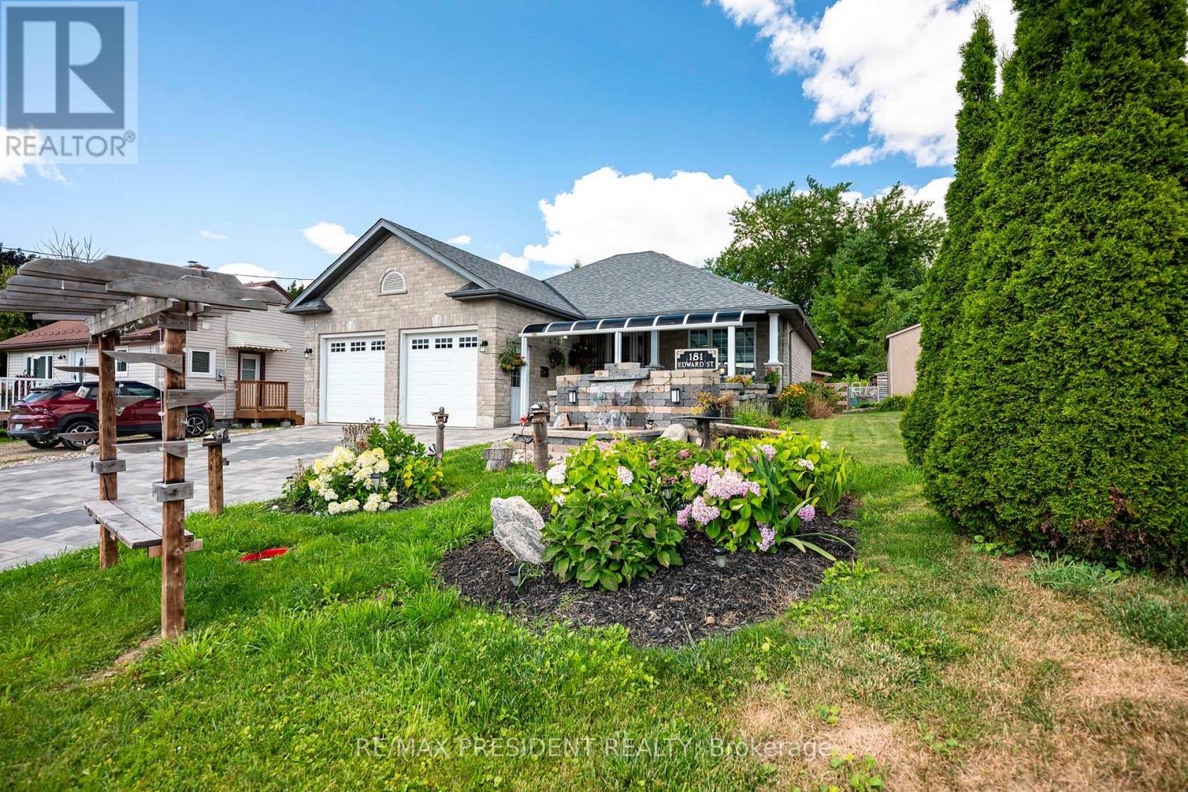
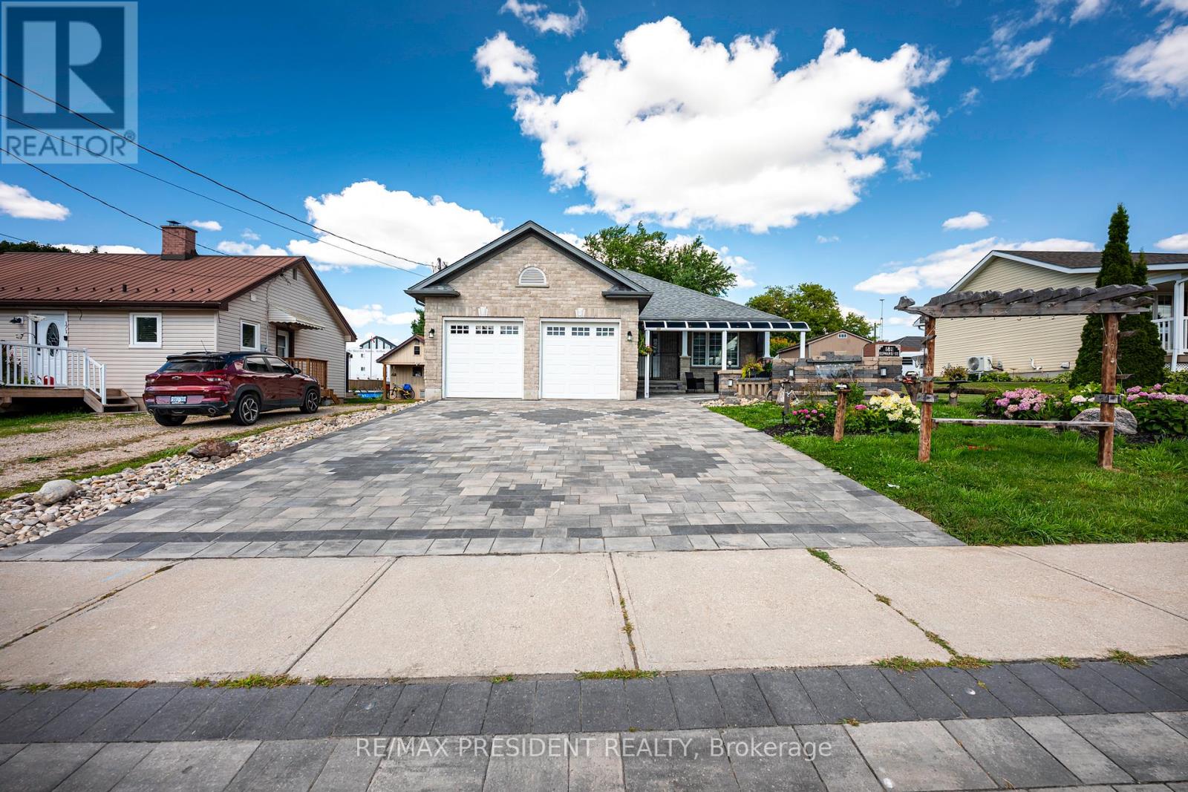

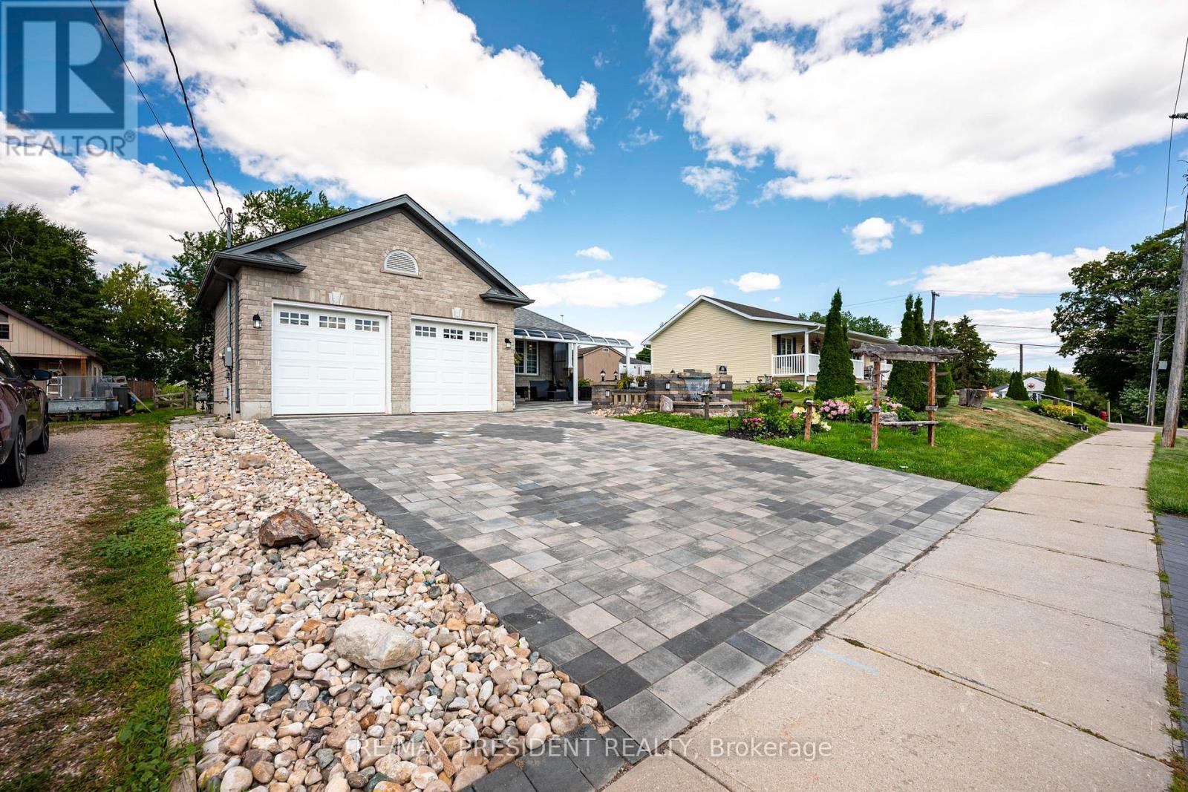
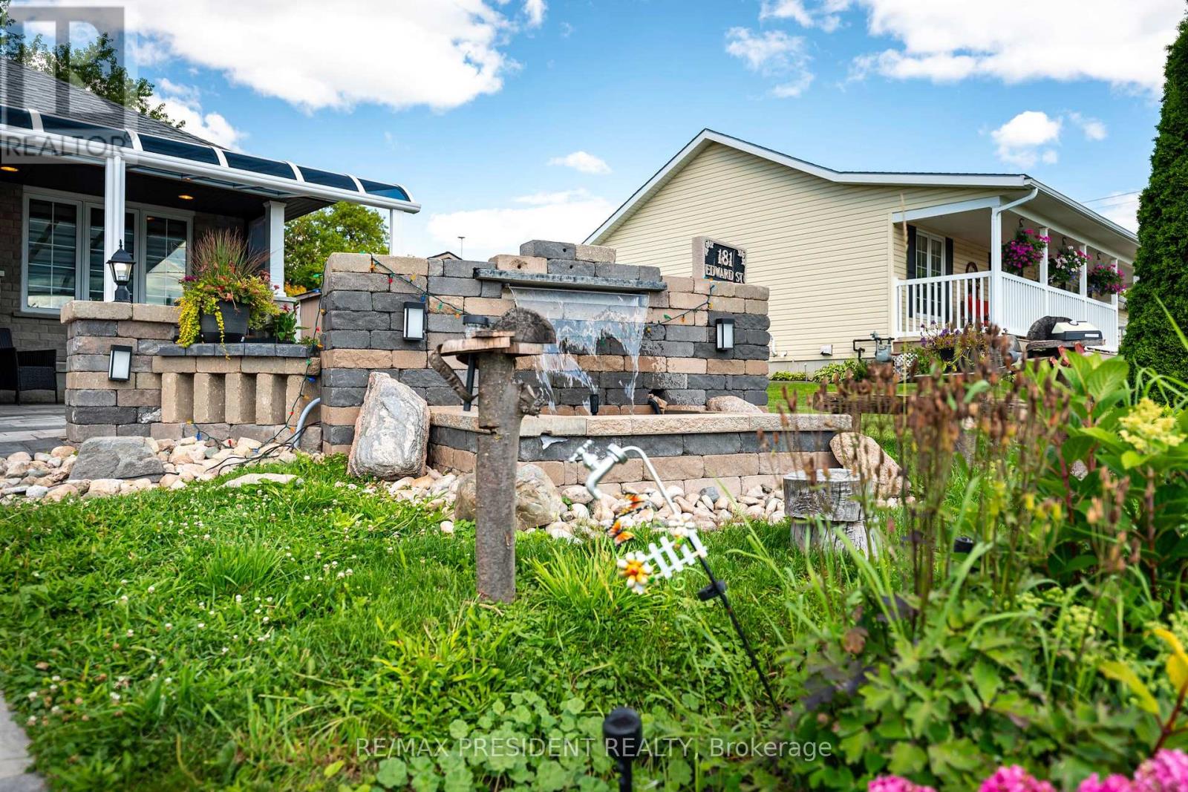
Welcome to 181 Edward St - a beautifully maintained 3-bedroom bungalow built in 2009, located on a quiet street just minutes from downtown Arthur. Situated on an impressive 50' x 212' lot, this home offers space, comfort, and stunning outdoor features. The main floor features a carpet-free design with a bright, open layout, a convenient powder room, and a 4-piece bathroom with a stand-up shower. The kitchen is equipped with sleek stainless steel appliances, perfect for everyday living and entertaining. Step outside to a professionally landscaped oasis featuring a fully fenced yard with vibrant perennial gardens, a large 15' x 20' rear deck with privacy fencing, and a dedicated BBQ shed -a true barbecuer's dream! The front and rear fountains add a tranquil touch, and the frontawning provides shade and curb appeal. The interlocking stone driveway leads to an oversized 2-car garage, offering ample parking and storage. The fully finished basement includes two additional bedrooms, a second kitchen, and a3-piece bathroom with a stand-up shower - ideal for in-laws, guests, or potential rental income. Don't miss this rare opportunity to own a beautifully landscaped, move-in-ready home on one of Arthur's most desirable streets!
Map data © OpenStreetMap contributors
No open houses are scheduled for this home.
Can't make it? Request a private viewing.
| Recreational, Games room | Lower level | 10.72 x 4.34 m |
| Dining room | Main level | 2.69 x 4.37 m |
| Laundry room | Main level | 2.57 x 1.45 m |
| Bedroom 3 | Main level | 2.84 x 3.15 m |
| Living room | Main level | 4.11 x 4.75 m |
| Primary Bedroom | Main level | 3.48 x 4.83 m |
| Bedroom 4 | Lower level | 3.43 x 3.28 m |
| Bedroom 5 | Lower level | 0 x 0 m |
| Kitchen | Main level | 3.43 x 4.37 m |
| Bedroom 2 | Main level | 2.82 x 3.15 m |
| Bathroom | Main level | 3.12 x 2.54 m |