 For sale 50
$729,900
3 bed3 bath1,500–2,000 sq ft
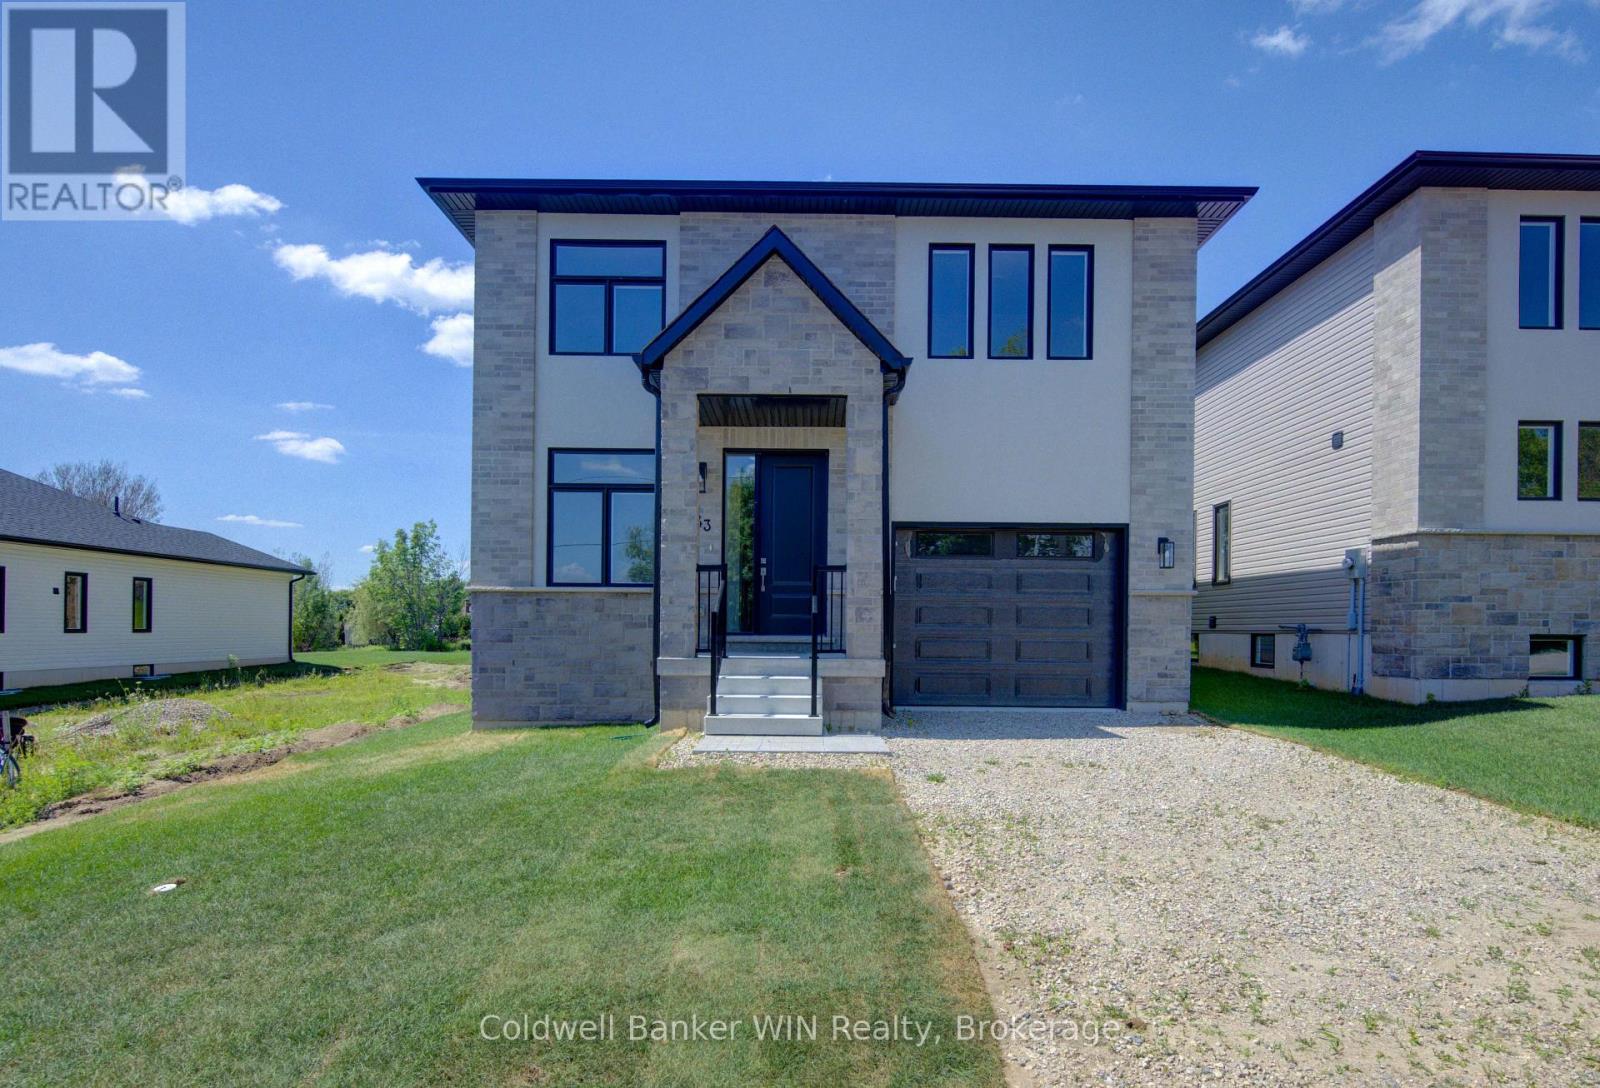
643 Martin Street
Mount Forest, Wellington North
2 months agoMLS® X13573716
Coldwell Banker WIN Realty
353 Wellington Street East
Mount Forest, Wellington North, Ontario N0G2L2
For sale· Added
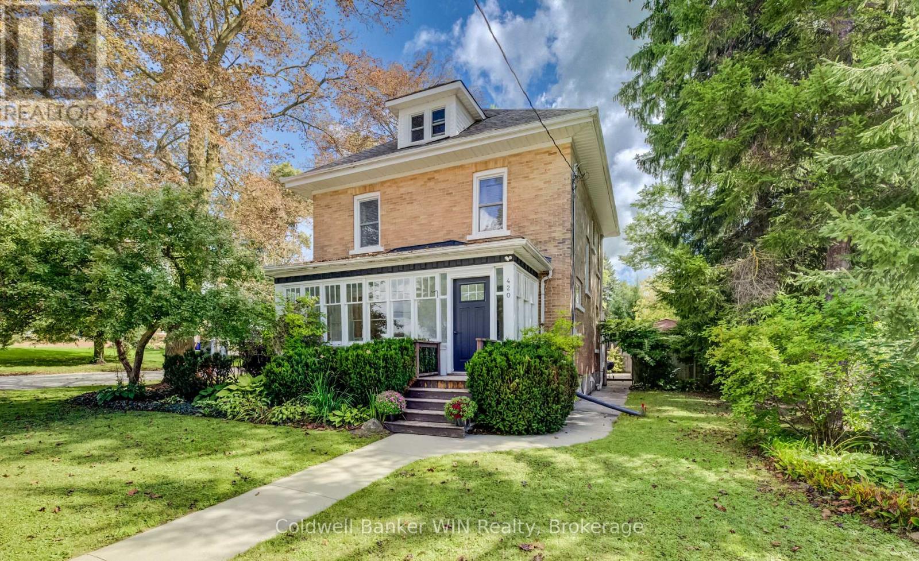
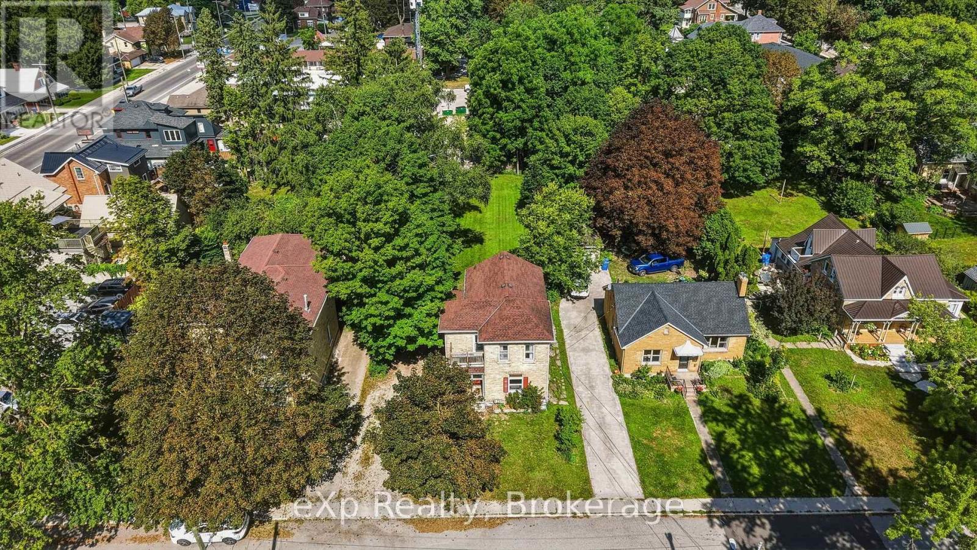
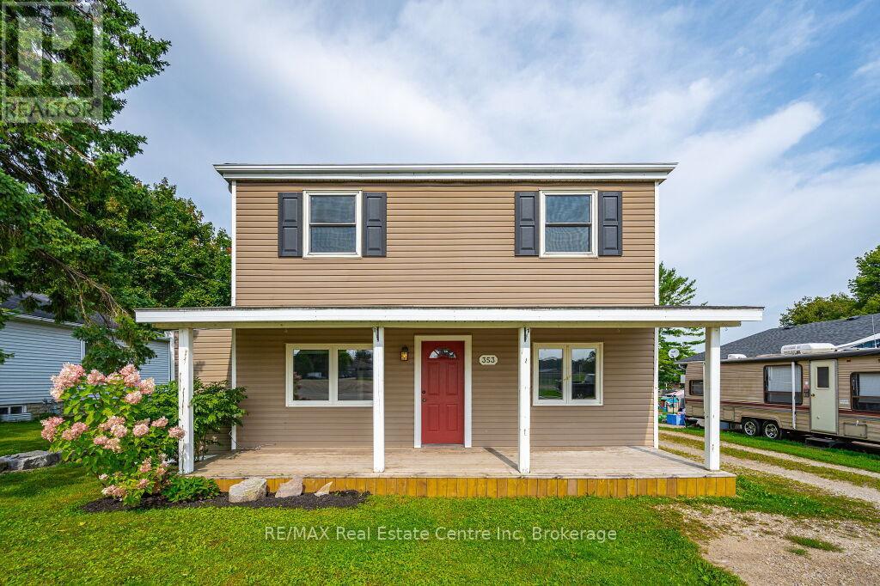
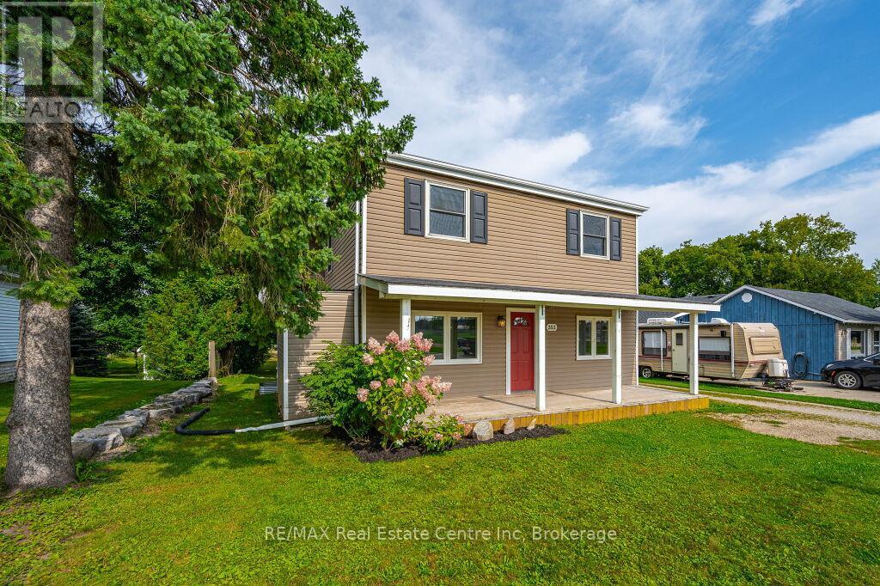
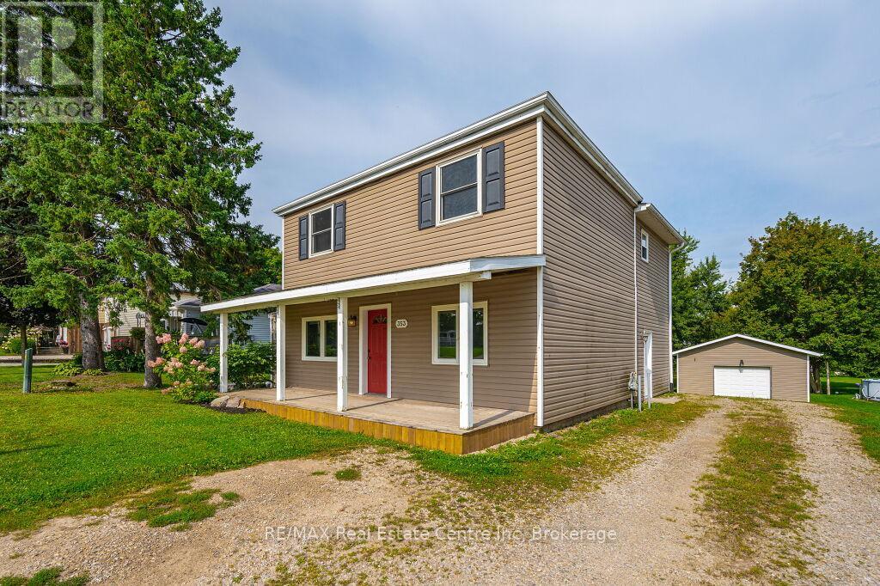
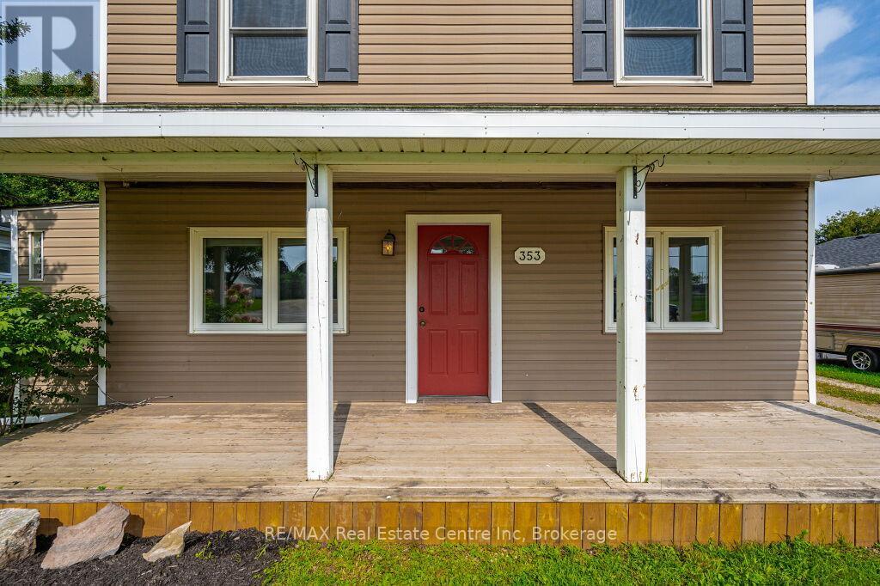
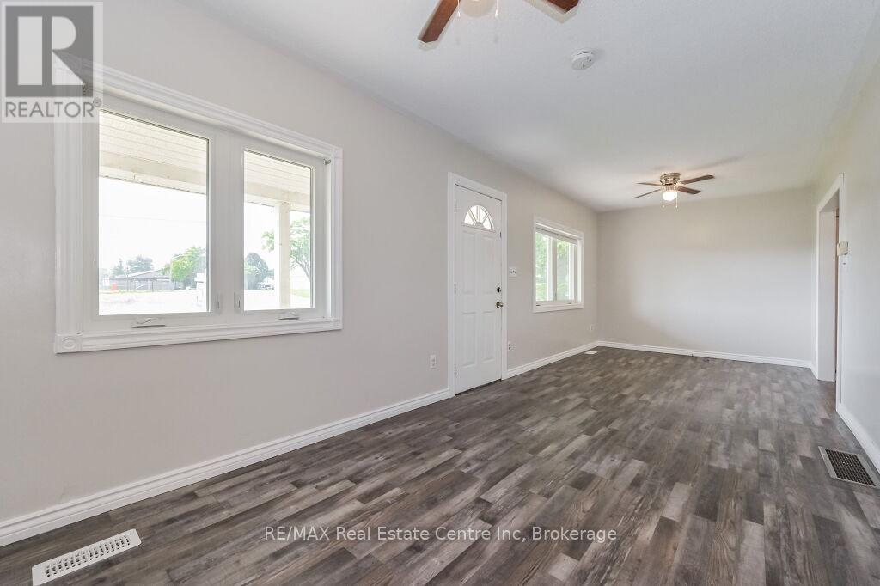
Beautifully updated 4 bedroom 2 bath two storey on one of the biggest properties in the entire town. The massive country style kitchen featuring deep toned cabinets and enough counter space for everyone to help out at the Thanksgiving Dinner. This space is only beat by the size of the open concept dining room that would easily seat 20 for every occasion. Cozy den with living room welcomes the whole family to movie night and yet not too big to miss cuddle time. The three big bedrooms all feature great space and plenty of closets but the primary bedroom not only fits all the furniture but still leaves room for a reading nook all to yourself not far from the walk-in closet and private entrance to the space like main bathroom. The party time covered deck extends your summer way into fall and still do your barbecuing all the way through winter with ease. Two plus car garage is big enough to fit the boat on the trailer and still have room for the winter project to take shape. We even have room for the kids to stretch their legs on the incredible 66X279 lots and another three acres across the street to the park complete with splash pads, walking track and ball diamonds.
Map data © OpenStreetMap contributors
No open houses are scheduled for this home.
Can't make it? Request a private viewing.
| Kitchen | Main level | 6.15 x 4.83 m |
| Dining room | Main level | 2.72 x 2.57 m |
| Living room | Main level | 7.7 x 2.72 m |
| Primary Bedroom | Second level | 6.1 x 3.91 m |
| Bedroom 2 | Second level | 3.86 x 3.4 m |
| Bedroom 3 | Second level | 3.23 x 2.74 m |
| Bedroom 4 | Second level | 3.53 x 2.9 m |
| Bathroom | Second level | 2.44 x 2.74 m |
| Bathroom | Main level | 2.44 x 2.13 m |
| Foyer | Main level | 4.55 x 3 m |