 For sale 50
$885,000
4+1 bed4 bath2,000–2,500 sq ft
237 Carrol Street
Arthur, Wellington North
2 months agoMLS® X13606400
Royal LePage RCR Realty
441 Smith Street
Arthur, Wellington North, Ontario N0G1A0
For sale· Added
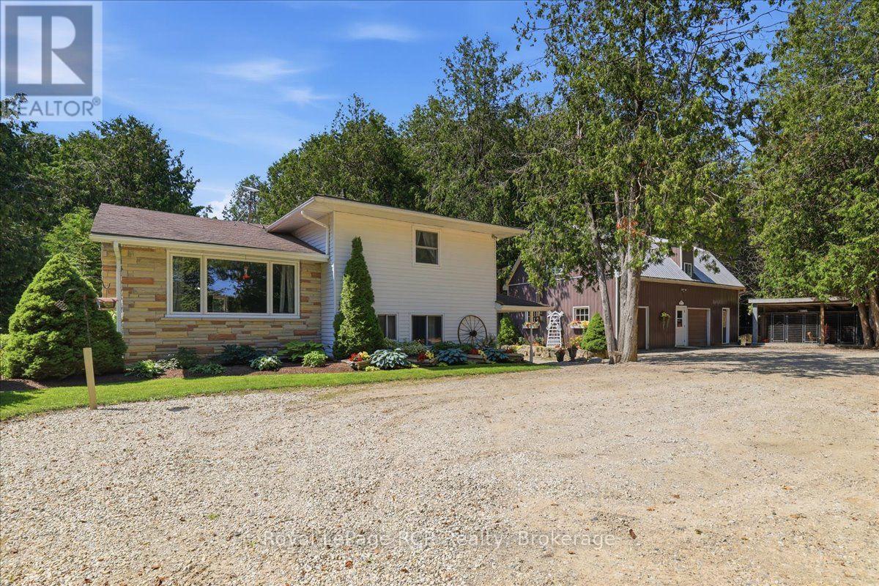
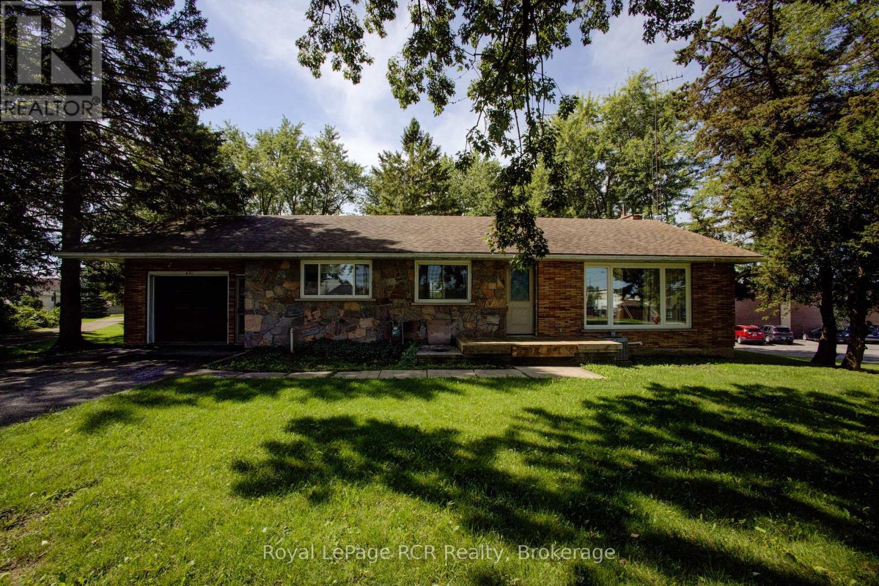
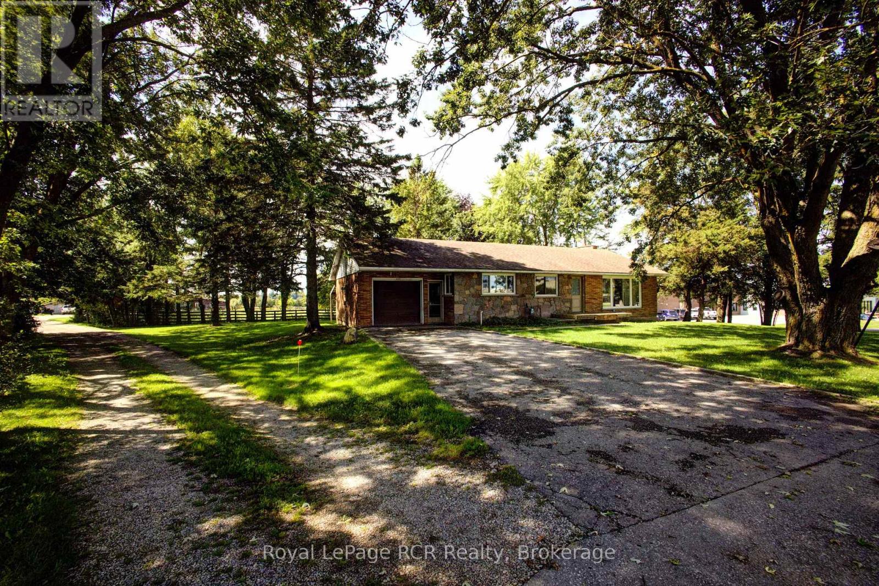
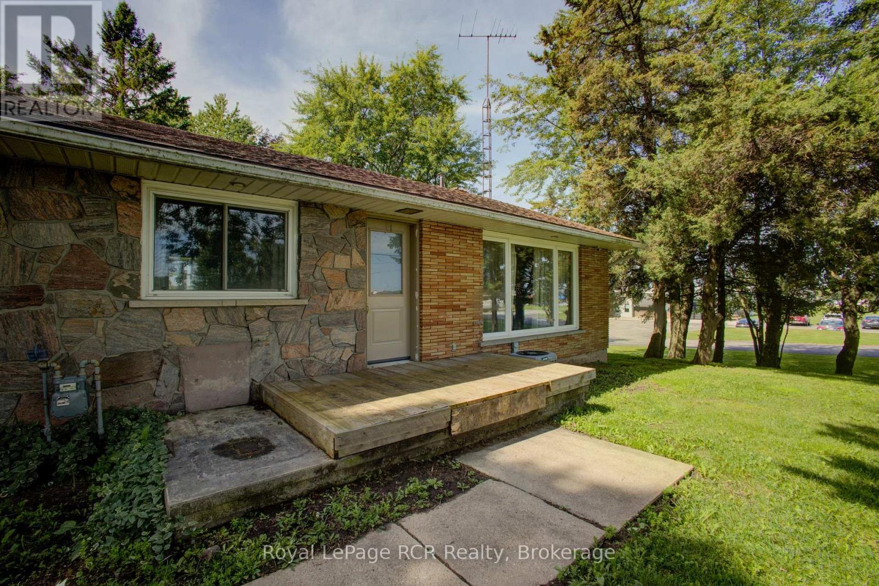
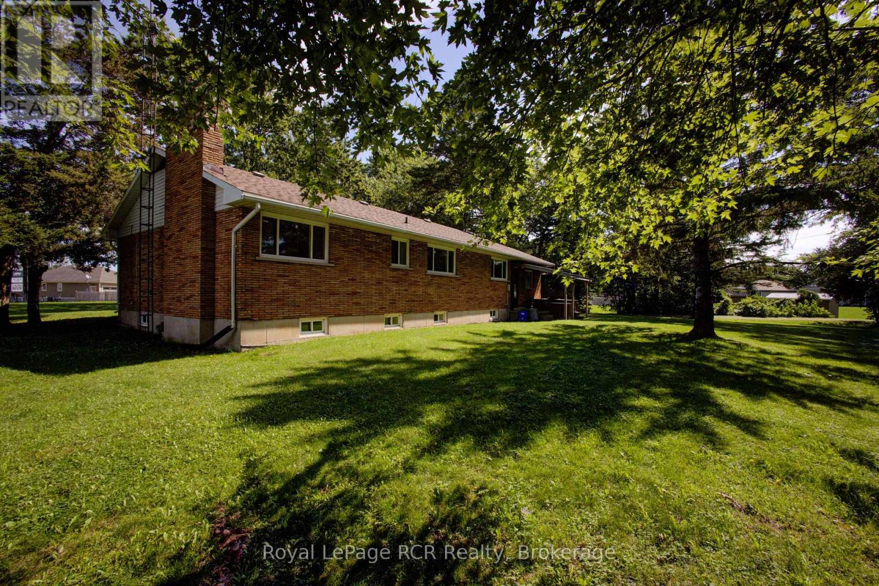
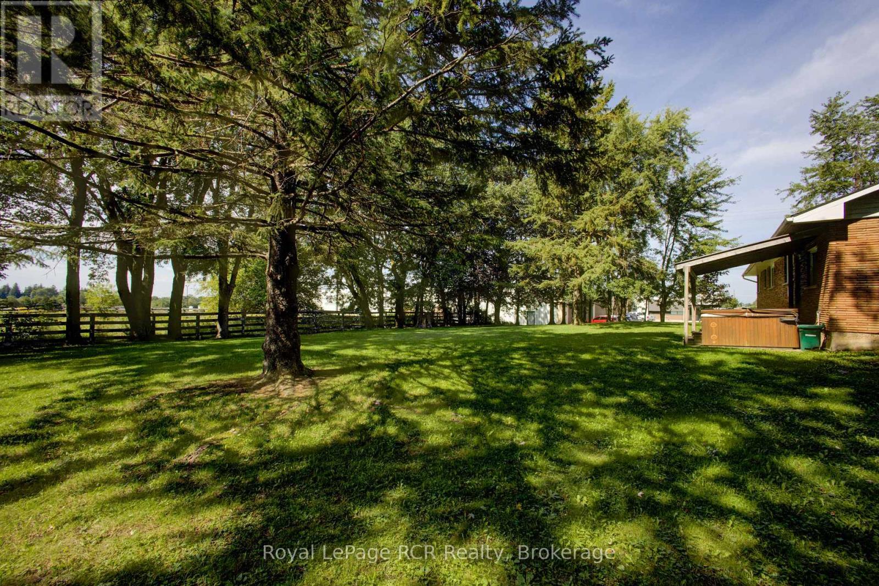
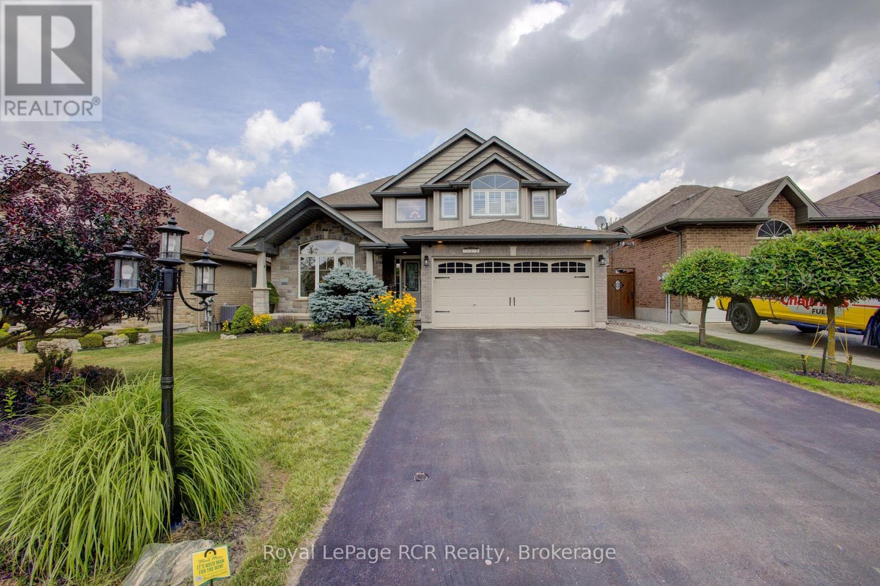
Unique 4.7 acre property in Arthur with 2 zoning classifications. Out front we have a solid 3 bedroom brick bungalow with attached garage that is move-in ready condition. Outback there is a large area with M1 industrial zoning that would allow for a broad range of future uses. Currently this property is being used as a small hobby/horse farm with barn and paddocks. Full municipal services are available for the property. Bring your future ideas to Arthur and explore the possibilities of a home/work opportunity for your entrepreneurial ideas. Small portion of the lands are within the local conservation authority regulated area. Good Development Opportunity so Make the Move to Arth
Map data © OpenStreetMap contributors
No open houses are scheduled for this home.
Can't make it? Request a private viewing.
| Bedroom 2 | Main level | 3.86 x 3.3 m |
| Bedroom 3 | Main level | 3.1 x 2.82 m |
| Recreational, Games room | Basement | 6.71 x 3.71 m |
| Living room | Main level | 5.38 x 4.06 m |
| Dining room | Main level | 3.3 x 2.79 m |
| Primary Bedroom | Main level | 3.86 x 3.71 m |
| Kitchen | Main level | 3.66 x 3.05 m |