 For sale 50
$639,900
3 bed2 bath1,500–2,000 sq ft
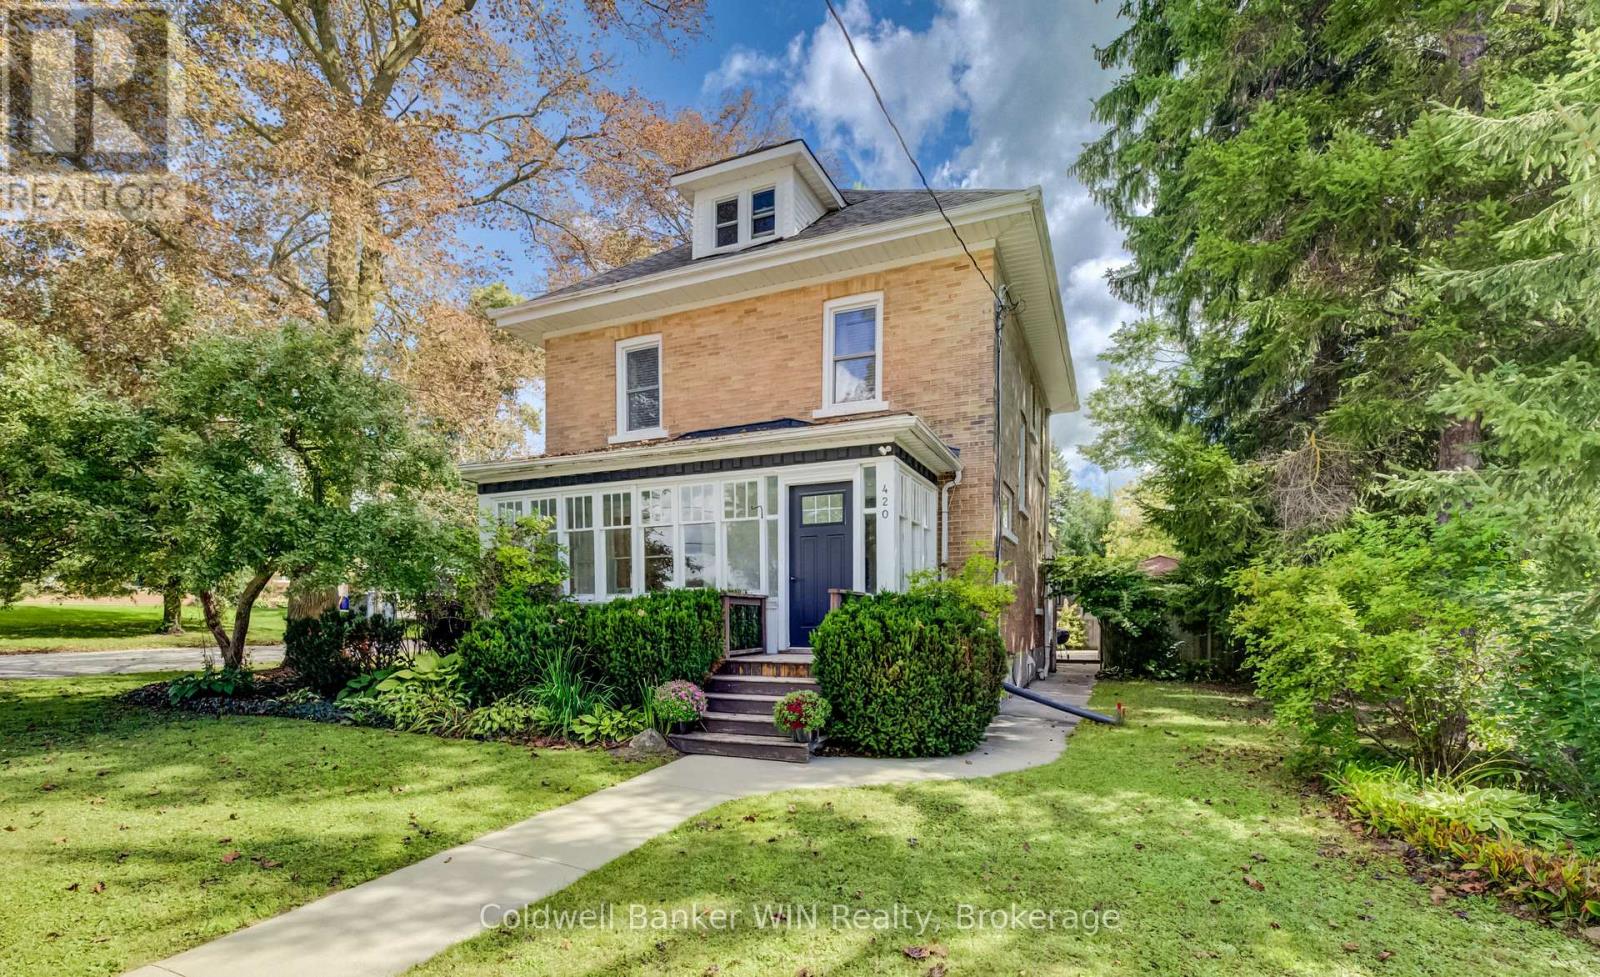
420 Parkside Drive
Mount Forest, Wellington North
1 month agoMLS® X13752806
Coldwell Banker WIN Realty
641 Martin Street
Mount Forest, Wellington North, Ontario N0G2L3
For sale· Added
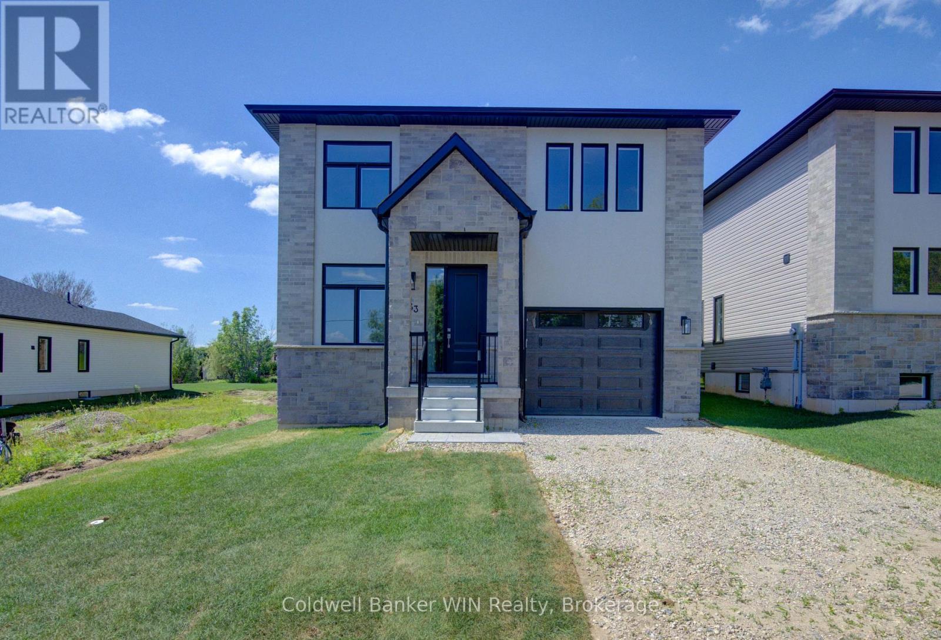
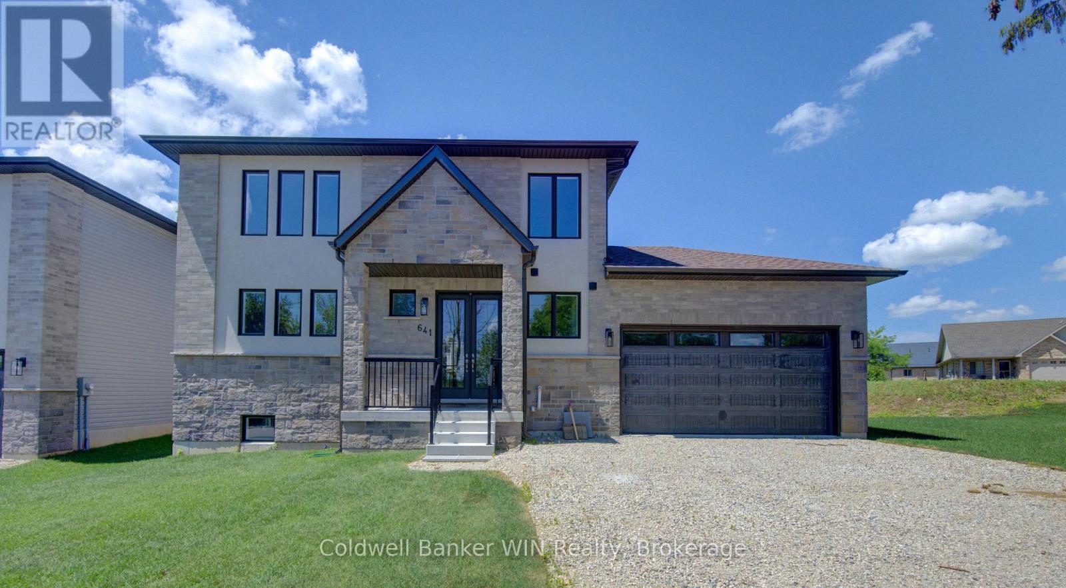
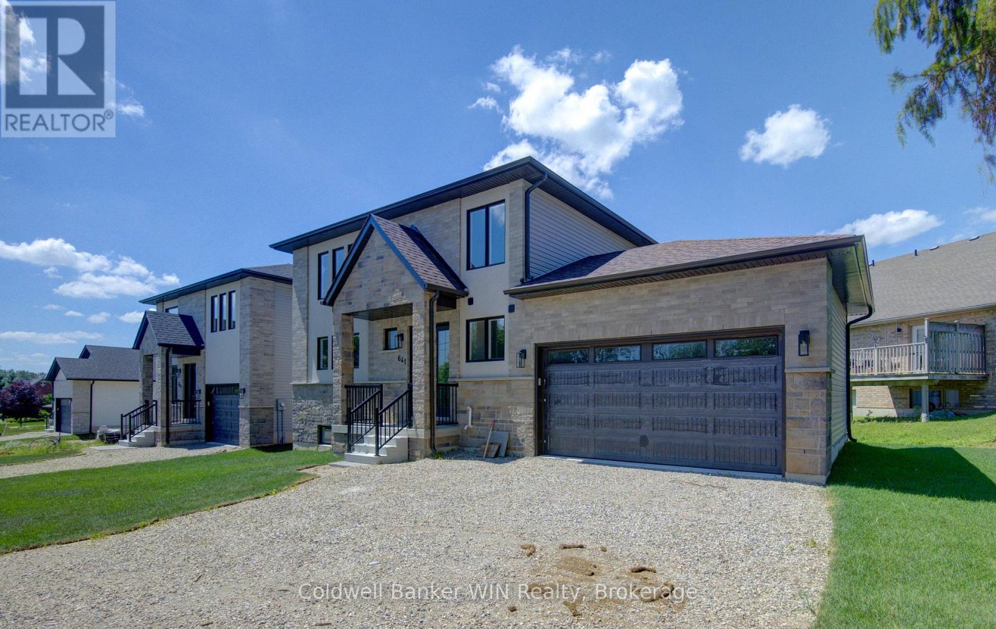
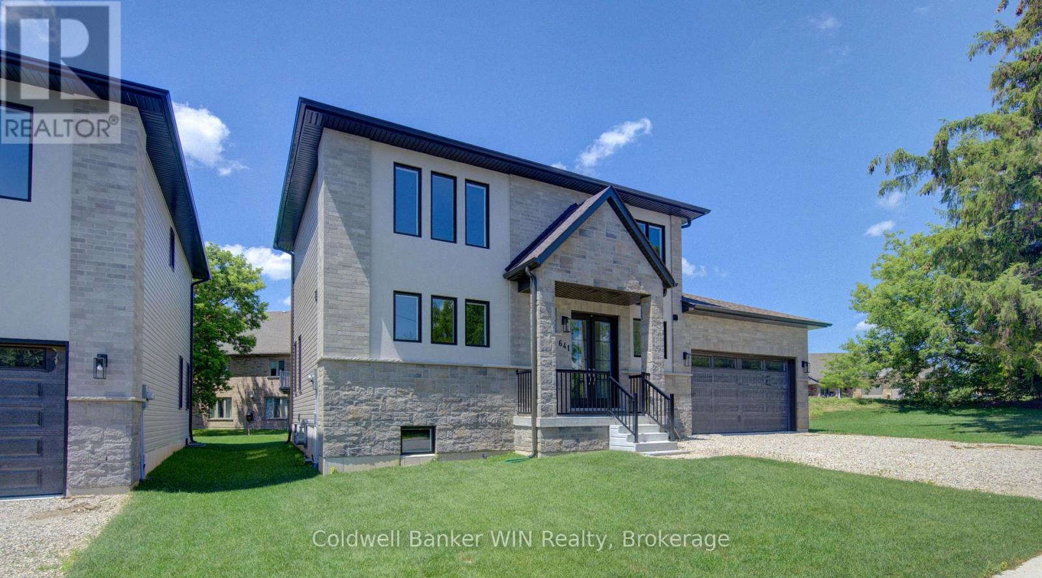
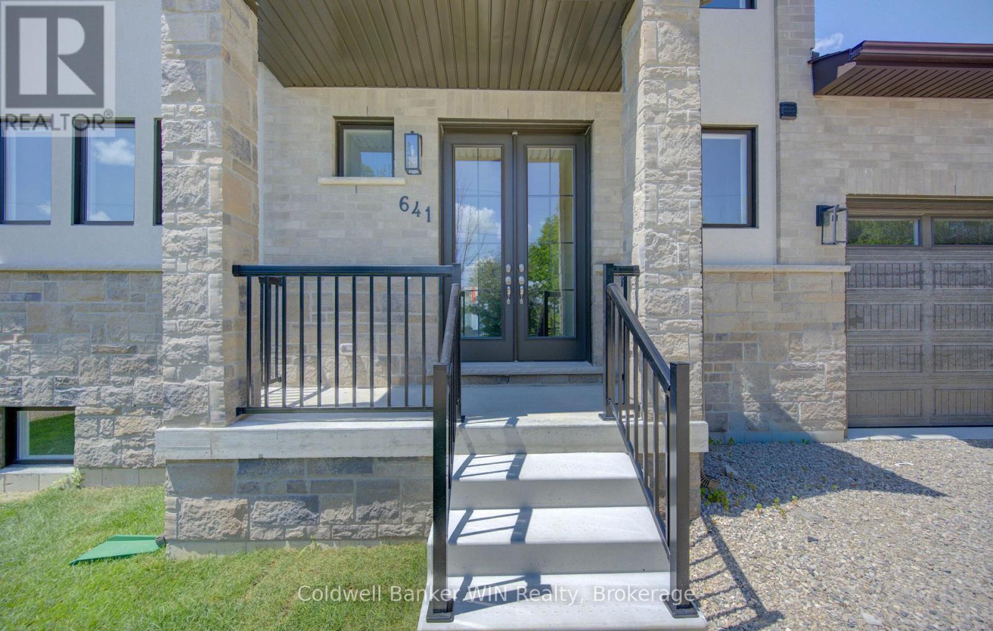
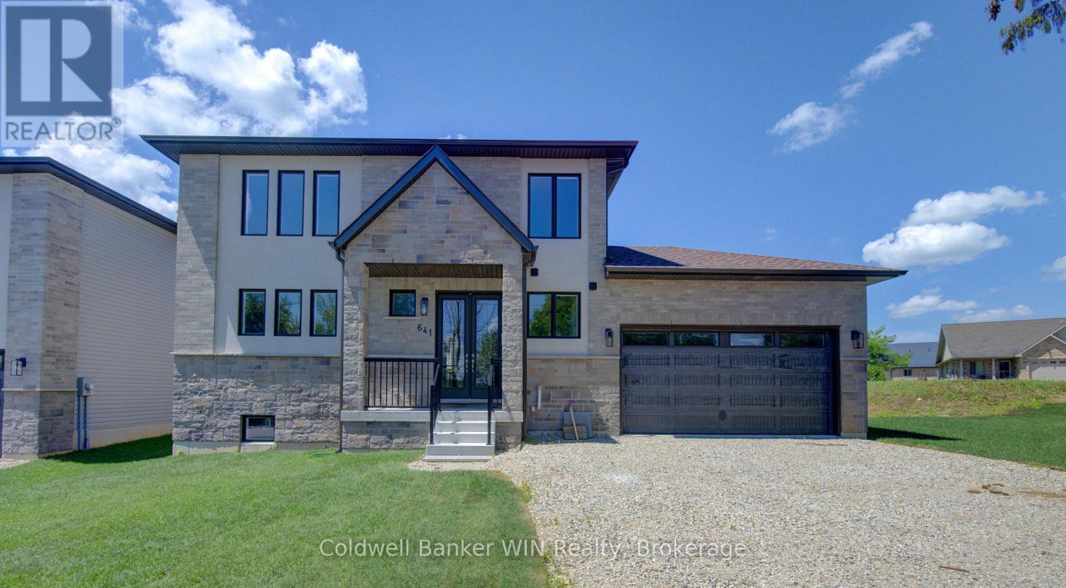
With the Aspen model you will be able to enjoy the benefits of a new home with a country like setting instead of a new subdivision while still enjoying the benefits of "in town" living. This home is located close to parks & playgrounds, sports fields, the medical center and the hospital. This Tarion warrantied new 3 bedroom 2 1/2 bath home sits on a lot with a southerly exposure overlooking the Saugeen River Valley. The floor plan provides a large family and dining/entertainment area and flows nicely to the bedroom area on the upper level of the home. The family bath is located centrally for easy access from the secondary bedrooms while the principal bedroom enjoys a private 3 pc en suite with a tiled walk-in shower with jack & Jill sinks. The entrance from the garage leads you into a combination mudroom/laundry room. The 2 pc washroom and clothes closet are conveniently located close to the living area. Enjoy the view and bask in the sun from the covered front porch or relax in the shade on an optional deck at the rear. This home is ready for immediate occupancy.
Map data © OpenStreetMap contributors
No open houses are scheduled for this home.
Can't make it? Request a private viewing.
| Foyer | Main level | 1.84 x 2.97 m |
| Bathroom | Second level | 1.65 x 3.09 m |
| Living room | Main level | 3.4 x 4.58 m |
| Dining room | Main level | 3.14 x 4.4 m |
| Kitchen | Main level | 4.27 x 3.15 m |
| Bathroom | Main level | 0.92 x 2.12 m |
| Laundry room | Main level | 1.82 x 2.86 m |
| Primary Bedroom | Second level | 4.28 x 5.91 m |
| Bathroom | Second level | 3.33 x 1.52 m |
| Bedroom | Second level | 3.15 x 3.19 m |
| Bedroom | Second level | 3.04 x 3.09 m |