
$19,900
7489 Sideroad 5 E #S4
Rural Wellington North, Wellington North, Ontario N0G2L0
For sale· Added
About this home
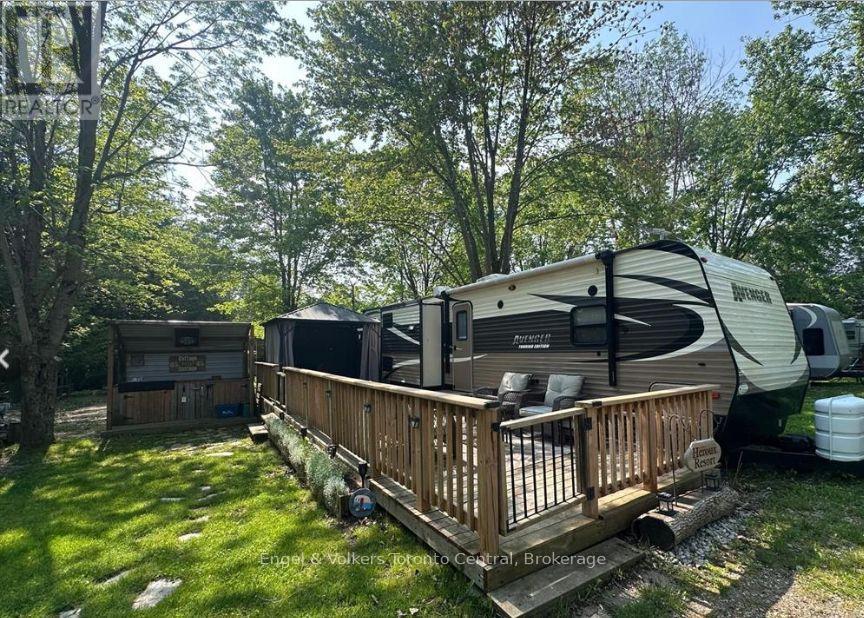
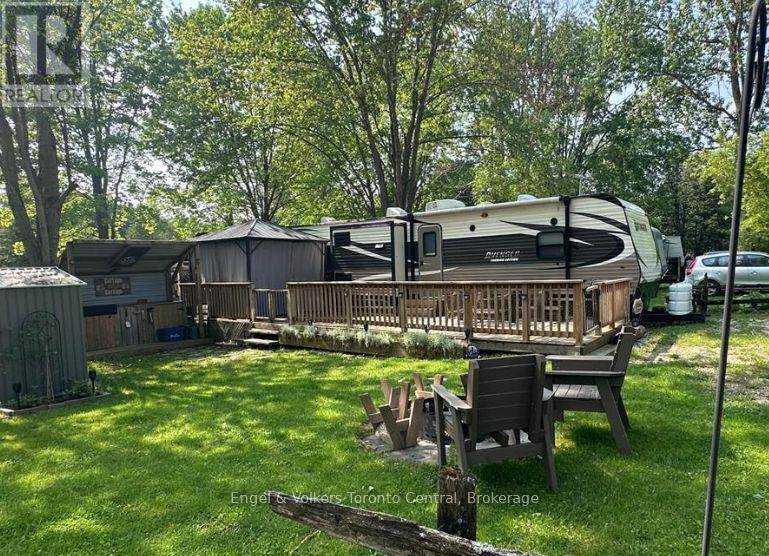
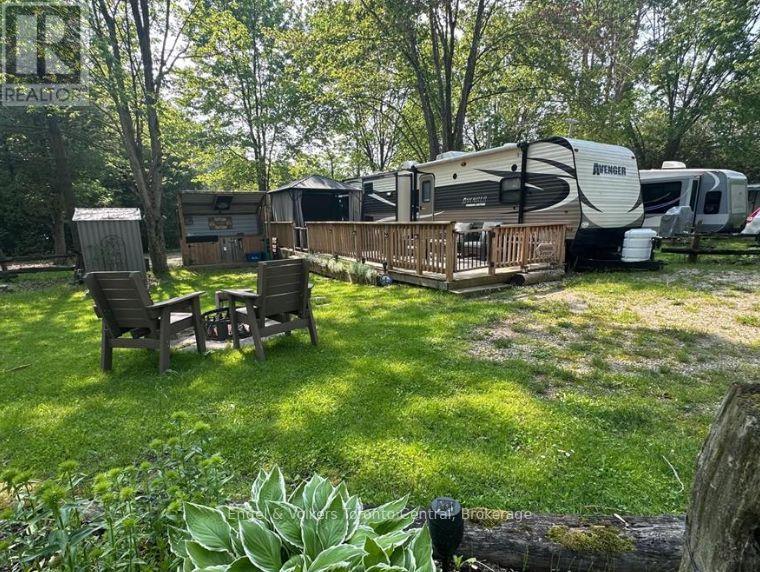
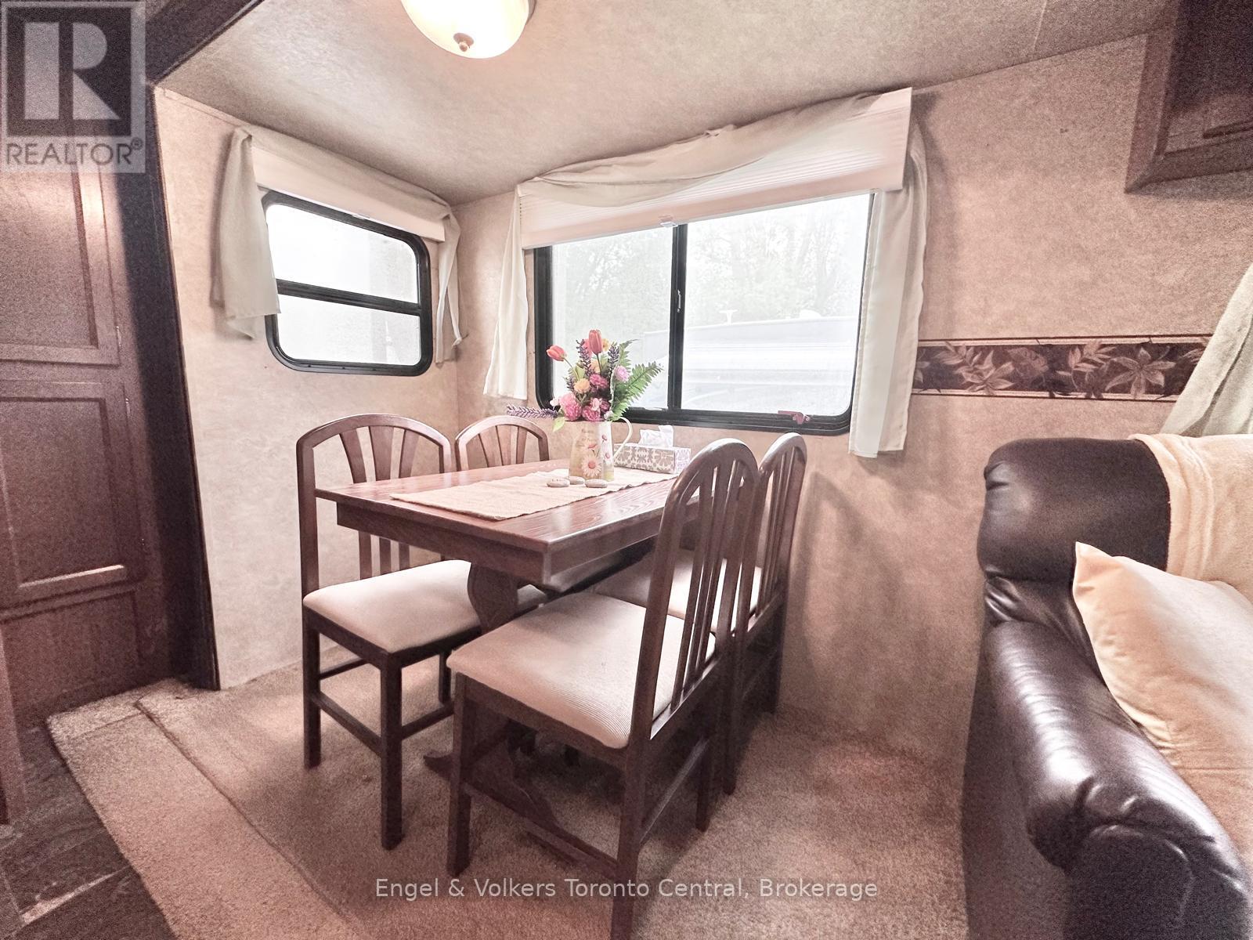
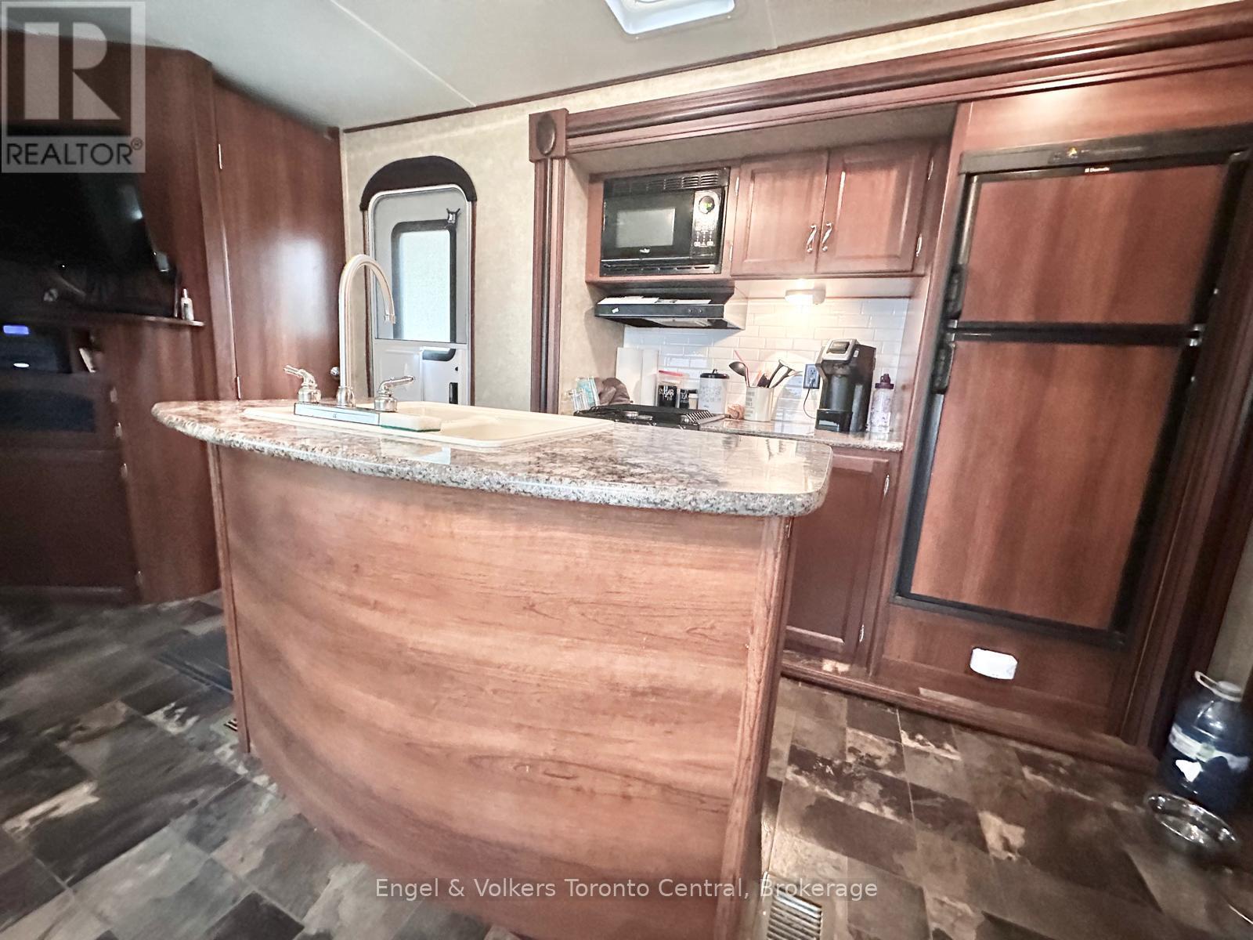
Your Ideal Summer Getaway Awaits! Escape to nature with this spacious, well-treed lot featuring a unique built-in BBQ hut and grill, perfect for outdoor entertaining. This 2014 Avenger mobile home offers a fantastic cottage alternative in the popular Parkbridge Spring Valley Resort, a seasonal resort open from the first Friday in May to the third Sunday in October. Enjoy resort-style amenities including two pools (adult and family), a beach area, mini-golf, kids' recreation programs, and a variety of adult social events such as horseshoe clubs, concerts in the park, and comedy nights. Inside, the home boasts two kitchen tip-outs, creating a bright and open living space with a freestanding dining area, kitchen island, and a futon-style couch for extra sleeping. The master bedroom features a queen bed with ample storage, while the second bedroom includes a kip-out with three bunk beds and a cozy entertainment space with a convertible table-ideal for kids or guests. An additional highlight is the convenient outdoor kitchen, perfect for summer dining. Whether you're looking for relaxation or fun-filled family time, this property has it all. Don't miss out! Schedule your private showing today! The fees for the 2026 season are $4,595.00. Note: Includes everything but your propane, hydro, and Internet if you choose to install it. There are no additional fees for water, property, taxes, visitors to the resort, etc.
Location
Map data © OpenStreetMap contributors
Upcoming open housesSee all Wellington North open houses
No open houses are scheduled for this home.
Can't make it? Request a private viewing.
Property details
Listing
- MLS® number
- X13603688
- Added
- Jul 24, 2026 ()
- Updated
- Sep 28, 2026 ()
- Info refreshed
Overview
- Property type
- Single Family
- Building type
- Mobile Home
- Ownership
- Leasehold
Inside
- Bedrooms
- 2
- Bathrooms
- 1
- Heating
- Forced air, Propane
- Cooling
- Central air conditioning
- Fireplace
- No
- Appliances
- Water Heater
- Features
- Conservation/green belt
Building
- Basement
- None
- Exterior
- Aluminum siding
- Parking
- No Garage · 1 space
Land
- Lot size
- 30 ft
- Body of water
- Tamarak
- Zoning
- rec
Services
- Water
- Community Water System
- Sewer
- Septic System
Location
- Cross streets
- Highway 6 & Sideroad 5 E
- Nearby
- Community Centre
Running costs
- Annual property tax
- $1
Price history
| Sep 20, 2026 | $19,900 | ▼ $3,000 |
| Sep 19, 2026 | $22,900 | First recorded price |
Price changes since Sep 19, 2026.
Rooms
| Bathroom | Main level | 0 x 0 m |
| Bedroom | Main level | 2.74 x 2.13 m |
| Living room | Main level | 3.35 x 2.13 m |
| Kitchen | Main level | 3.35 x 2.13 m |
| Primary Bedroom | Main level | 2.74 x 2.74 m |