
$1,475/mo
572 Chambord Street #Basement
Wendover, Ontario K0A3K0
For rent· Added
About this home
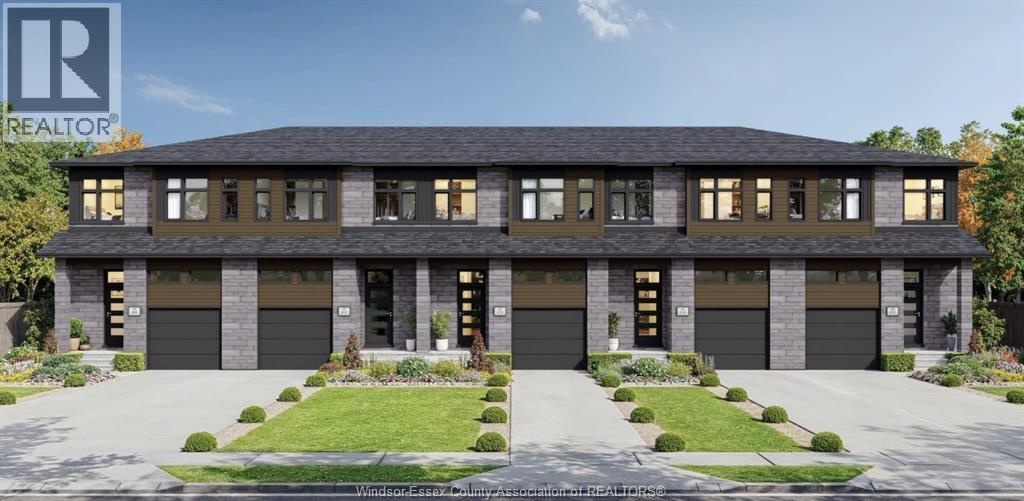
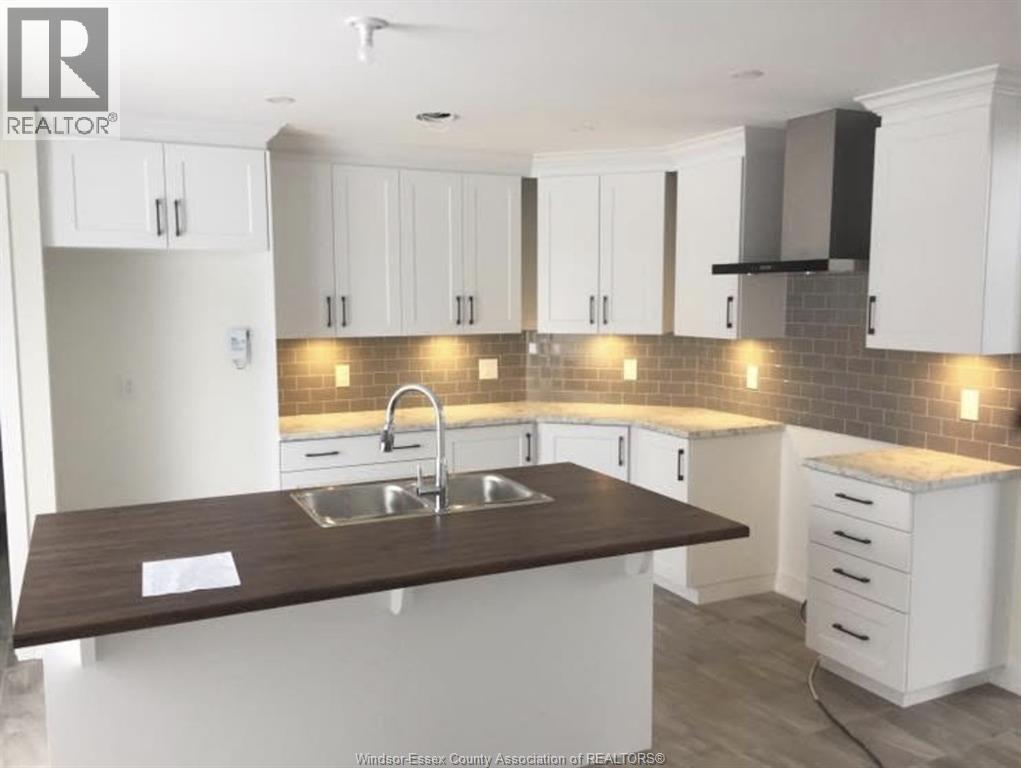
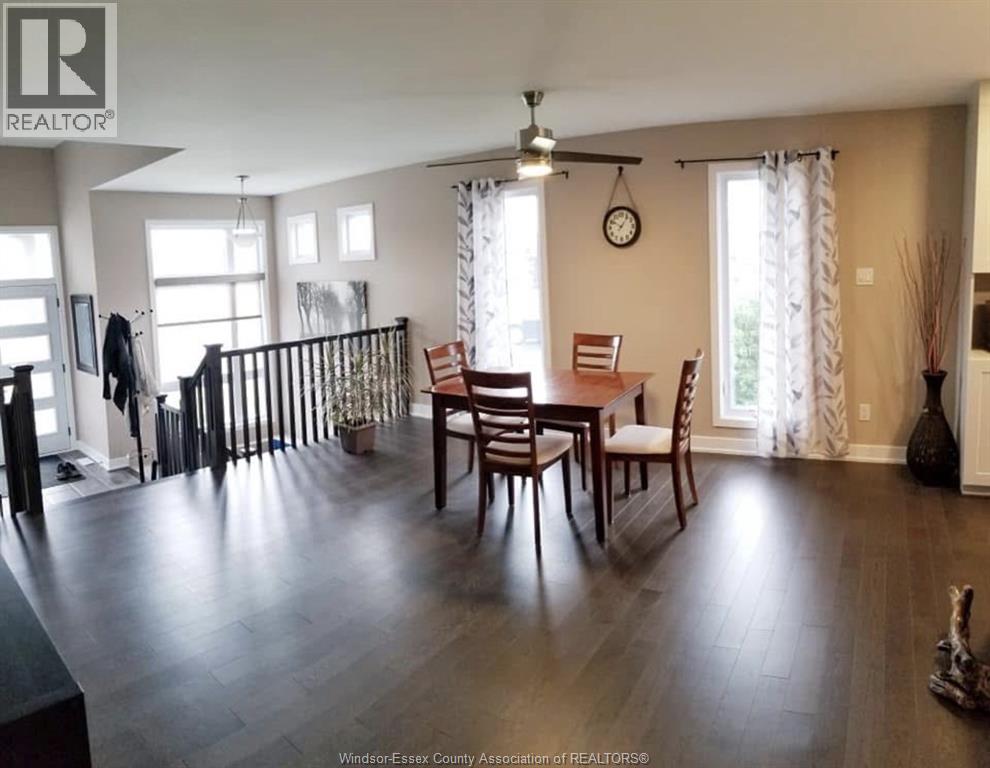
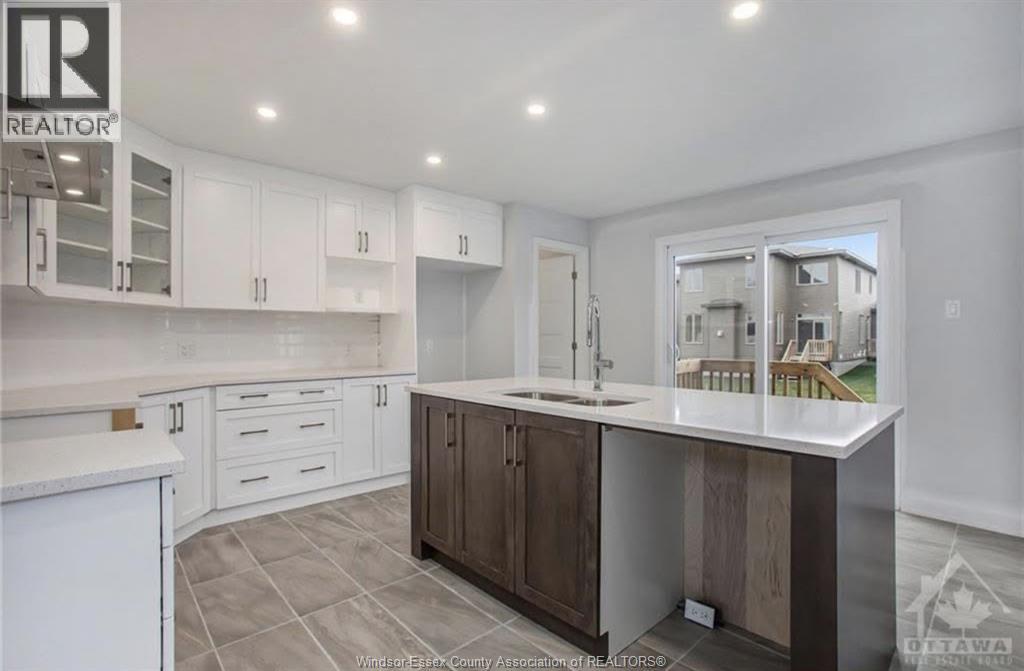
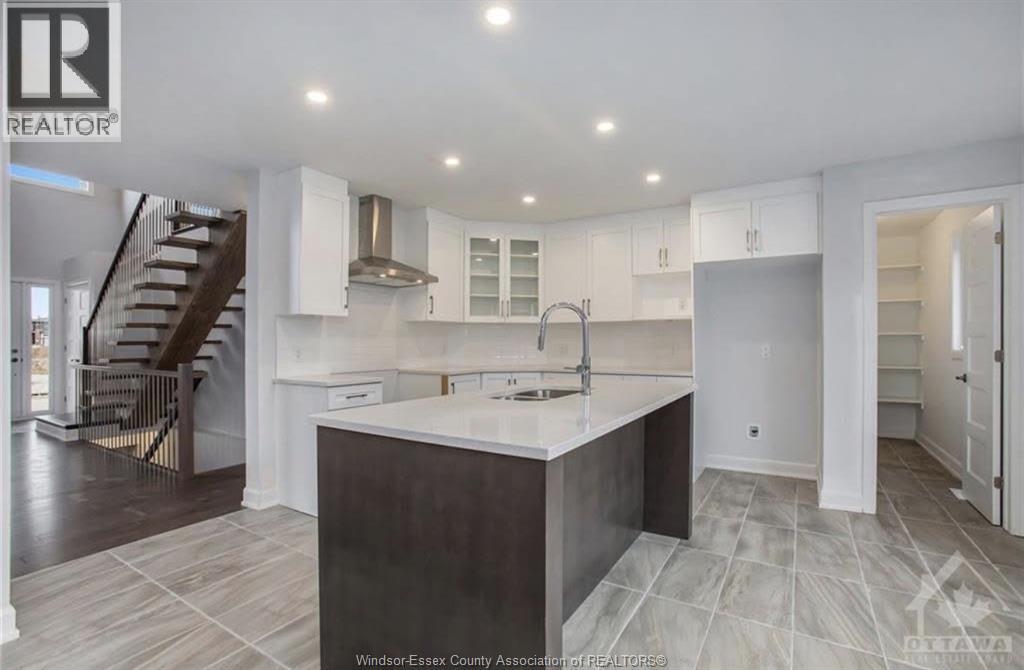
Available July 1st. Welcome to 572-580 Chambord Street, a brand-new 7-unit townhouse-style rental development in the growing community of Wendover. With multiple floorplans and layouts available, this is a unique opportunity to choose the unit that best fits your lifestyle and needs. Each newly constructed unit features modern finishes, open-concept living spaces, contemporary kitchens, spacious bedrooms, and energy-efficient construction designed for comfortable, low-maintenance living. Thoughtfully designed layouts provide bright and functional living spaces ideal for professionals, couples, and families alike. Located in a quiet residential setting, residents will enjoy easy access to local amenities, the Ottawa River, nearby communities, and convenient commuting routes to Ottawa and surrounding areas. Please note that this property is currently under construction. As a result, in-person showings are not available at this time. Virtual showings, floorplans, renderings, and project information are available for review. Multiple units are available within this 7-unit development. To view floorplans, pricing, availability, and complete details for all units, click the “More Information” link on the REALTOR.ca listing to access the full project website. Parking options are available (details to be confirmed). Be among the first residents to enjoy modern living in this exciting new Wendover development, available for occupancy July 1, 2026.
Location
Map data © OpenStreetMap contributors
Upcoming open housesSee all Wendover open houses
No open houses are scheduled for this home.
Can't make it? Request a private viewing.
Property details
Listing
- MLS® number
- 26005836
- Added
- Mar 20, 2026 ()
- Updated
- Jun 3, 2026 ()
- Info refreshed
Overview
- Property type
- Single Family
- Building type
- Row / Townhouse
- Ownership
- Freehold
- Year built
- 2,026
Inside
- Bedrooms
- 1
- Bathrooms
- 2
- Half baths
- 1
- Heating
- Forced air, Natural gas, Floor heat
- Cooling
- Central air conditioning
- Fireplace
- No
- Flooring
- Ceramic/Porcelain, Cushion/Lino/Vinyl
- Appliances
- Washer, Refrigerator, Dishwasher, Stove, Dryer
- Features
- Single Driveway
Building
- Exterior
- Brick, Aluminum/Vinyl
Land
- Lot size
- 30 X
- Zoning
- res
Rooms
| 4pc Bathroom | Main level | — |
| Dining room | Main level | — |
| Kitchen | Main level | — |
| Living room | Main level | — |