 For sale 50
$1,099,000
3+1 bed3 bath1,500–2,000 sq ft
23706 Gray Line
Rural West Elgin, West Elgin
1 month agoMLS® X13771894
BLUE FOREST REALTY INC.
23247 Beattie Line
Rural West Elgin, West Elgin, Ontario N0L2N0
For sale· Added
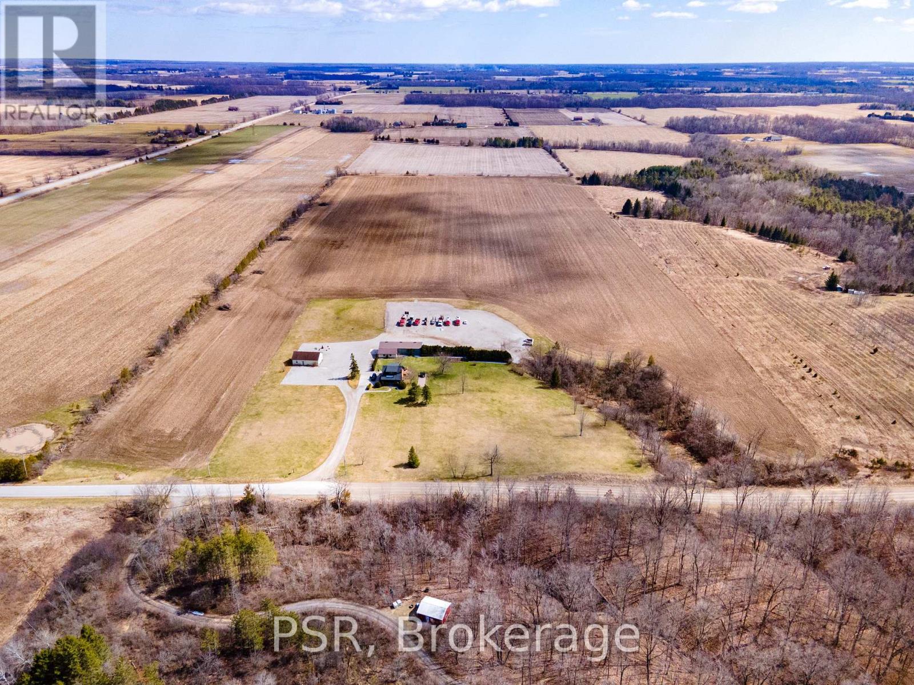
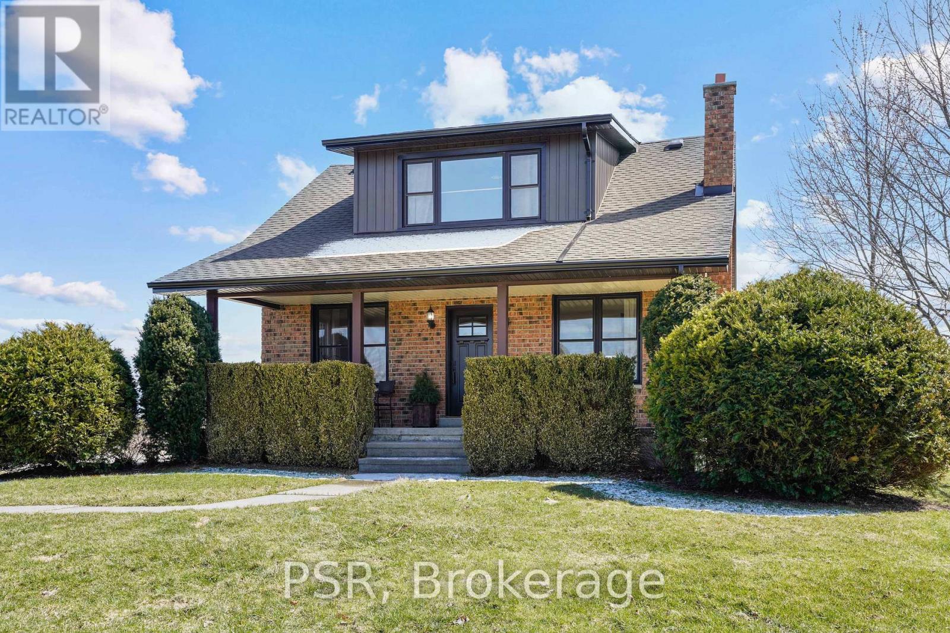
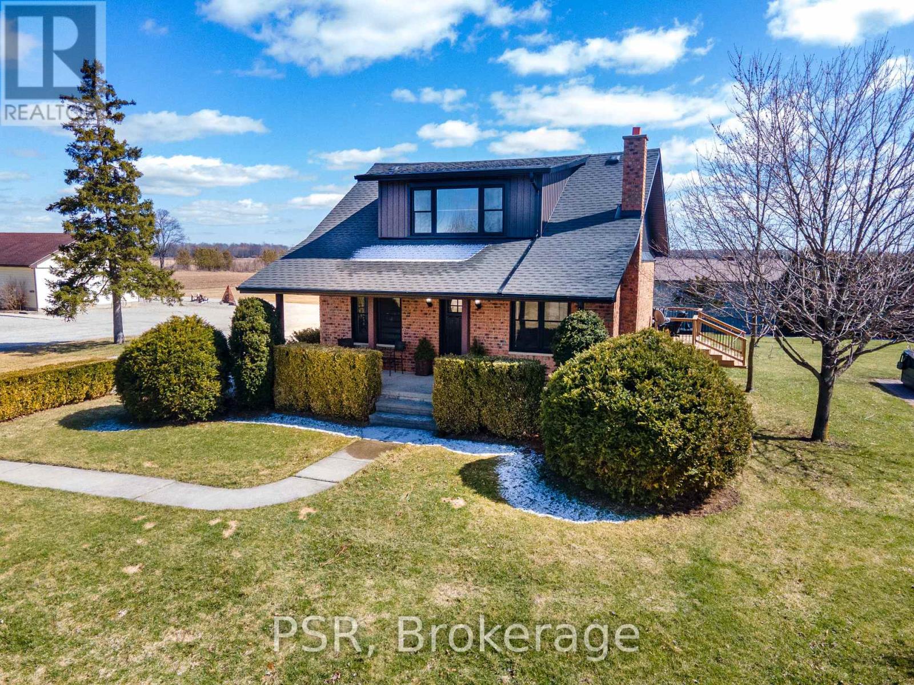
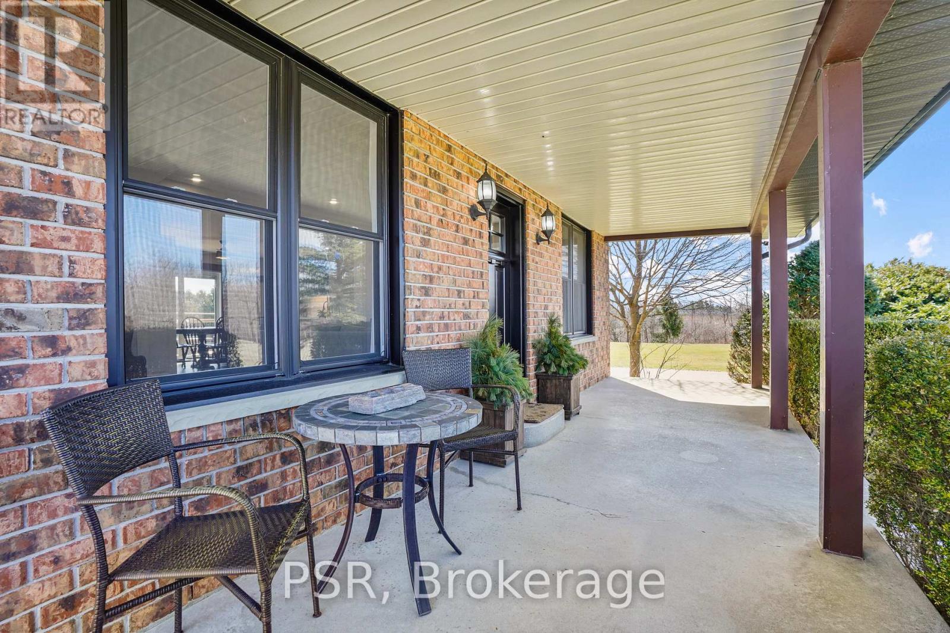
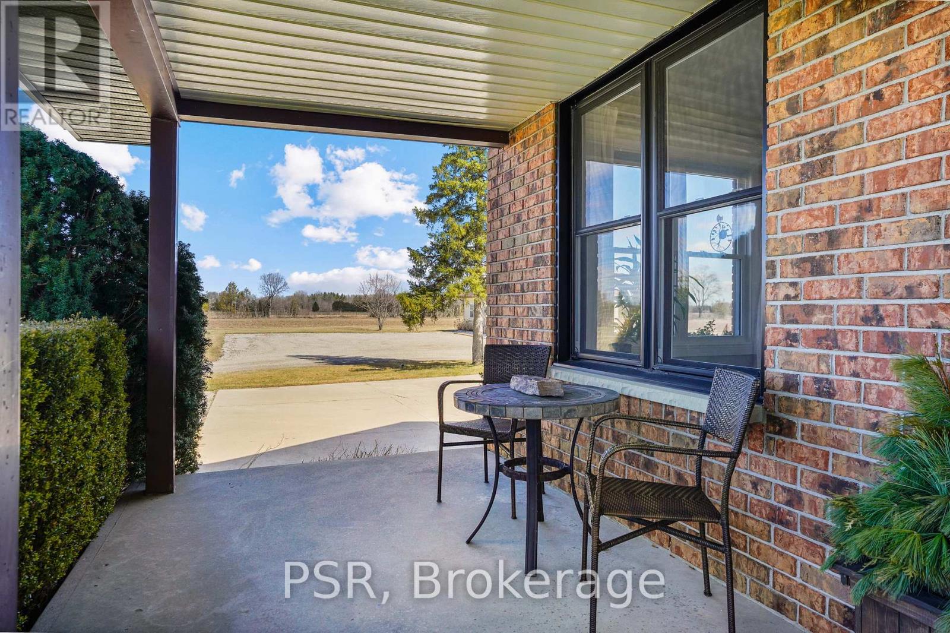
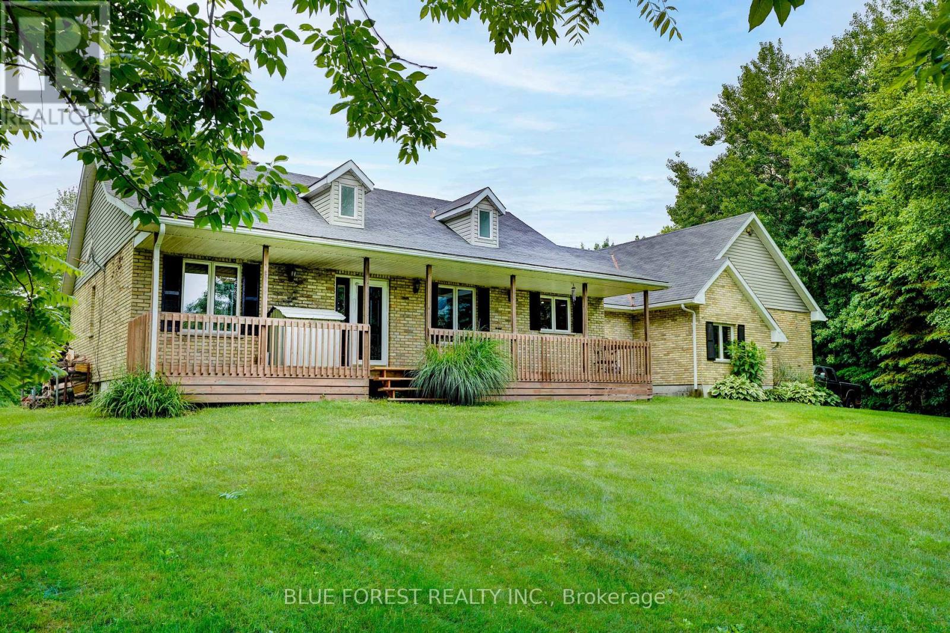
Rare opportunity to own a versatile 6-acre rural property offering the perfect blend of lifestyle, space, and potential. Live and work from one exceptional setting featuring extensive outbuildings, ample parking, and a beautifully updated home.Set on a serene, landscaped lot, the charming 3-bedroom residence offers a warm and inviting feel throughout. The bright open-concept kitchen is finished with quartz countertops, natural wood cabinetry, and a spacious dining area with a wet bar-perfect for hosting and entertaining. The home also features a comfortable main living area and a lower-level rec room, providing additional space for relaxation or family use. Step outside to enjoy a welcoming front porch, expansive rear deck, and a 10-seat hot tub overlooking the peaceful countryside.The property is exceptionally well-equipped with an impressive 1,850 sq. ft. insulated and heated workshop, a separate 1,200 sq. ft. office building, and a large, well-drained 2-acre gravel yard ideal for parking, storage, or hobby use.A2 zoning allows for a range of permitted rural uses-buyers to complete their own due diligence regarding specific permitted uses and future opportunities.Conveniently located just north of the 401, approximately halfway between London and Chatham, and only minutes to Wardsville, Rodney, and Bothwell.
Map data © OpenStreetMap contributors
No open houses are scheduled for this home.
Can't make it? Request a private viewing.
| Living room | Main level | 8.14 x 4.13 m |
| Dining room | Main level | 4.88 x 4.06 m |
| Kitchen | Main level | 3.26 x 3.41 m |
| Mud room | Main level | 2.15 x 2.44 m |
| Bathroom | Main level | 1.52 x 2.44 m |
| Bathroom | Second level | 1.52 x 2.44 m |
| Bedroom | Second level | 2.84 x 5.73 m |
| Bedroom | Second level | 4.44 x 3.51 m |
| Recreational, Games room | Basement | 6.13 x 4.64 m |
| Laundry room | Basement | 8.11 x 3.39 m |