
$199,900
23781 Johnston Line
Rural West Elgin, West Elgin, Ontario N0L2C0
For sale· Added
About this home
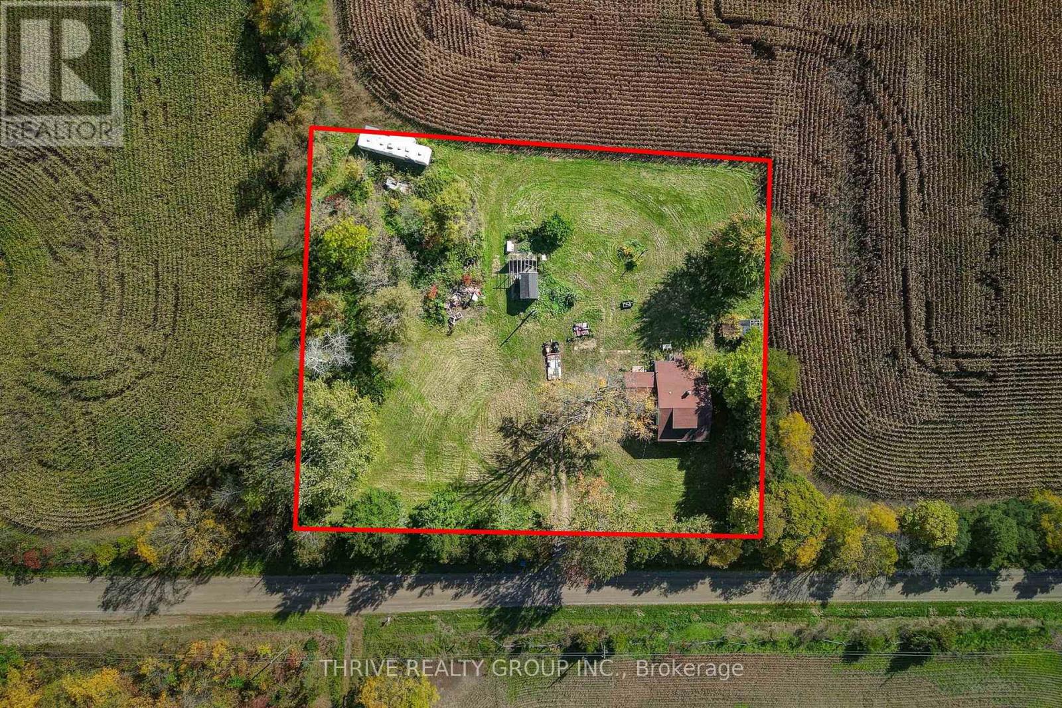
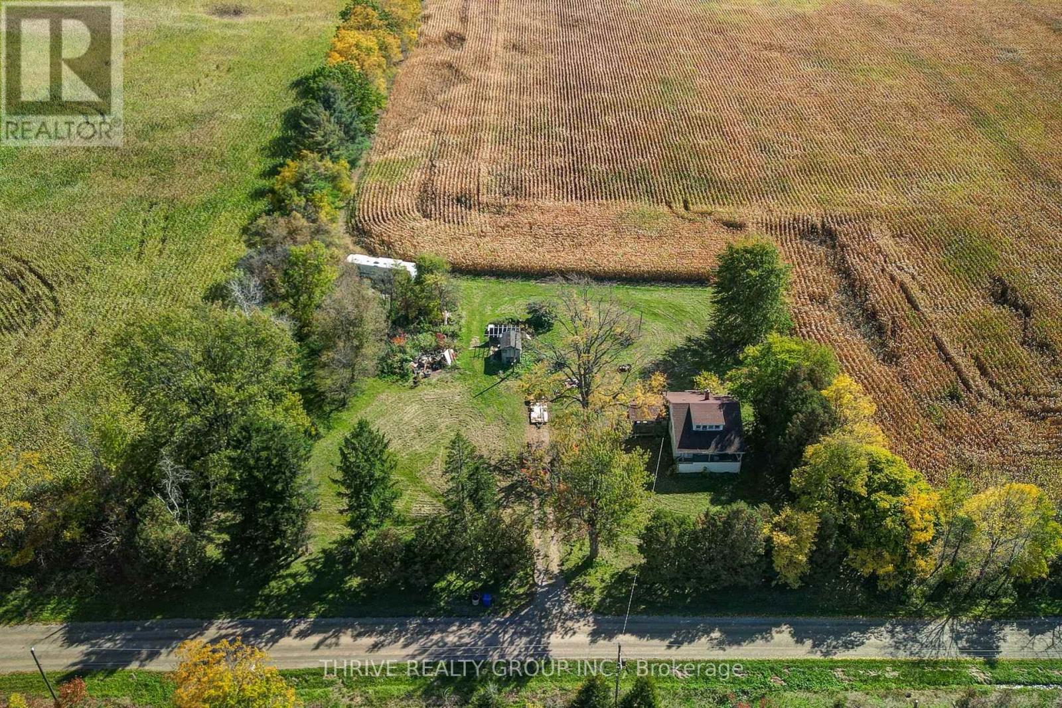
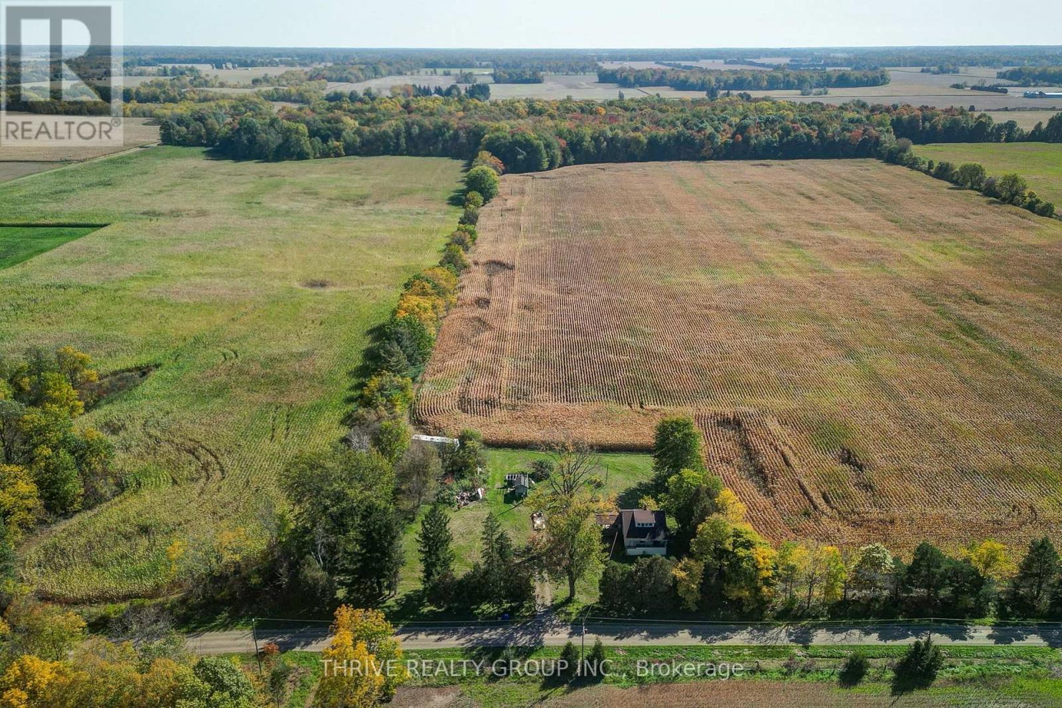
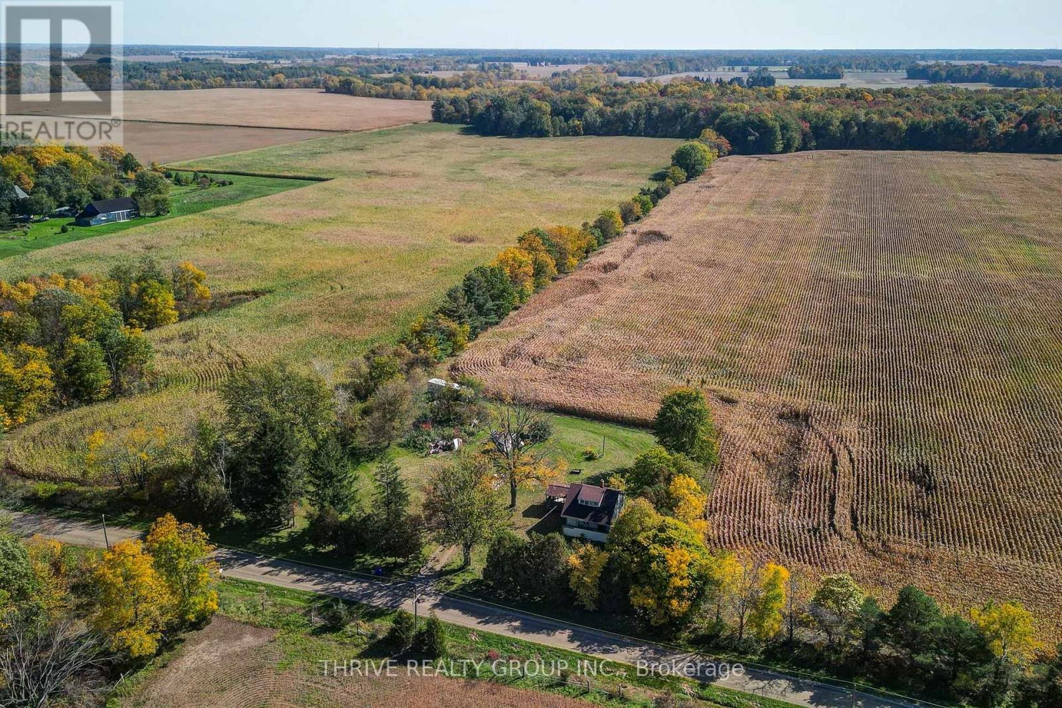
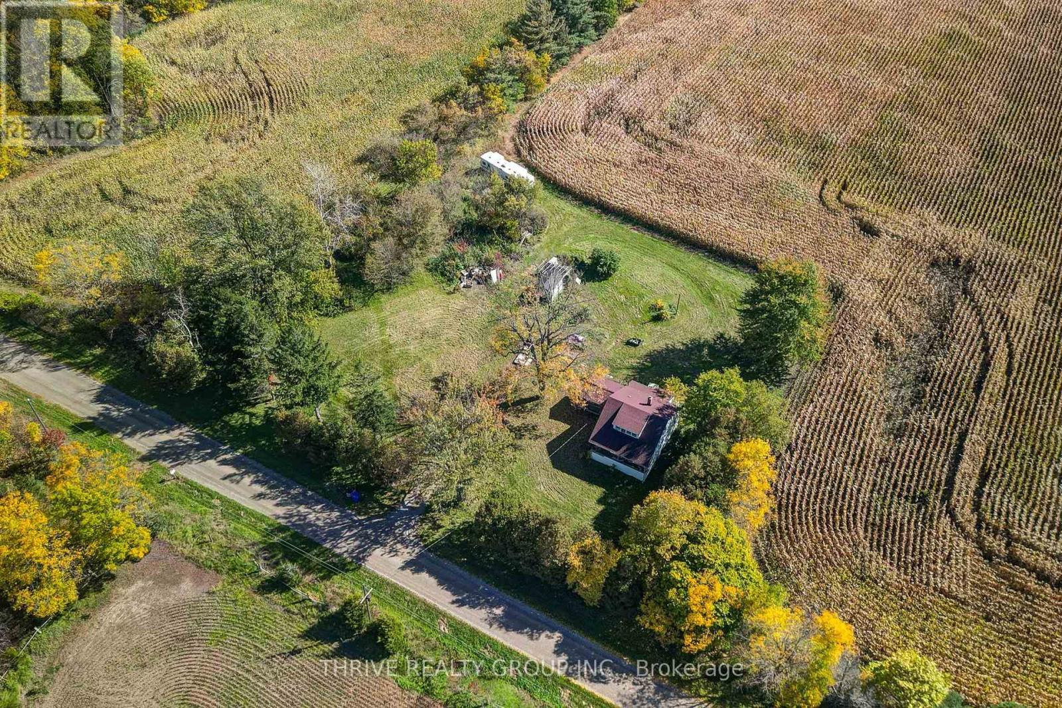
Country living with plenty of potential! Situated on just over one acre, this property offers a wonderful opportunity to create your own country escape. Located on a quiet gravel road, you'll enjoy plenty of privacy and a peaceful rural setting, while being just a short drive to Wardsville, Rodney, West Lorne and Dutton, with convenient access to Longwoods Road and Highway 401. The property features an existing home with 3 bedrooms and 1 bathroom, serviced by a well and septic system, with oil heating. With A3 zoning and room to explore the possibilities, whether you're looking to start fresh or create something of your own, this could be the opportunity you've been waiting for!
Location
Map data © OpenStreetMap contributors
Upcoming open housesSee all West Elgin open houses
- Sat, Oct 17 · 2:00 p.m. – 4:00 p.m.
- Sat, Oct 17 · 2:00 p.m. – 4:00 p.m.
Eastern time. Can't make it? Request a private viewing.
Property details
Listing
- MLS® number
- X14032144
- Added
- Oct 14, 2026 ()
- Updated
- Oct 14, 2026 ()
- Info refreshed
Overview
- Property type
- Single Family
- Building type
- Detached
- Storeys
- 1.5
- Ownership
- Freehold
Inside
- Bedrooms
- 3
- Bathrooms
- 1
- Heating
- Forced air, Oil
- Cooling
- None
- Fireplace
- No
Building
- Basement
- Unfinished
- Exterior
- Vinyl siding
- Foundation
- Concrete
- Parking
- No Garage · 4 spaces
Land
- Lot size
- 289.5 x 190.3 ft
- Zoning
- A3
Services
- Sewer
- Septic System
- Utilities
- Electricity
Location
- Cross streets
- Morrison Road
- Directions
- Head west on Longwoods Road. Turn left onto Hagerty Road. Turn Left onto Johnston Line.
Running costs
- Annual property tax (2025)
- $2,261
Rooms
| Living room | Main level | 4.61 x 3.11 m |
| Kitchen | Main level | 2.89 x 3.06 m |
| Dining room | Main level | 3.86 x 2.91 m |
| Bedroom | Main level | 3.5 x 2.73 m |
| Bathroom | Main level | 2.88 x 1.57 m |
| Mud room | Main level | 2.2 x 1.59 m |
| Bedroom 2 | Second level | 2.75 x 3.74 m |
| Bedroom 3 | Second level | 3.73 x 3.17 m |