 For sale 50
$1,999,900
1+2 bed3 bath1,500–2,000 sq ft
441702 Concession 8 Ndr
West Grey
1 month agoMLS® X13707610
Royal LePage RCR Realty
102554 Road 49 Road
West Grey, Ontario N0G1C0
For sale· Added
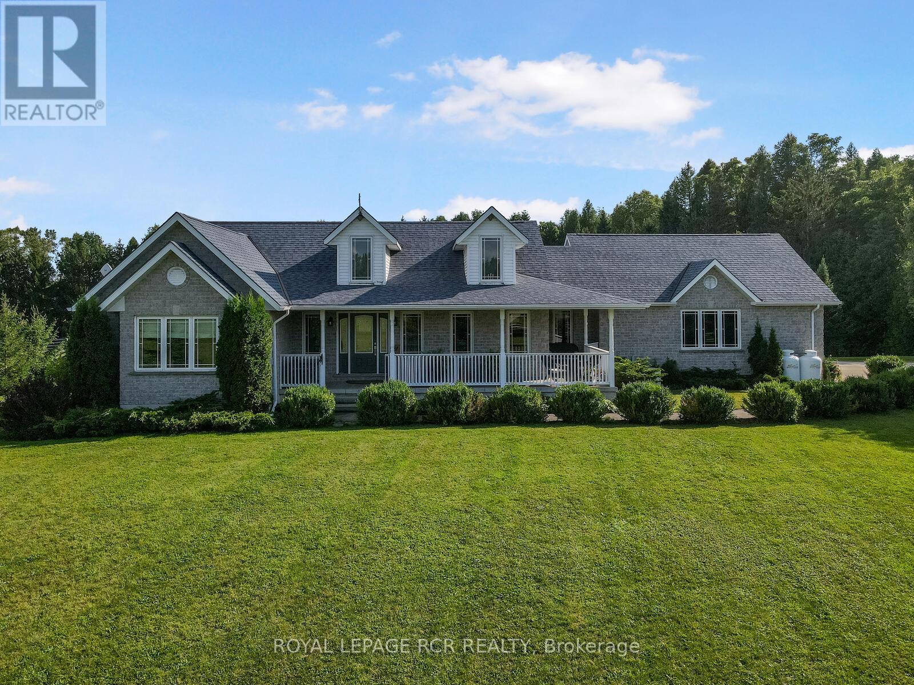
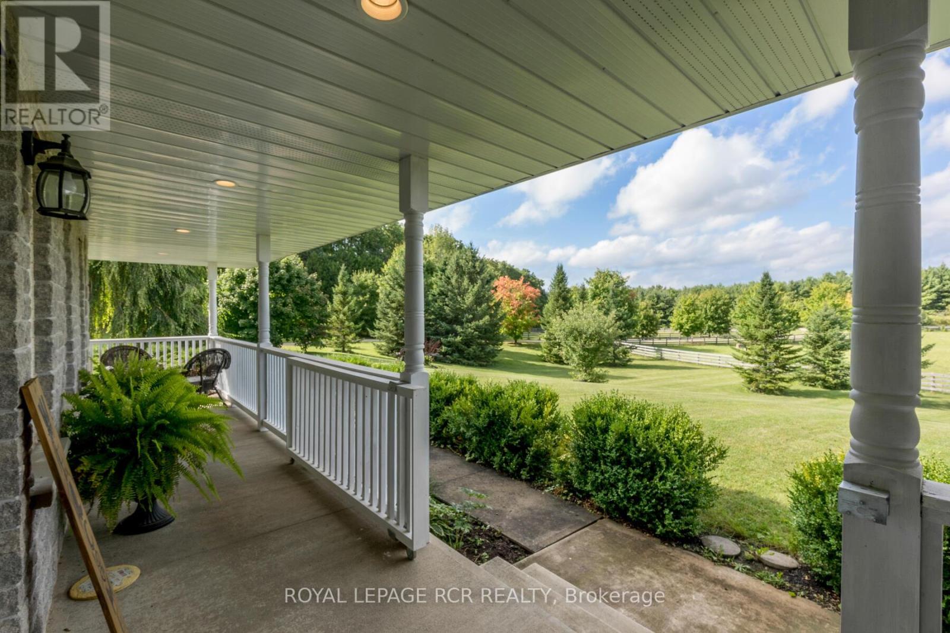
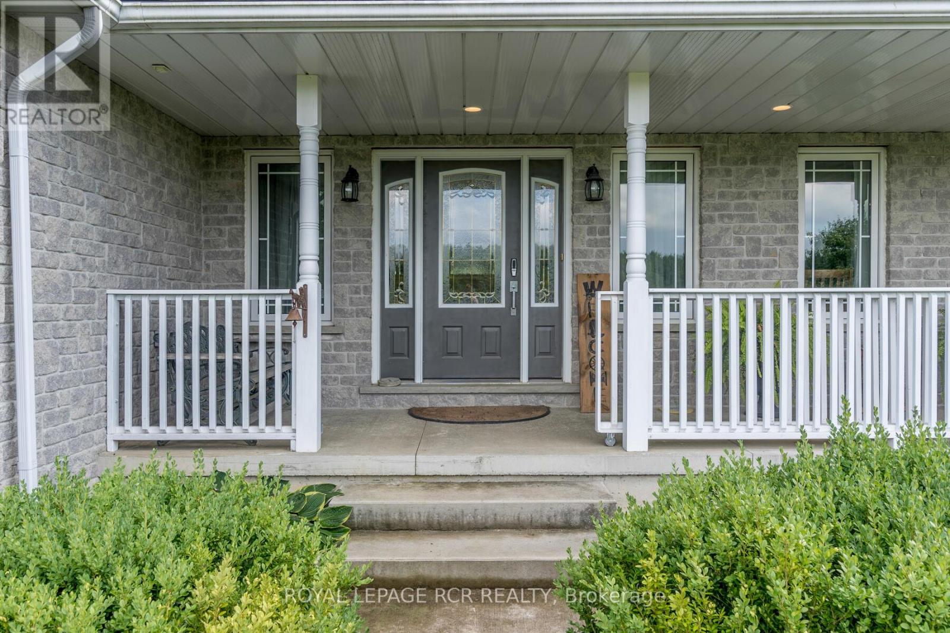
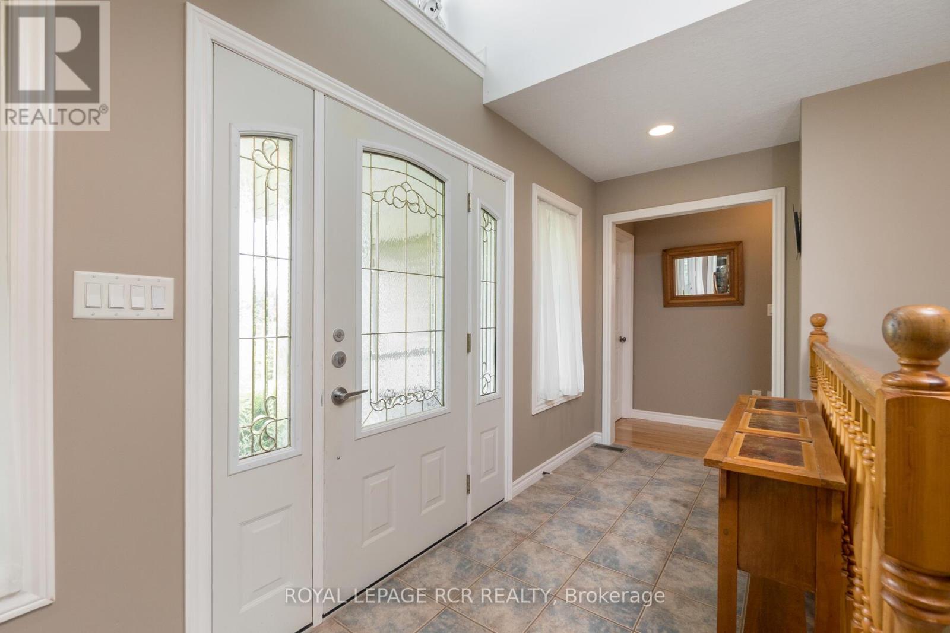
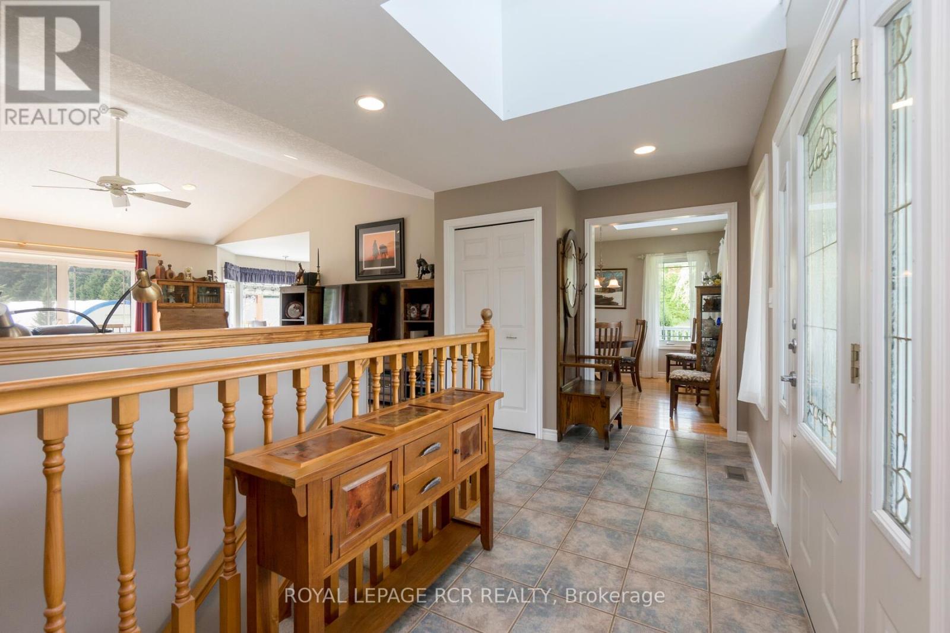
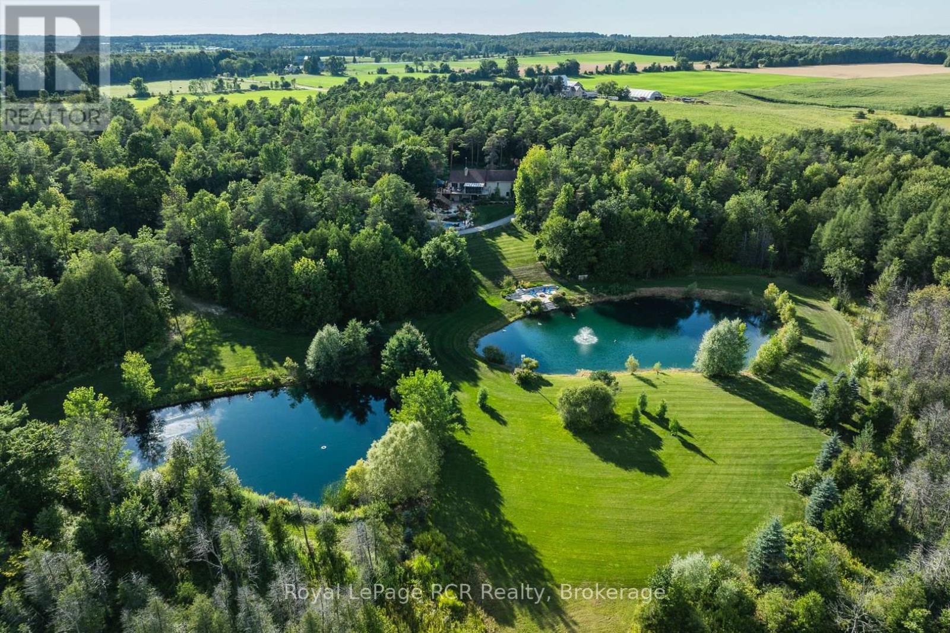
This Exceptional Property Is Situated On 25 Rolling Acres And Features An All Brick Bungalow Built In 2002 That Has Been Beautifully Updated And Maintained Throughout. The Main Floor Features 2 Master Bedrooms Both With Walk-In Cosets And Ensuite Baths With Heated Floors. Large Living Room With Hardwood Floors, Cathedral Ceiling And Walk-Out To Decks, Separate Formal Dining Room And Lovely Eat-In Kitchen With Built-In Appliances, Lots Of Cupboards And Granite Countertops. Main Floor Laundry With W/O To Garage And Newer Deck And A 2Pc Bath. The Lower Level Offers 2 More Bedrooms, 3 Pc Bath, A Huge Family Room With Wood Burning Fireplace And Walk-Out To Patio And Above-Ground Pool. Lots Of Storage, 2 Cold Cellars, Office And Staircase To Garage. Attached Double Car Garage With Access To The House And A Separate 2 Car Garage/Workshop For All Your Toys And Equipment. 60 X 40 Coverall Perfect For Any Of Storage. Sixteen Kilo Watt Power Generac Propane Generator Is Included. Zoning is A2 which allows for several permitted uses. Please see the attached list of uses. **EXTRAS** Six Year Old 36 X 40 Barn W/ 4 Box Stalls with room for more & Tackroom. Attached 80 X 100 Indoor Arena with room to expand if desired, and Also An Attached 36 X 40 Hay Storage Area With 2 Huge Garage Doors. 6 Paddocks W/ New Oak Board Fencing. Large Run-In Area With Heated Water.
Map data © OpenStreetMap contributors
No open houses are scheduled for this home.
Can't make it? Request a private viewing.
| Dining room | Main level | 3.37 x 3.2 m |
| Living room | Main level | 5.48 x 4.89 m |
| Primary Bedroom | Main level | 4.46 x 3.59 m |
| Bedroom 2 | Main level | 4.33 x 3.55 m |
| Laundry room | Main level | 2.33 x 2.63 m |
| Bedroom 3 | Basement | 4.36 x 3.67 m |
| Bedroom 4 | Basement | 4.16 x 3.45 m |
| Family room | Basement | 8.28 x 5.53 m |
| Office | Basement | 3.5 x 3.2 m |