 For sale 34
$339,500
3 bed1 bath700–799 sq ft
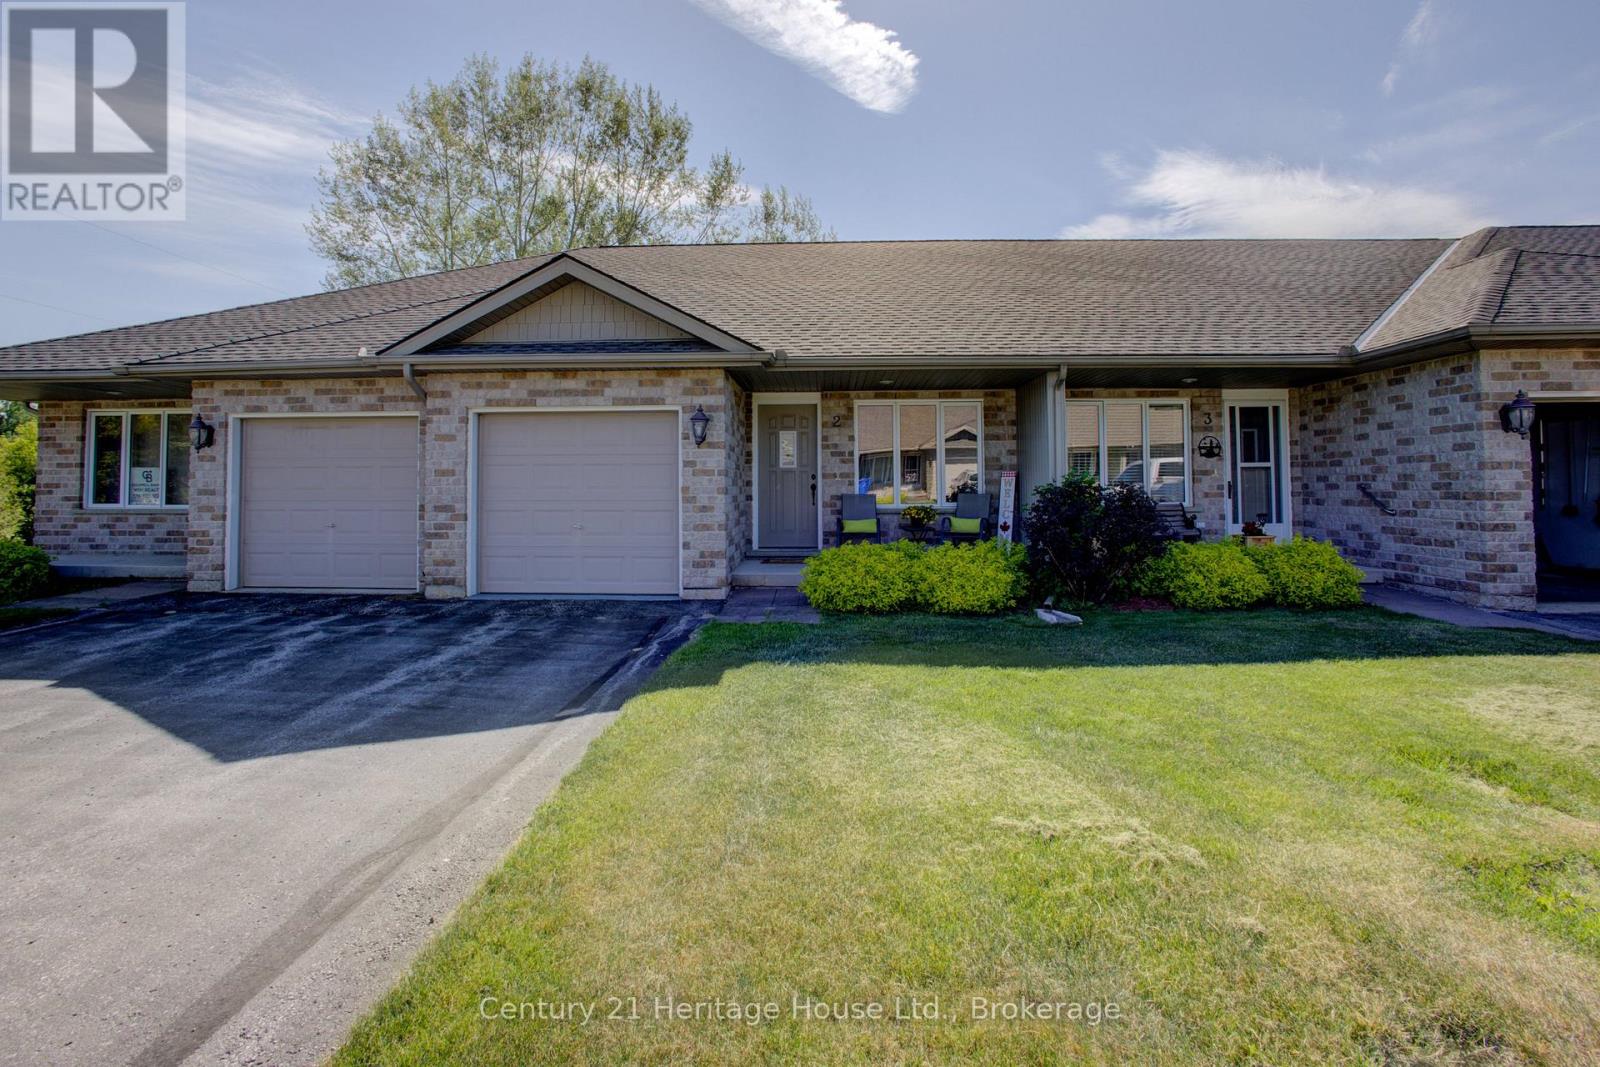
302 Park Street West #2
West Grey
4 months agoMLS® X13248004
Century 21 Heritage House Ltd.
104 Meadows Drive
West Grey, Ontario N4N3B8
For sale· Added
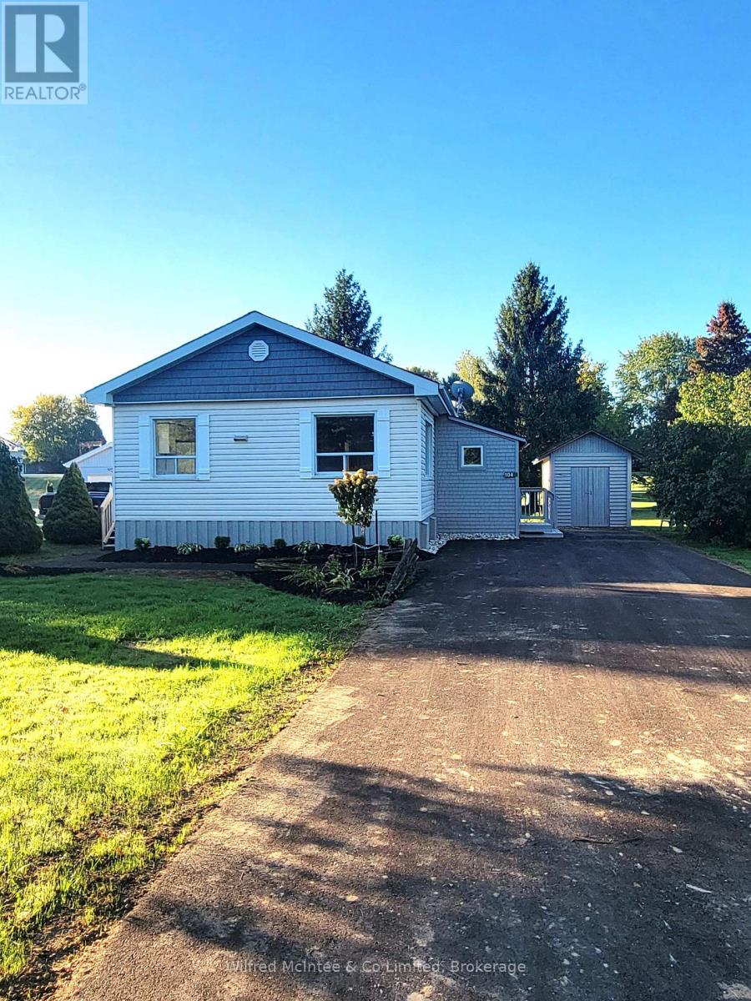
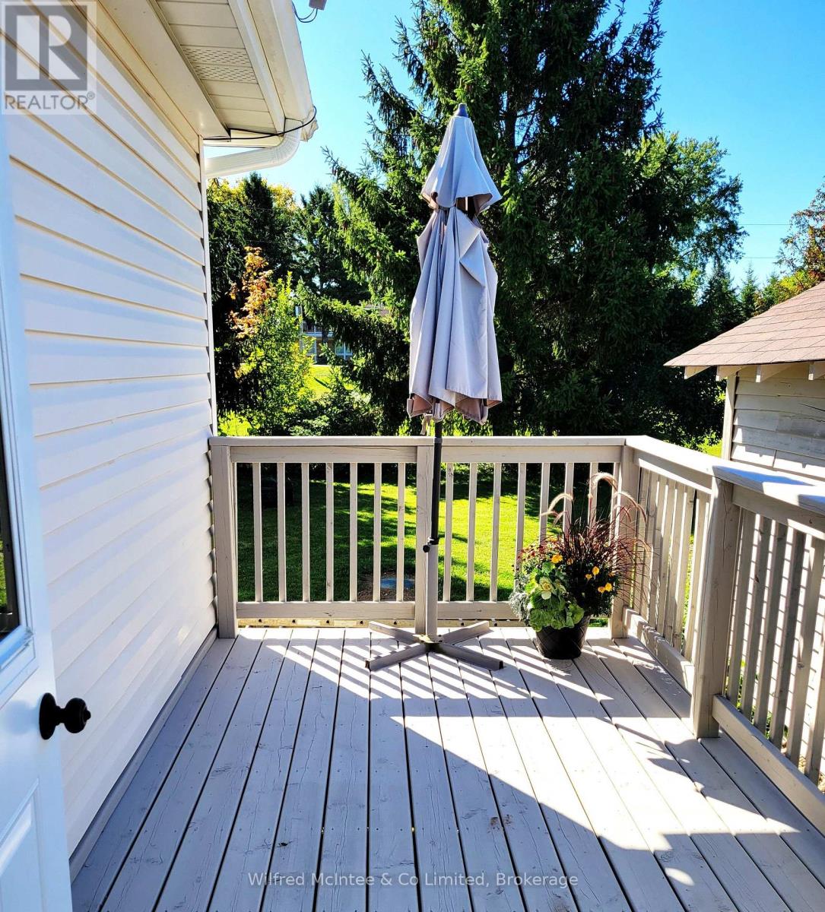
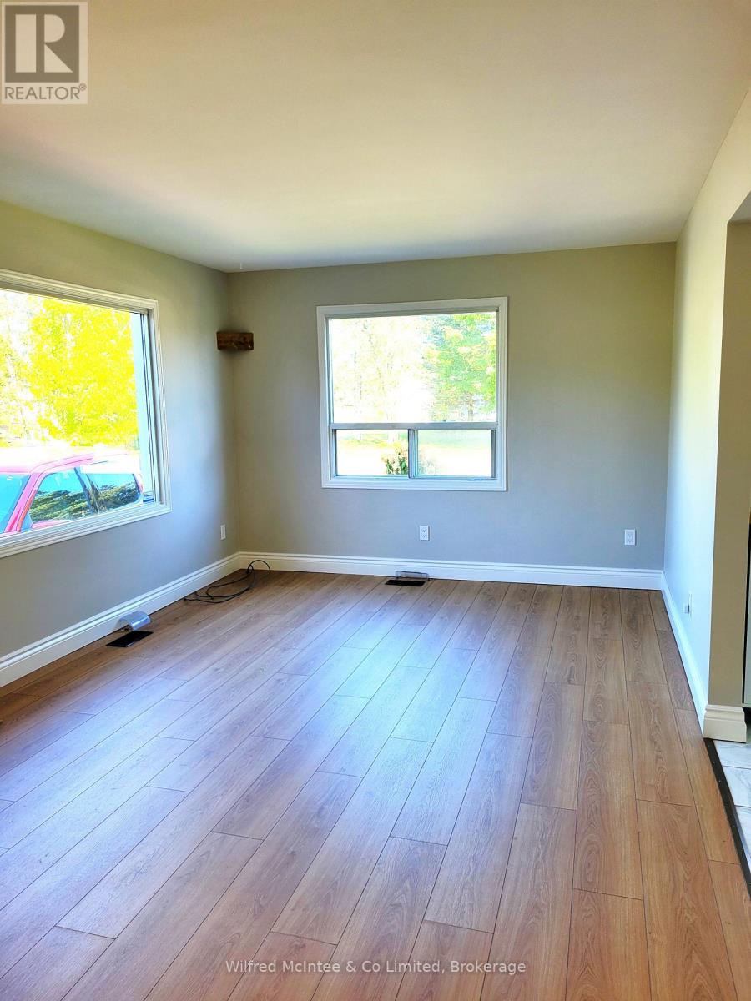
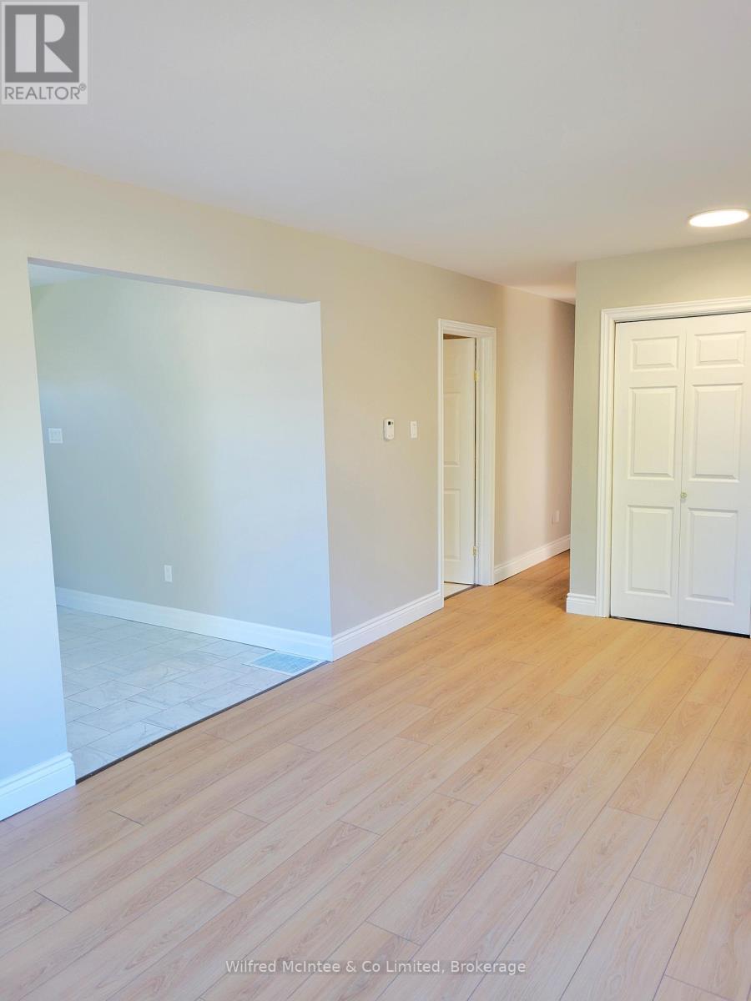
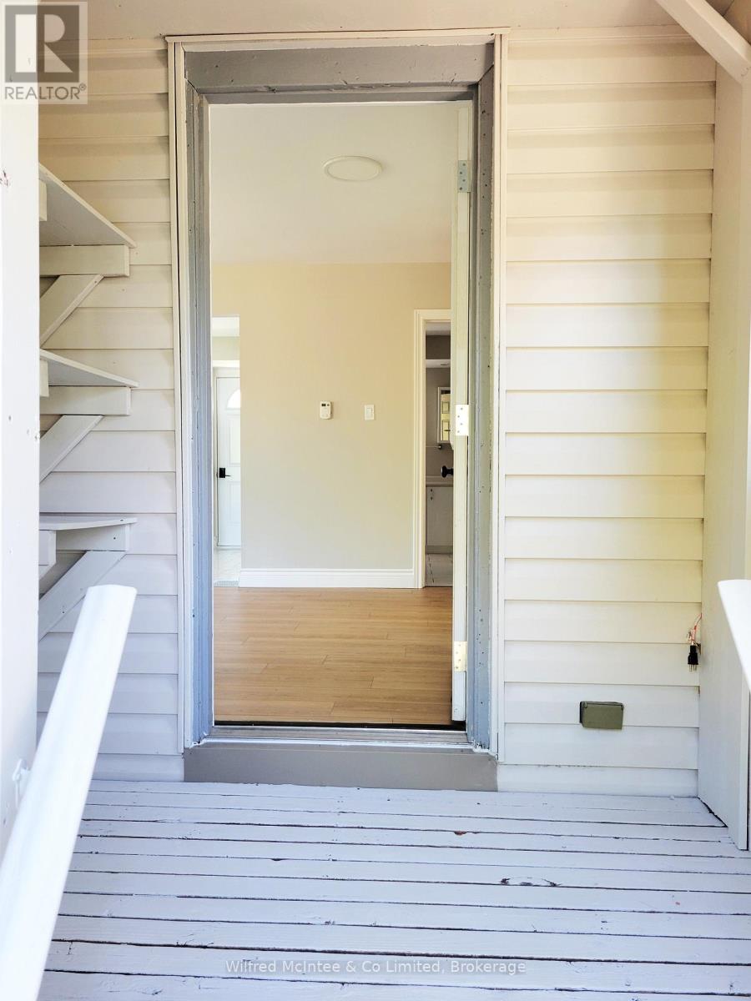
Step into this beautifully renovated, low-maintenance modular home, located in a peaceful land-lease community. This immaculate 2-bedroom residence was completely renovated in August 2025, from top to bottom. Enjoy relaxing on the east and south-facing decks. The property also features a new asphalt driveway and sidewalk, as well as two sheds for extra storage. Inside you'll find all new flooring and kitchen, owned natural gas heating and water heater, along with air conditioning for year-round comfort. The bathroom has been upgraded with a Safe-Step walk-in bathtub/shower unit. This property is part of the Meadows Modular Home Park community with a shared well and its own septic system. A monthly land lease rental fee applies. Buyer will be subject to park approval and park rules.
Map data © OpenStreetMap contributors
No open houses are scheduled for this home.
Can't make it? Request a private viewing.
| Foyer | Main level | 2.2 x 2.15 m |
| Kitchen | Main level | 4.1 x 3.4 m |
| Bathroom | Main level | 3.12 x 3.25 m |
| Living room | Main level | 5.8 x 3.2 m |
| Bedroom | Main level | 3.3 x 2.8 m |
| Bedroom 2 | Main level | 3.5 x 2.3 m |