 For rent 19
$1,650/mo
2 bed1 bath3,500–5,000 sq ft
108 Queen Street North #5
West Grey
10 days agoMLS® X13858732
RE/MAX Grey Bruce Realty Inc.
106 Emerson Way
West Grey, Ontario N0G1R0
For rent· Added
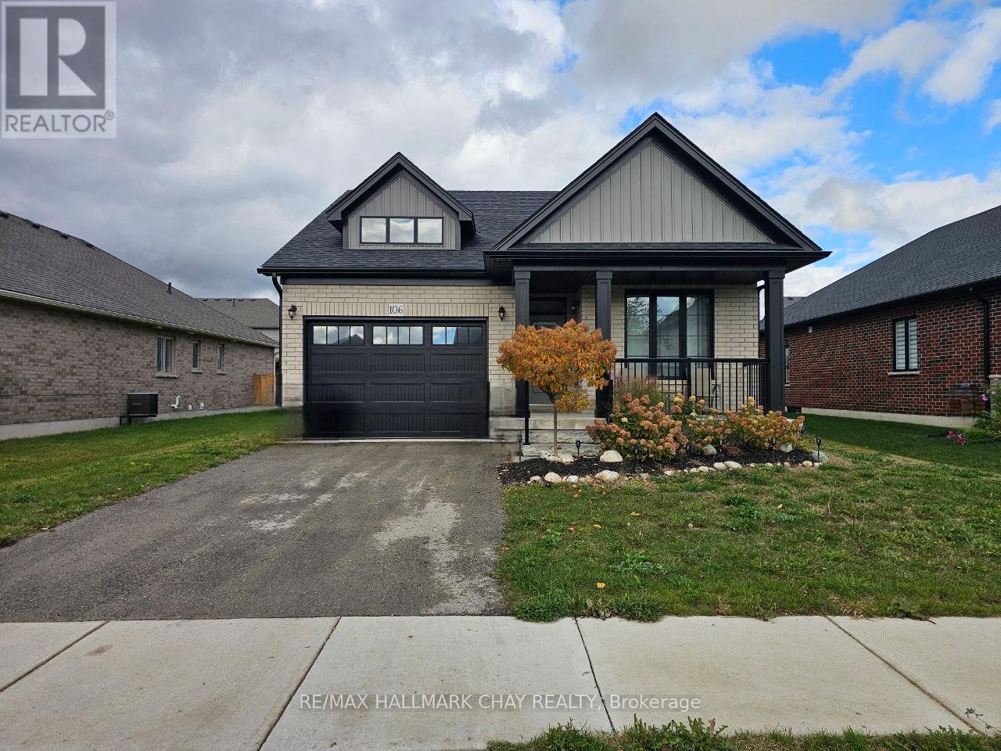
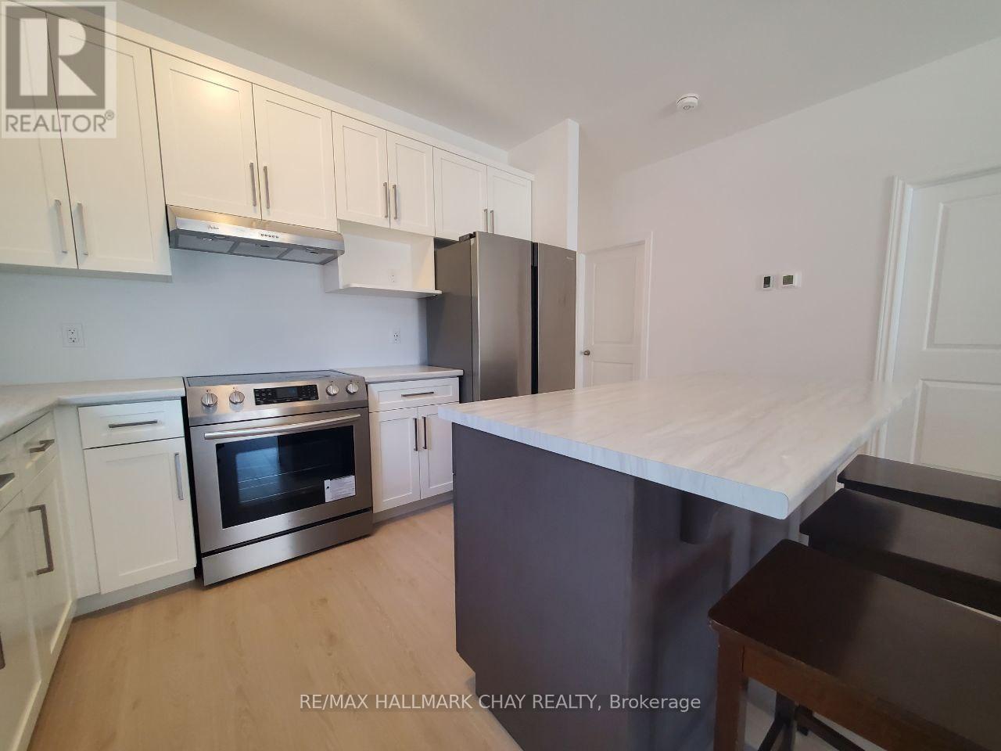
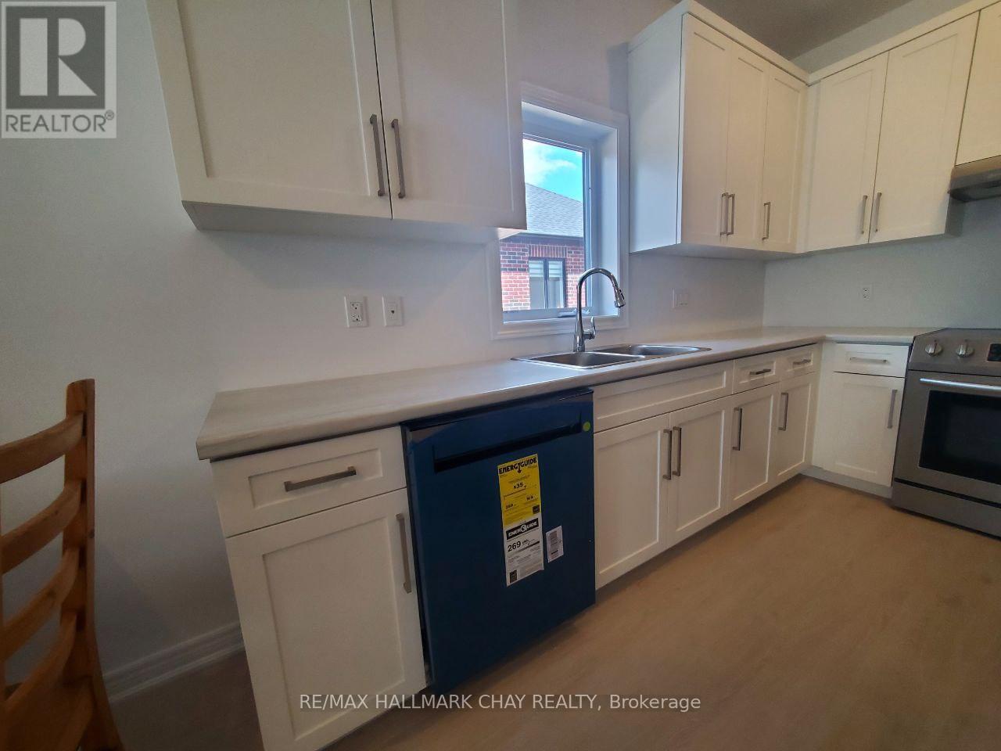
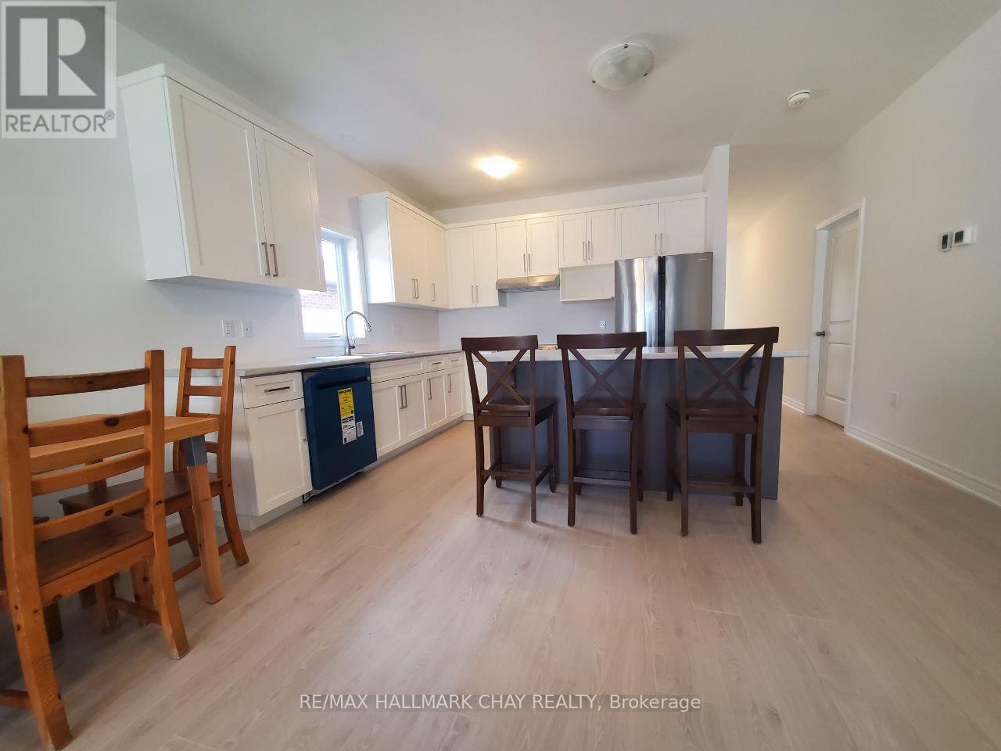
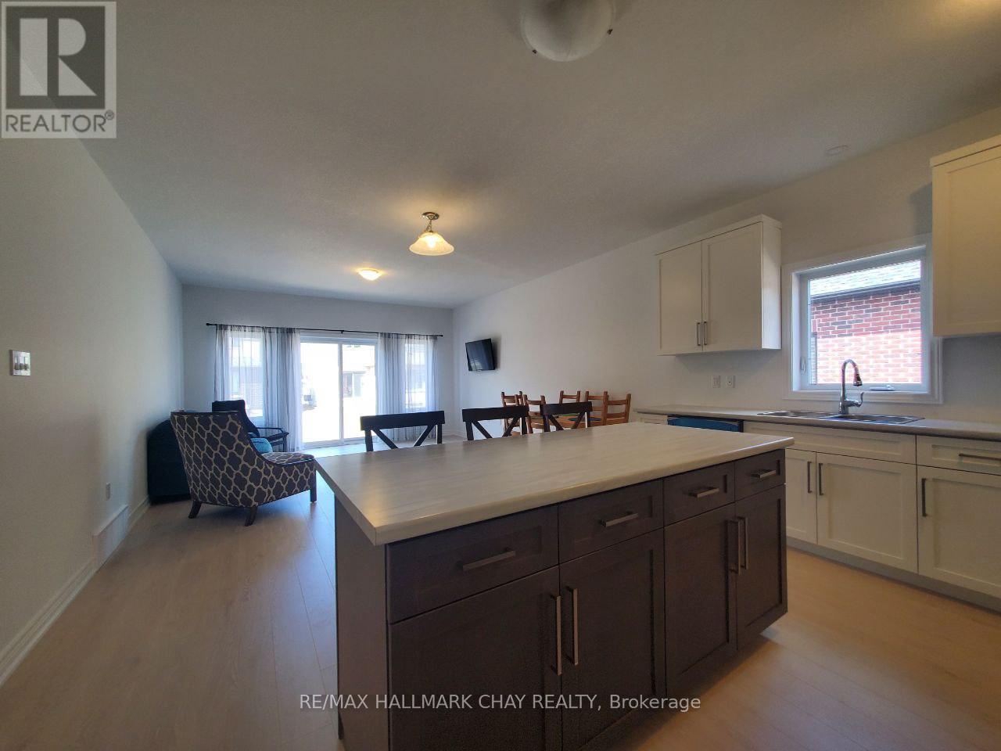
Welcome to 106 Emerson Way, located in one of West Grey's newer residential neighbourhoods. This bright bungalow offers a practical and spacious layout with an open-concept main floor featuring a modern kitchen, stainless steel appliances, a large breakfast bar, and a walk-out from the living and dining area to the backyard. The main floor includes two good-sized bedrooms, with a primary bedroom offering a walk-in closet and 3-piece ensuite, plus an additional 4-piece bathroom. The finished lower level adds plenty of extra living space with two bedrooms featuring large windows, a spacious rec room/living area, wet bar, 3-piece bathroom, and laundry. Parking for three vehicles with one garage space and two driveway spaces. Enjoy the feel of a newer community while still being close to schools, shopping, local amenities, and highway access. Utilities are extra. The property will be vacant and available for new tenants as of December 1st, 2026. 24 hours' notice is required for all showings.
Map data © OpenStreetMap contributors
No open houses are scheduled for this home.
Can't make it? Request a private viewing.
| Primary Bedroom | Main level | 4.24 x 3.65 m |
| Living room | Basement | 4.57 x 5.94 m |
| Bedroom 2 | Main level | 2.89 x 2.87 m |
| Kitchen | Main level | 4.54 x 3.5 m |
| Living room | Main level | 5.43 x 4.54 m |
| Bathroom | Main level | 3.61 x 2.57 m |
| Bathroom | Main level | 2.97 x 1.7 m |
| Bathroom | Basement | 2.87 x 1.5 m |
| Bedroom | Basement | 4.3 x 2.8 m |
| Bedroom | Basement | 3.7 x 4.25 m |
| Dining room | Basement | 4 x 4.75 m |