 For sale 50
$599,000
3 bed2 bath2,000–2,500 sq ft
549 Louisa Street
West Grey
2 months agoMLS® X13675634
Century 21 Millennium Inc.
114 Jackson Street
West Grey, Ontario N0G1R0
For sale· Added
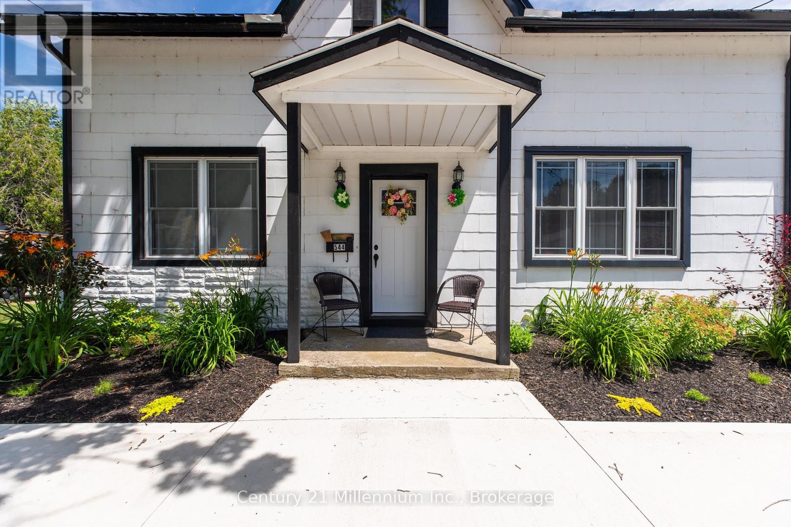
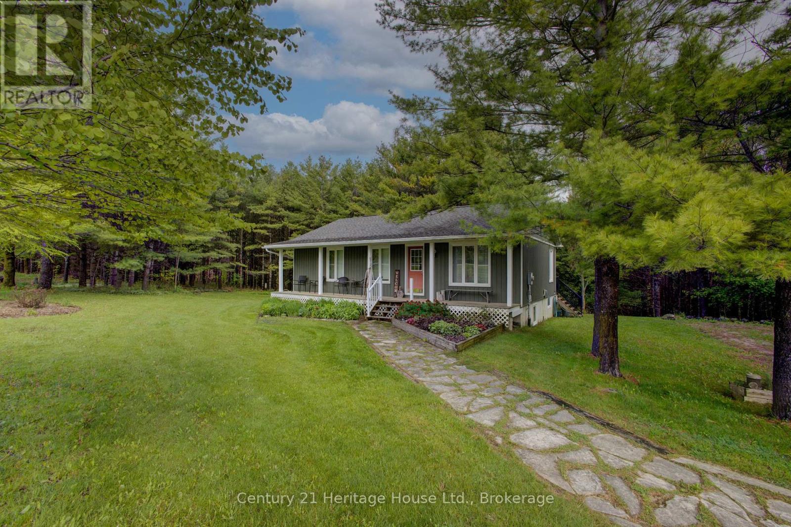
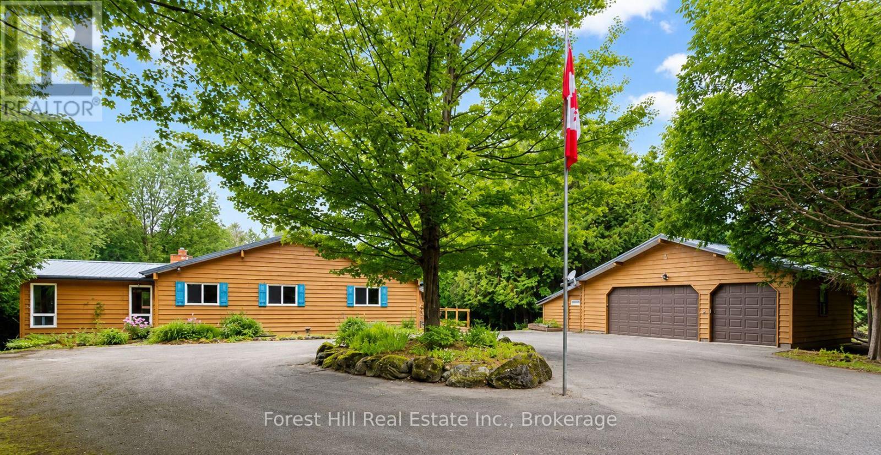
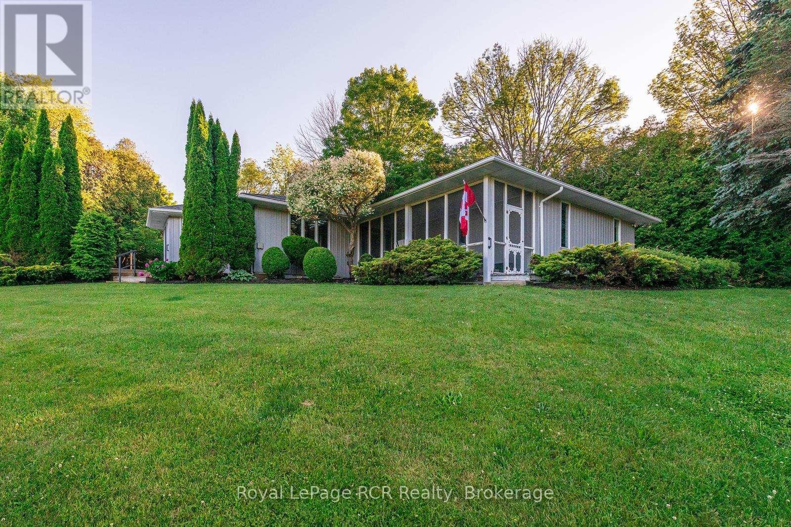
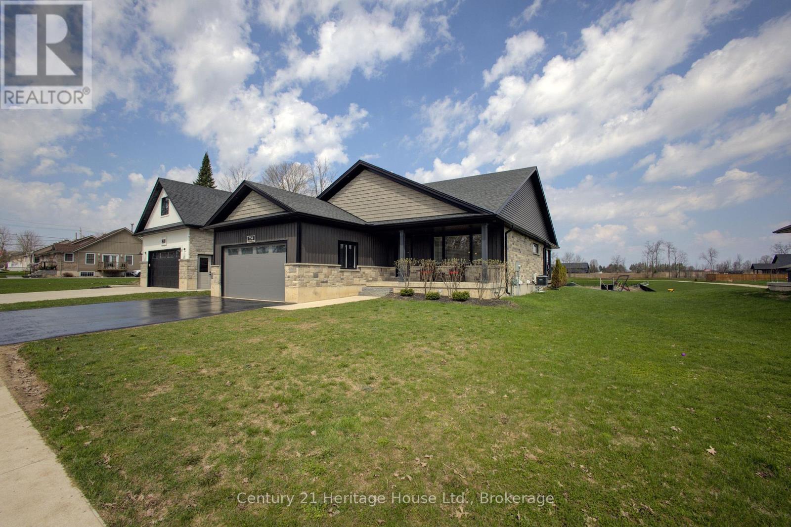
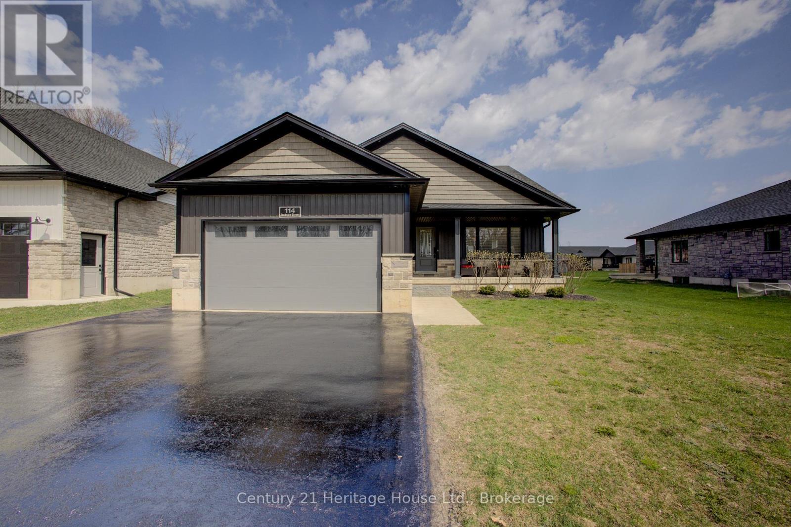
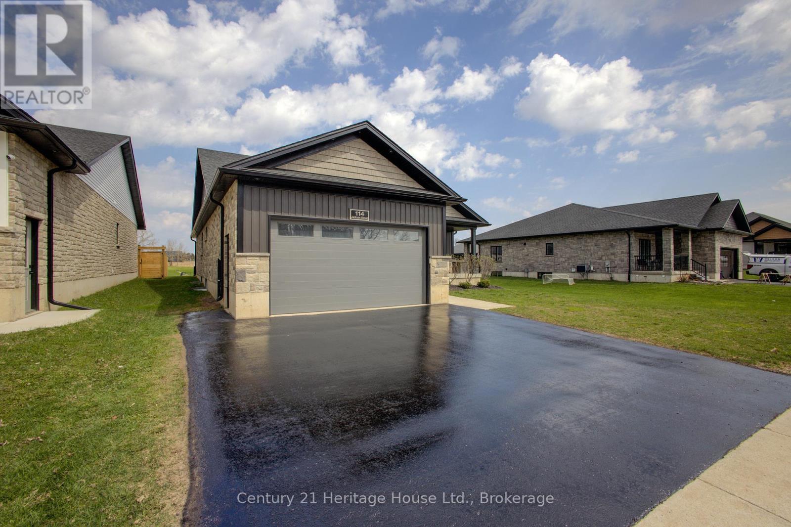
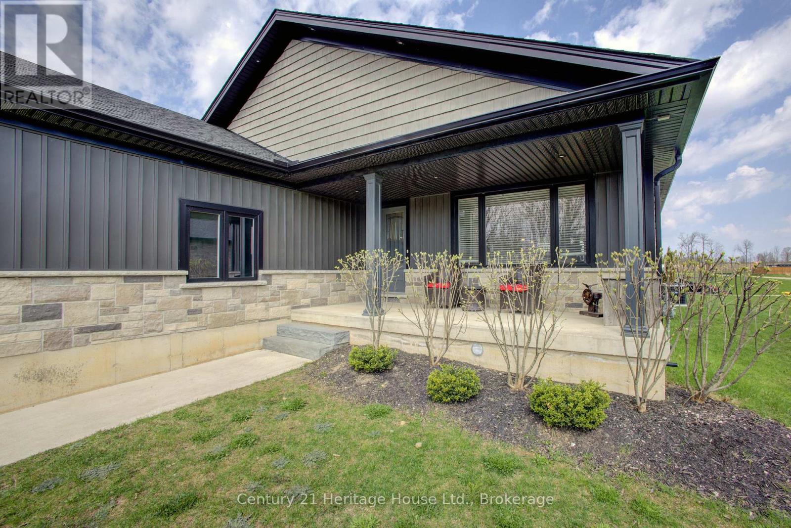
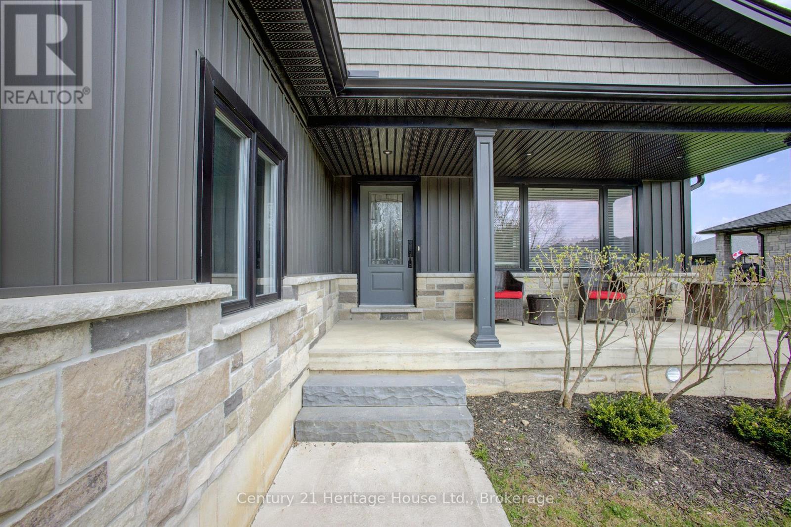
Welcome to this beautifully crafted stone-finished bungalow, with 2500 sq. ft. of finished living space; built in 2020 by Candue Homes and located in a desirable newer subdivision in Durham. This thoughtfully designed home offers 4 spacious bedrooms (2 up, including the primary suite, and 2 down) and 3 full bathrooms, including a convenient 3-piece ensuite. The open-concept main floor is bright and inviting, highlighted by a stunning vaulted ceiling and modern vinyl plank flooring throughout. The kitchen is both stylish and functional, featuring sleek quartz countertops and a seamless flow into the living and dining areas-perfect for entertaining or everyday living. This home is completely carpet-free, offering both elegance and easy maintenance. The fully finished lower level provides additional living space with a Rec Room, two more bedrooms, a full bath, and direct access from the oversized garage-ideal for multi-generational living or guests. Enjoy outdoor living with a covered front porch and a private back patio that backs onto a peaceful walking area , offering both convenience and natural beauty. All appliances are included, making this home truly move-in ready. Situated in a very nice, family-friendly neighbourhood, this property combines modern comfort, quality finishes, and an excellent location. A must-see! Call your Realtor Today
Map data © OpenStreetMap contributors
No open houses are scheduled for this home.
Can't make it? Request a private viewing.
| Family room | Main level | 5.87 x 4.83 m |
| Bedroom 4 | Lower level | 3.05 x 3.66 m |
| Bathroom | Lower level | 2.5 x 2.74 m |
| Laundry room | Lower level | 2.65 x 2.73 m |
| Utility room | Lower level | 5.48 x 5.9 m |
| Cold room | Lower level | 5.8 x 1.74 m |
| Dining room | Main level | 2.66 x 4.15 m |
| Kitchen | Main level | 3.1 x 4.15 m |
| Bathroom | Main level | 1.78 x 2.56 m |
| Bedroom | Main level | 4.83 x 4.22 m |
| Bathroom | Main level | 4.23 x 1.46 m |
| Bedroom 2 | Main level | 3.03 x 3.58 m |
| Mud room | Main level | 3.03 x 2.2 m |
| Recreational, Games room | Lower level | 6.28 x 7.44 m |
| Bedroom 3 | Lower level | 3.11 x 3.66 m |