 For sale 50
$499,000
2 bed1 bath1,500–2,000 sq ft
424043 Concession 6
West Grey
2 months agoMLS® X13602178
Century 21 Millennium Inc.
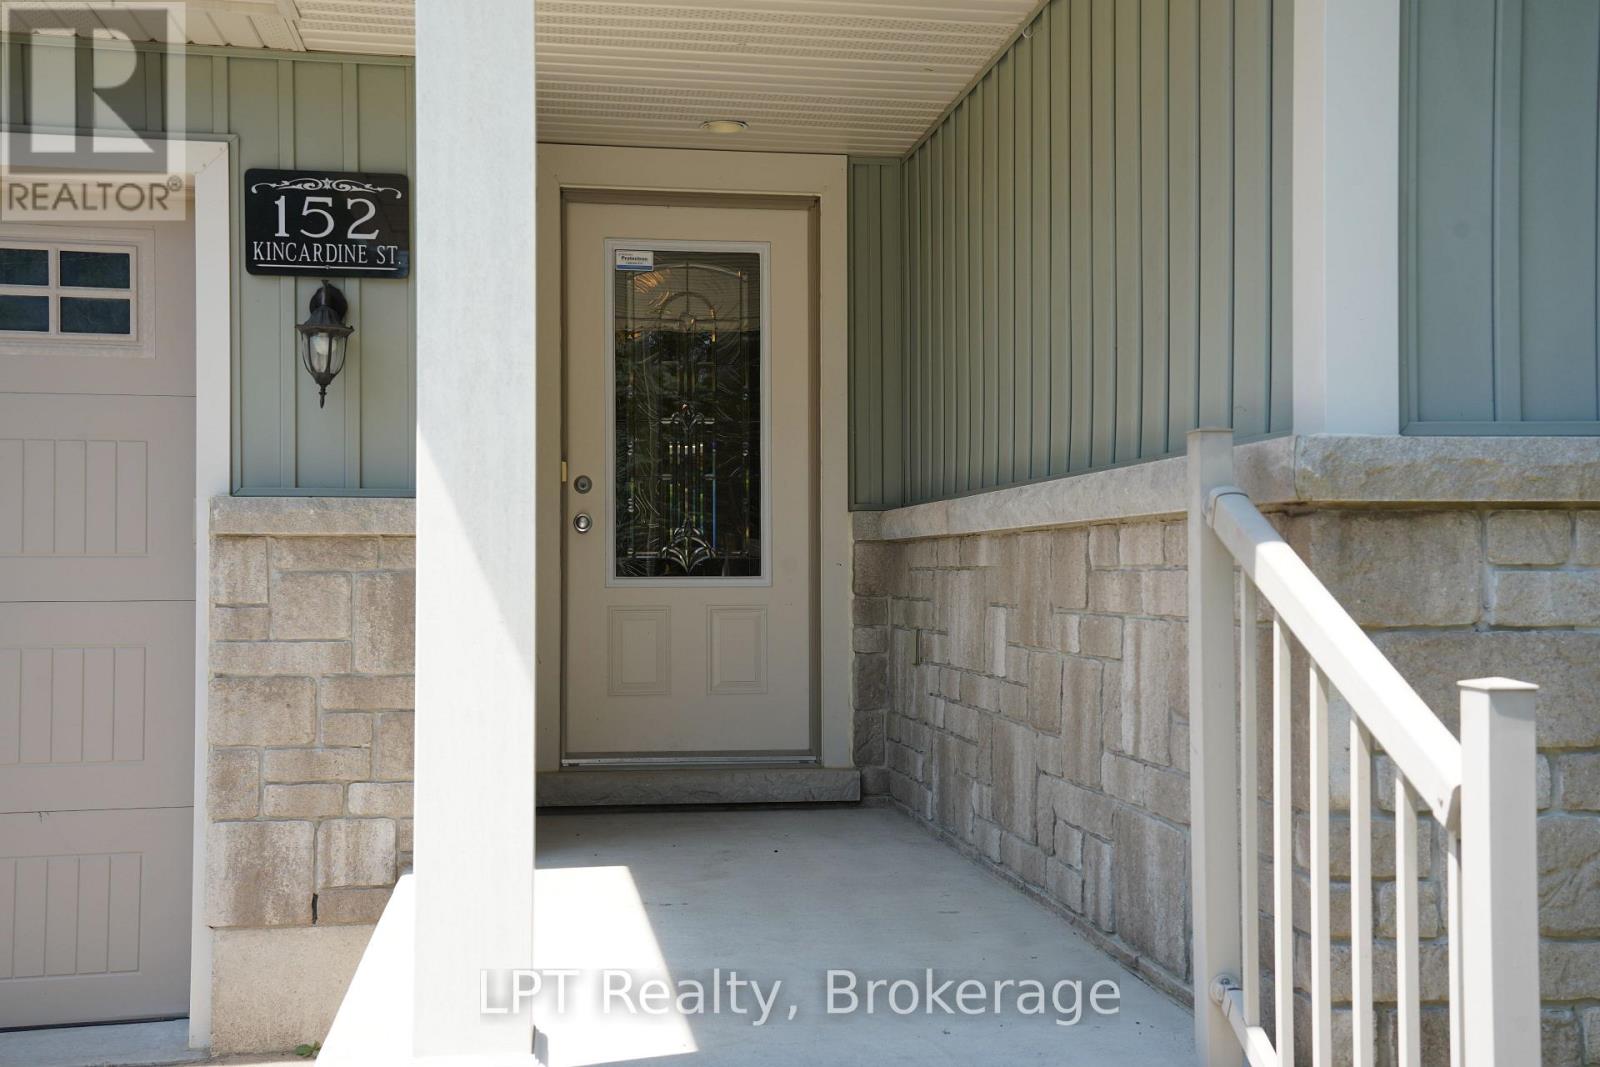
152 Kincardine Street North
West Grey, Ontario N0G1R0
For sale· Added
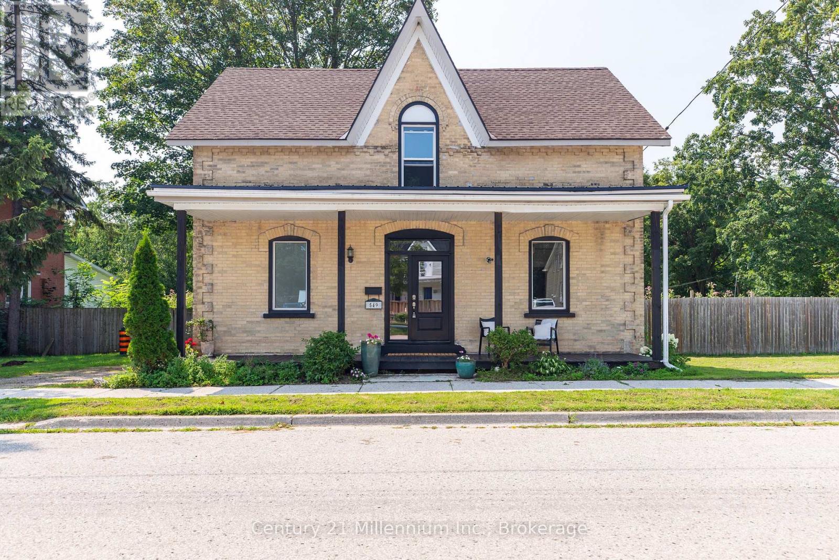
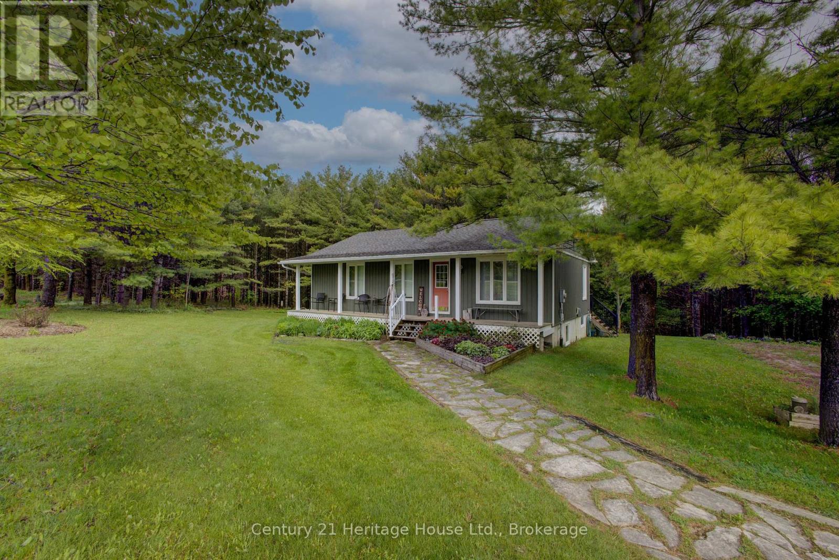
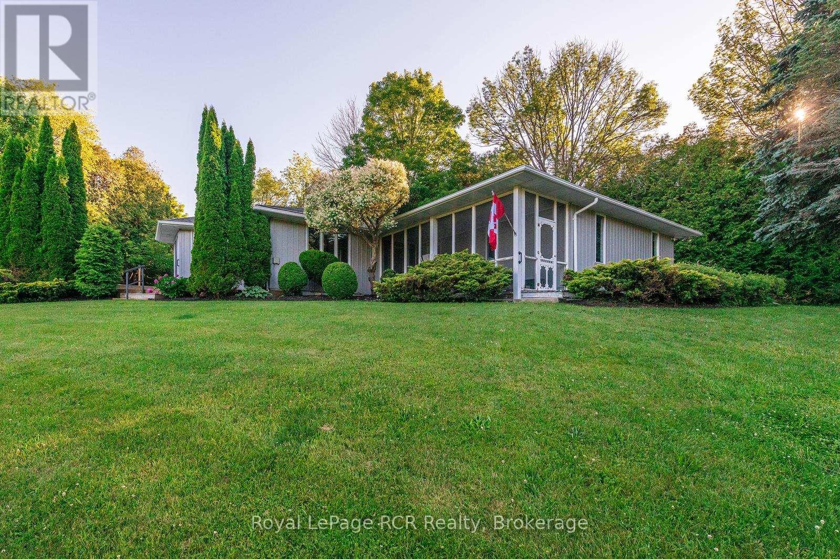
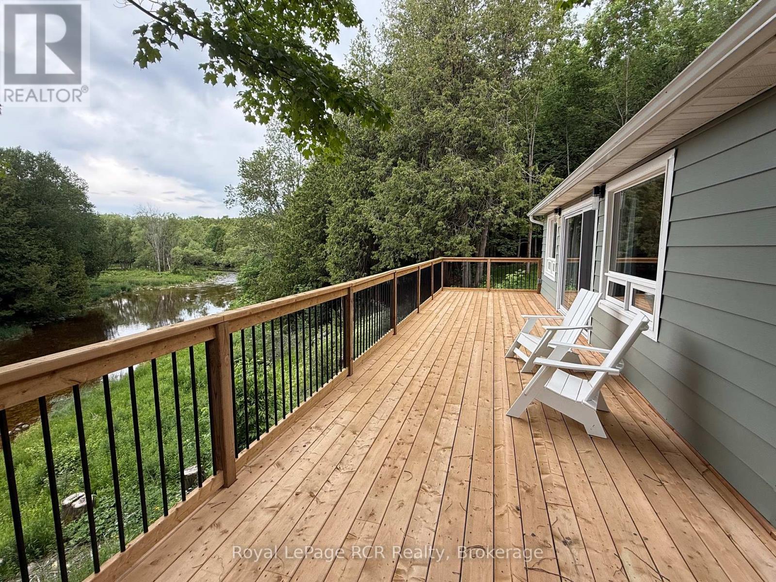
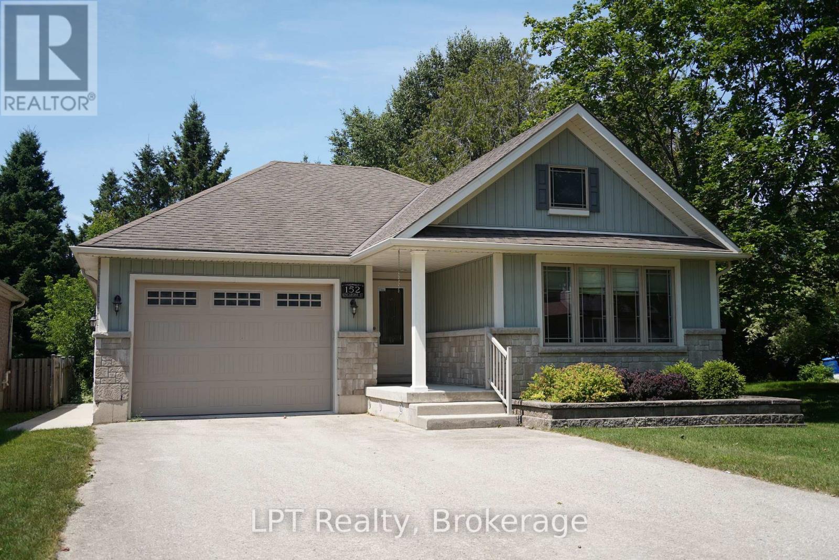
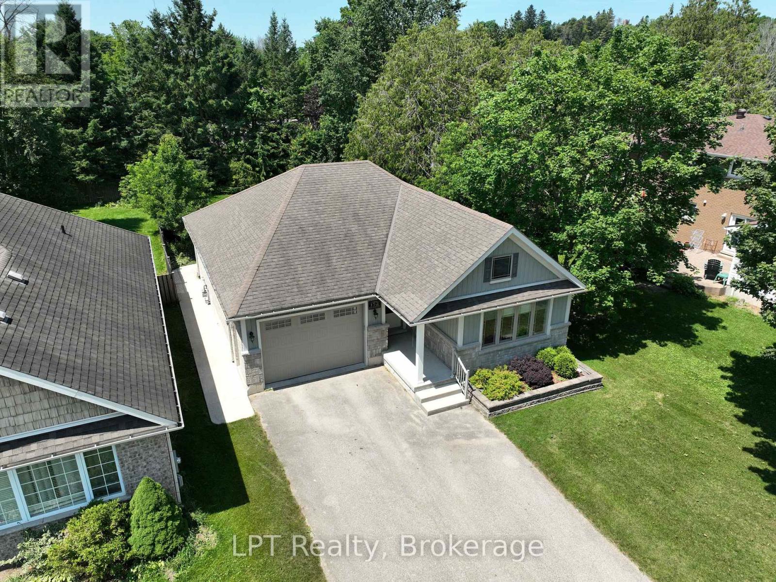
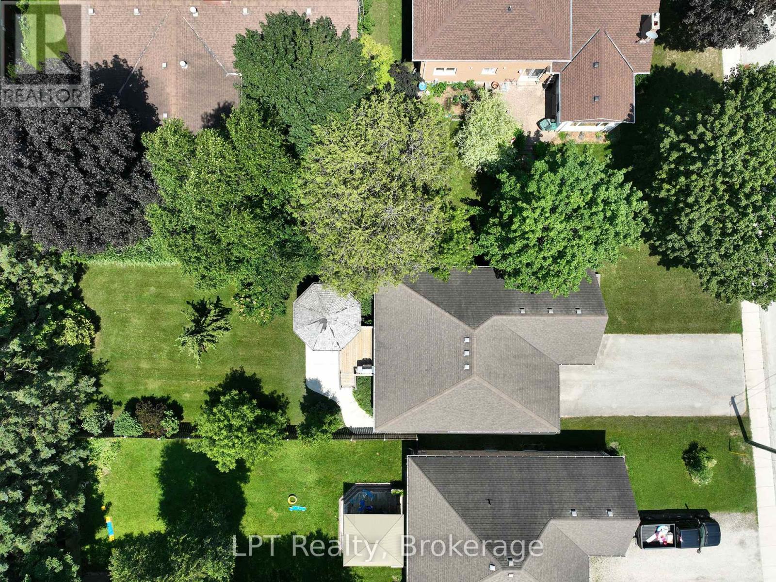
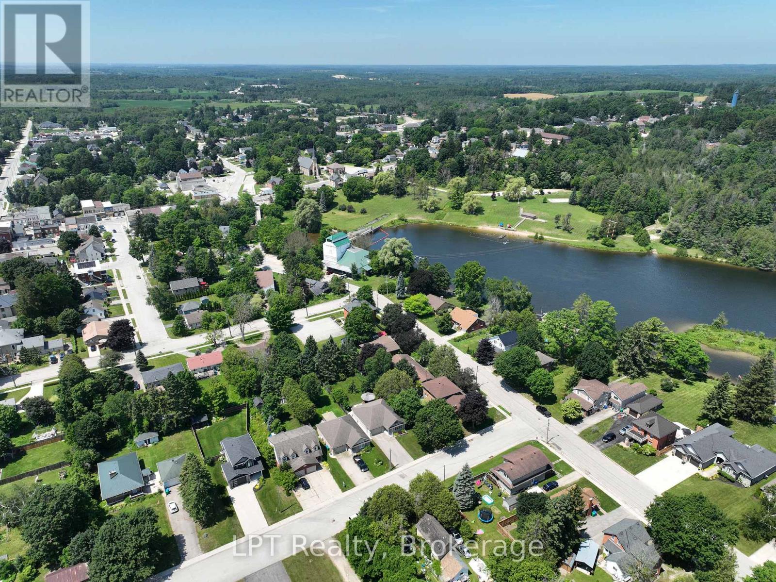
Nestled in the heart of Durham, this inviting home is just steps from local shops, restaurants, schools, parks, and the Saugeen River. The bright and spacious living room floods with natural light, perfect for relaxing or entertaining. Easy access to the outdoors includes a beautiful cedar gazebo and a beautifully landscaped backyard, ideal for enjoying nature and hosting gatherings.The main floor features a large primary bedroom with a walk-in closet, a second bedroom, a three-piece bathroom, and laundry facilities. On the lower level, you'll find a third bedroom, a three-piece bath with a large soaker tub, and a welcoming family room complete with a gas fireplace.An attached garage provides ample space for tools and toys. With walkability to all amenities, this property combines small-town charm with everyday convenience.
Map data © OpenStreetMap contributors
No open houses are scheduled for this home.
Can't make it? Request a private viewing.
| Sep 24, 2026 | $595,000 | ▼ $30,000 |
| Sep 19, 2026 | $625,000 | First recorded price |
Price changes since Sep 19, 2026.
| Primary Bedroom | Main level | 4.07 x 4.83 m |
| Utility room | Lower level | 3.78 x 1.91 m |
| Bedroom 2 | Main level | 4.08 x 2.76 m |
| Bathroom | Main level | 2.95 x 2.81 m |
| Living room | Main level | 4.49 x 4.71 m |
| Dining room | Main level | 2.1 x 4.71 m |
| Kitchen | Main level | 3.98 x 5.12 m |
| Family room | Lower level | 5.54 x 10.08 m |
| Bedroom 3 | Lower level | 4.75 x 2.97 m |
| Bathroom | Lower level | 4.78 x 2.97 m |
| Cold room | Lower level | 1.4 x 3.42 m |