 For sale 50
$680,000
1+2 bed2 bath1,100–1,500 sq ft
73028 10 Sideroad Sdr
West Grey
21 days agoMLS® X13812992
Royal LePage RCR Realty
201 Hutton Hill Road
West Grey, Ontario N0G1R0
For sale· Added
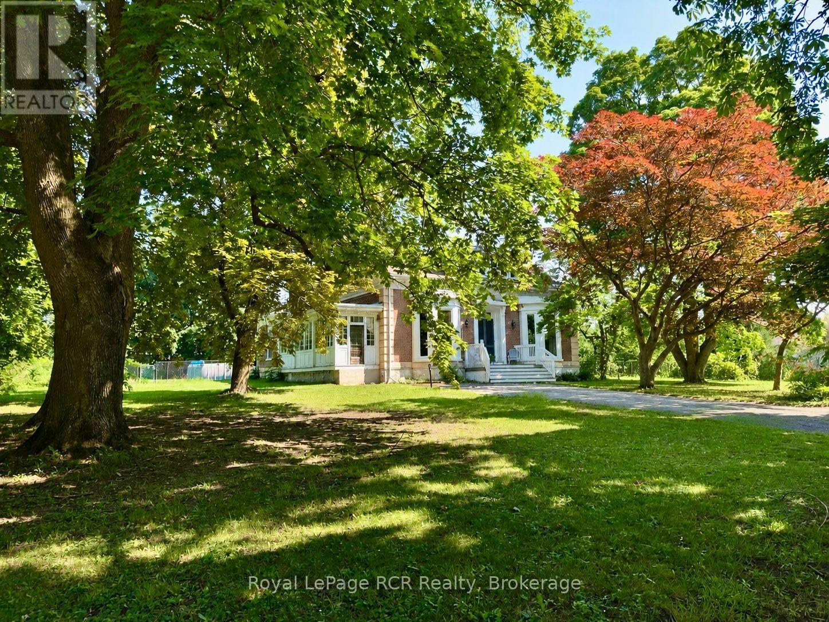
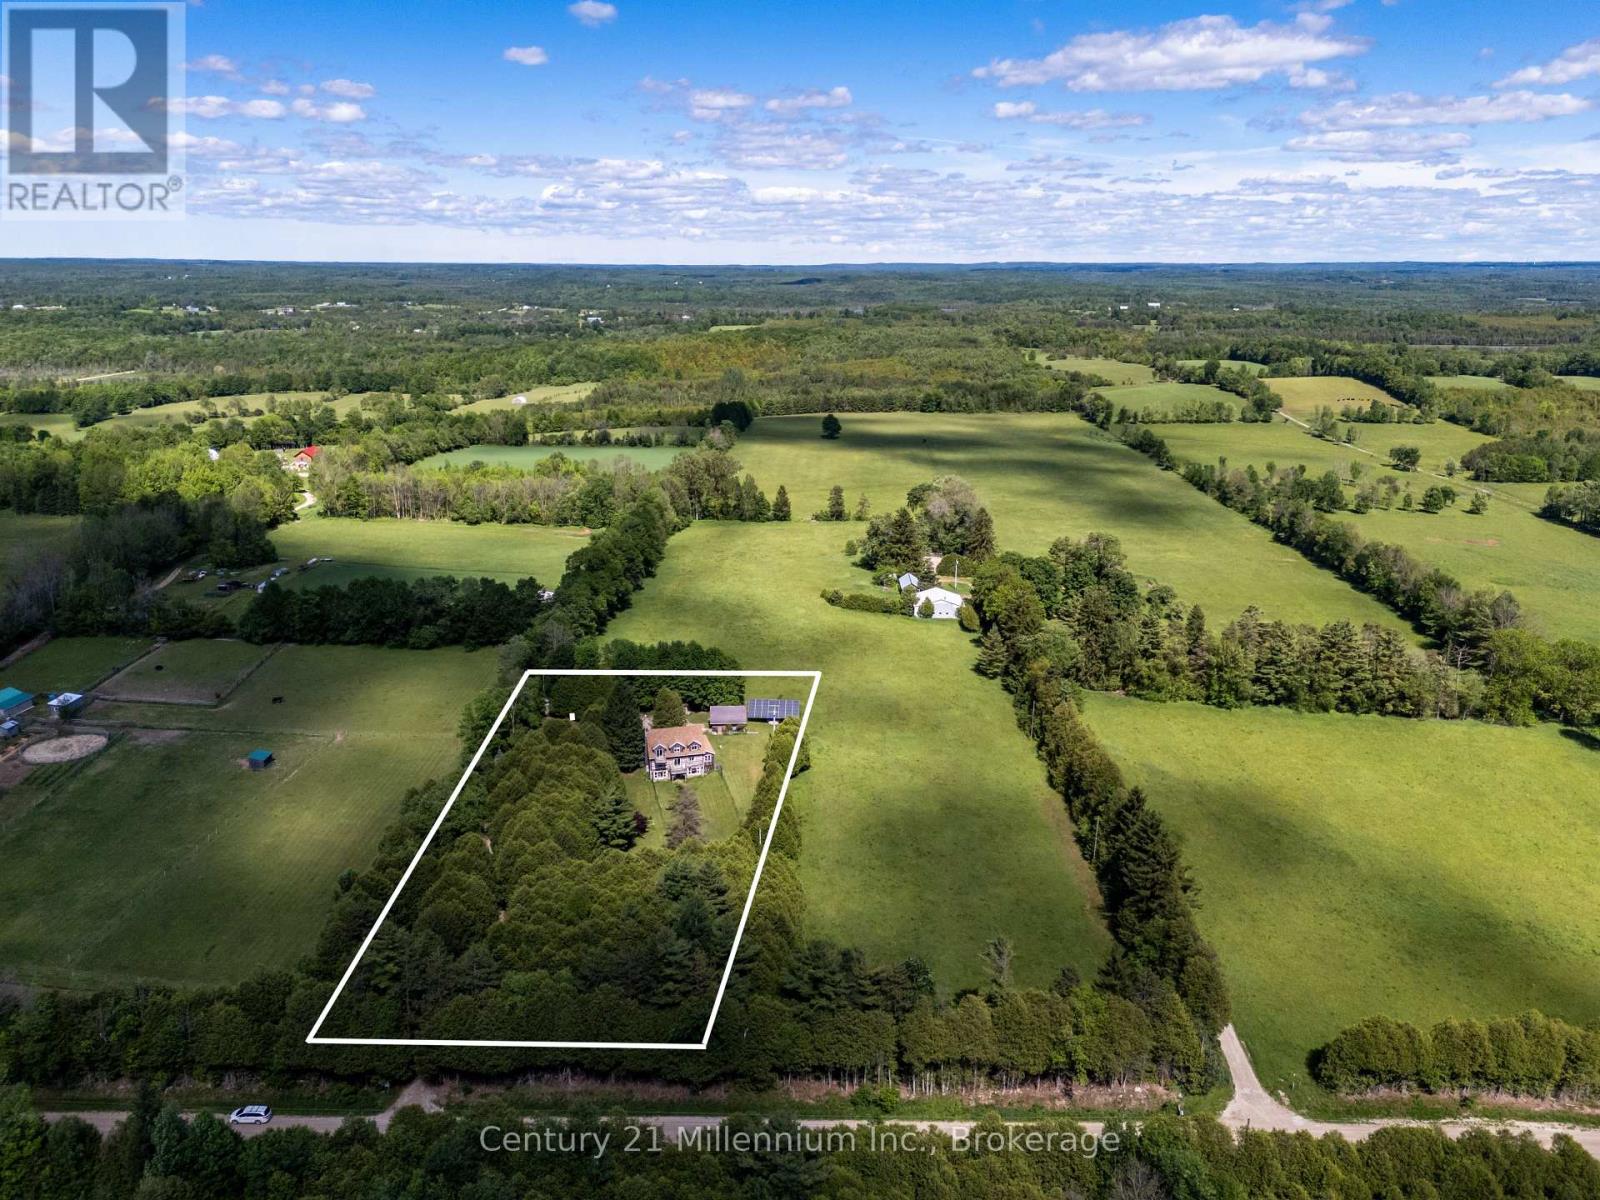
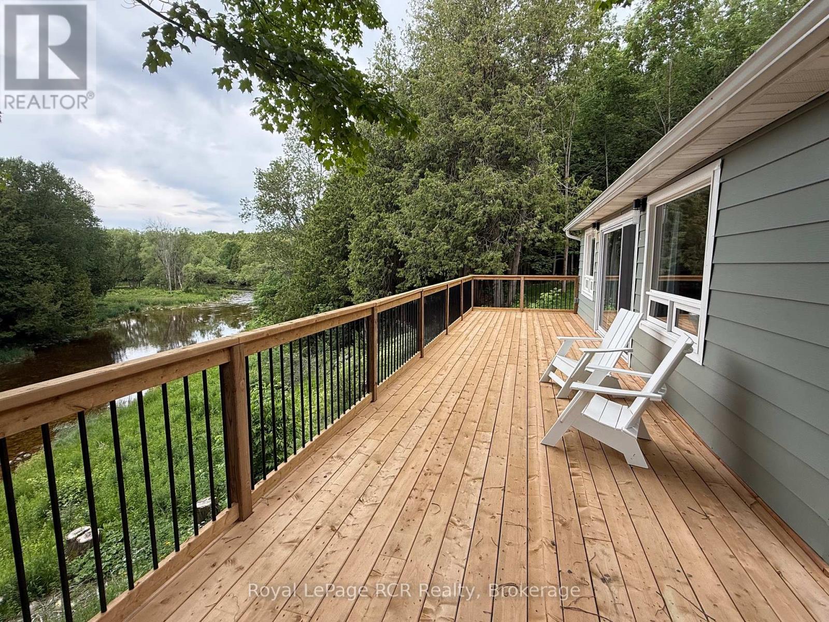
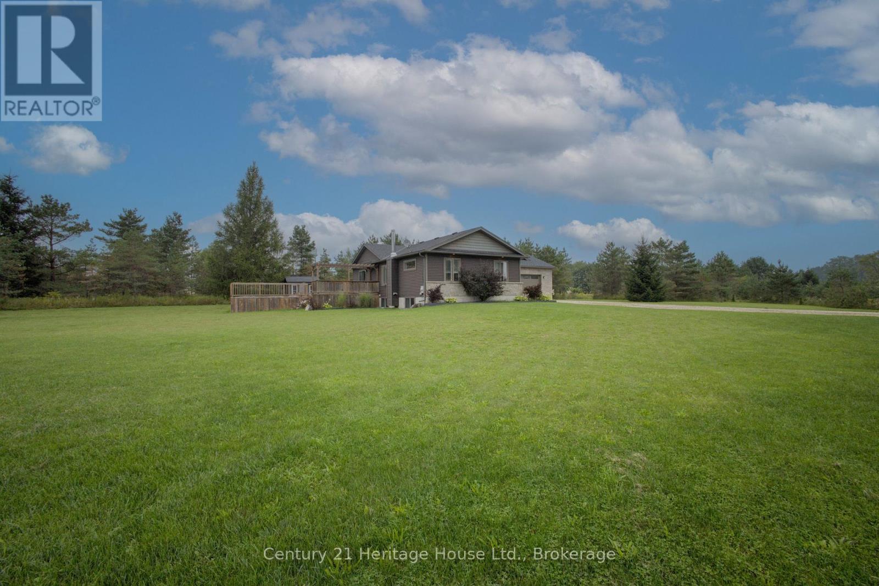
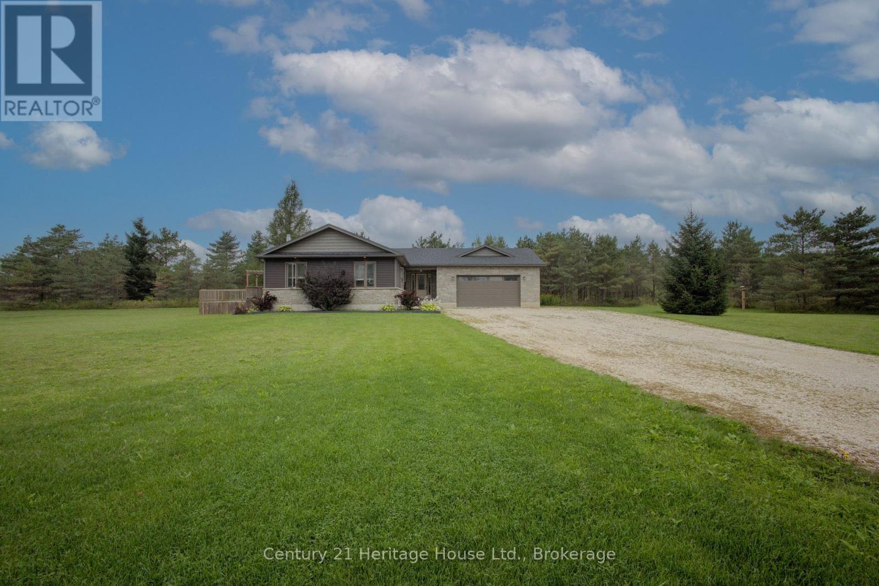
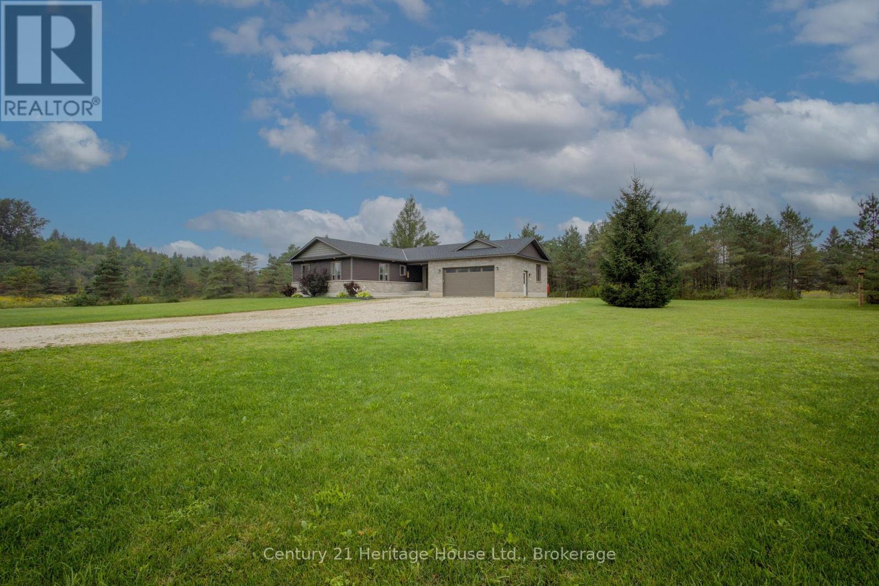
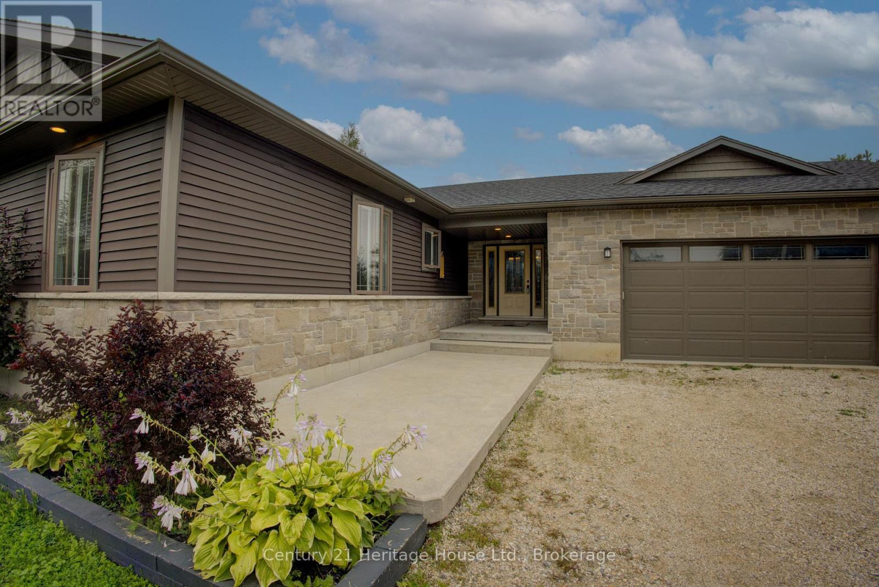
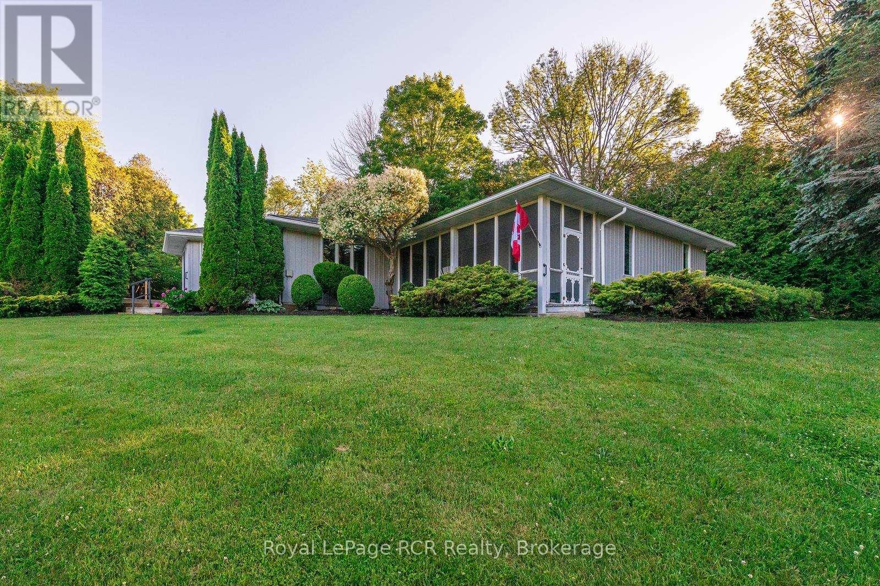
Beautiful country home on a scenic 6.72-acre parcel just minutes from downtown Durham, this 4-bedroom, 2-bathroom bungalow is in beautiful West Grey. The open-concept layout offers comfortable living space, while the spacious deck overlooks the treed setting and above-ground pool, creating a great spot to relax or entertain. The large attached garage provides excellent space for vehicles, storage, or hobbies, and the basement features a roughed-in bathroom, ready to be finished to suit your needs. Enjoy the privacy of your own wooded retreat, summer days by the pool, and quiet evenings surrounded by nature. A garden shed adds extra functionality to this inviting country property, all while being conveniently close to town. Property is serviced by natural gas.
Map data © OpenStreetMap contributors
No open houses are scheduled for this home.
Can't make it? Request a private viewing.
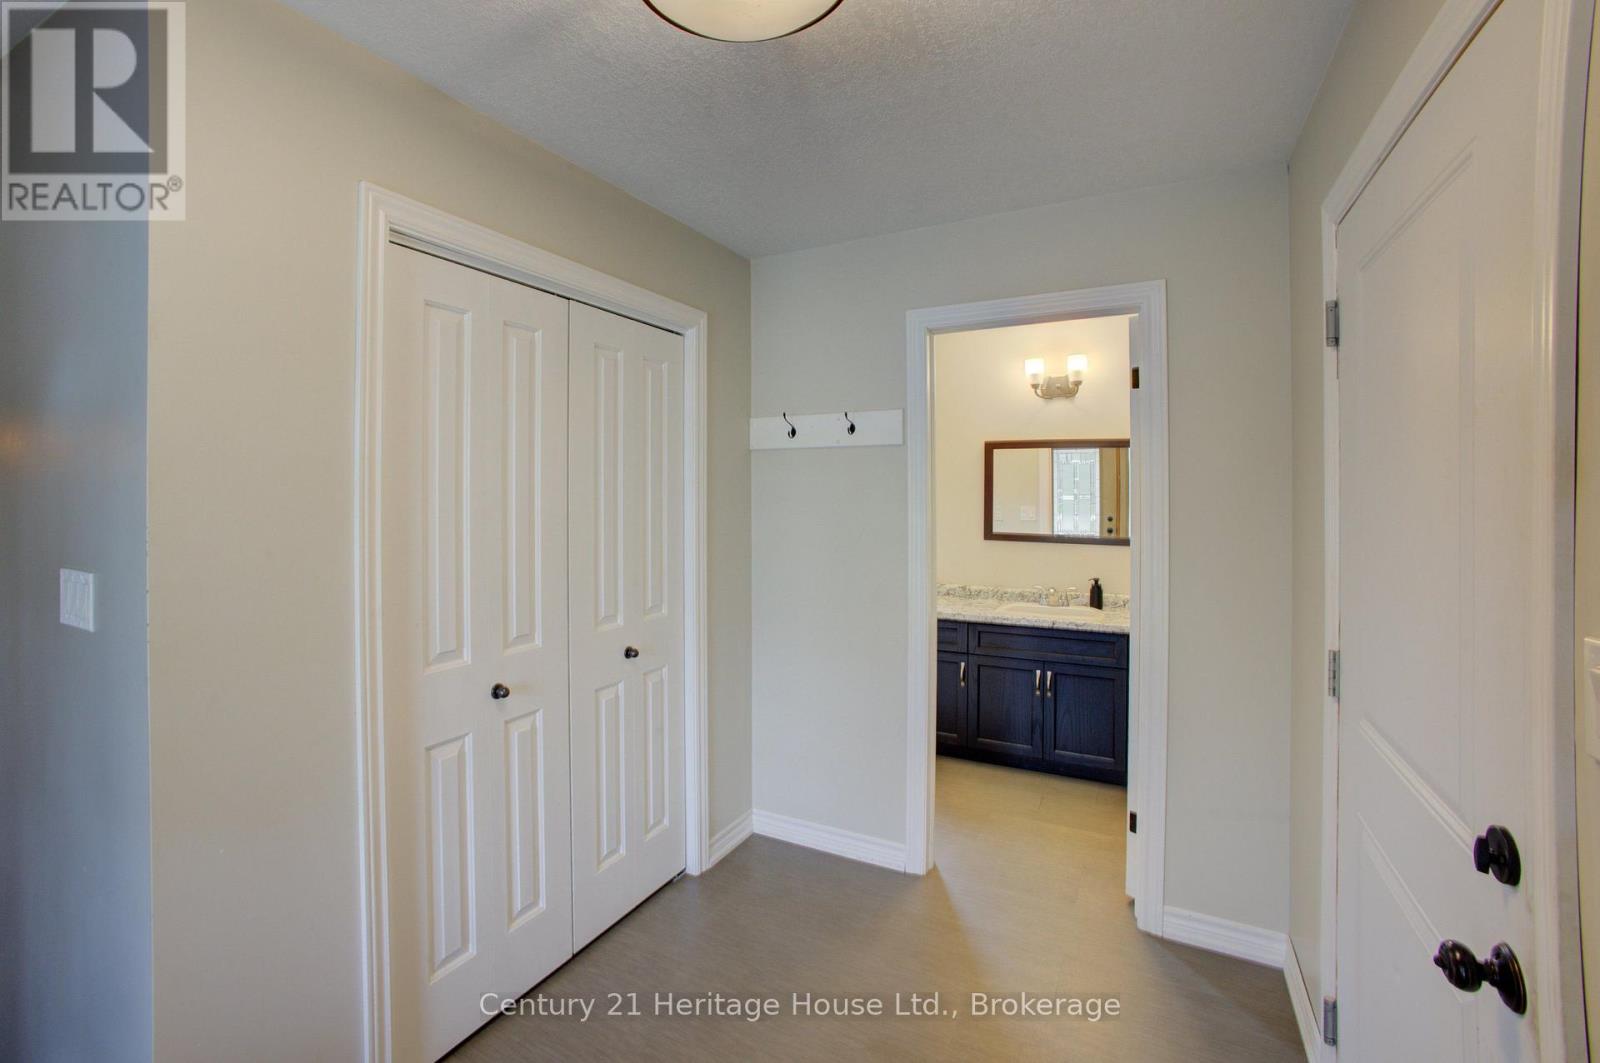
| Foyer | Main level | 3.3 x 1.88 m |
| Family room | Basement | 7.8 x 4.45 m |
| Kitchen | Main level | 5 x 3.96 m |
| Living room | Main level | 5 x 3.66 m |
| Bedroom | Main level | 4.22 x 3.58 m |
| Bedroom 2 | Main level | 4.22 x 2.69 m |
| Bedroom 3 | Main level | 3.58 x 2.84 m |
| Laundry room | Main level | 2.69 x 2.11 m |
| Bathroom | Main level | 2.69 x 1.55 m |
| Bathroom | Main level | 2.59 x 1.6 m |
| Bedroom 4 | Basement | 4.47 x 3.38 m |