 For sale 50
$649,500
2+1 bed1 bath700–1,100 sq ft
262845 Varney Road
West Grey
1 month agoMLS® X13686370
Century 21 Heritage House Ltd.
303709 South Line
West Grey, Ontario N0C1K0
For sale· Added
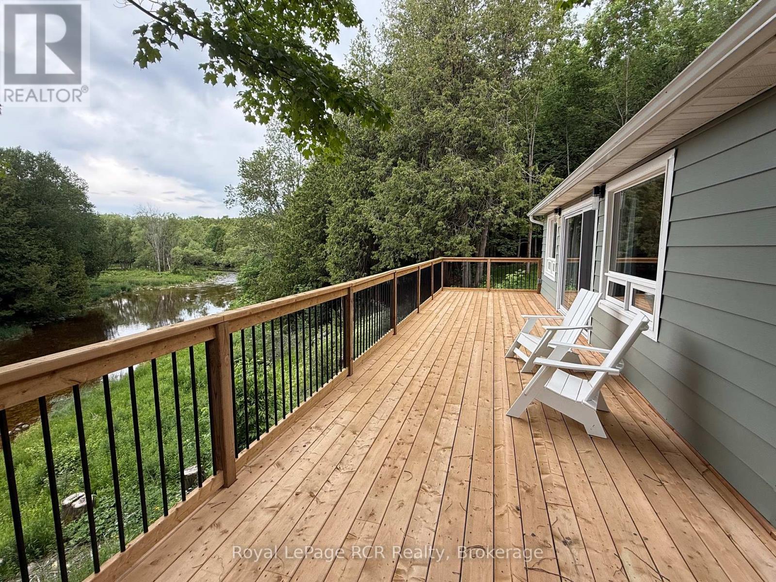
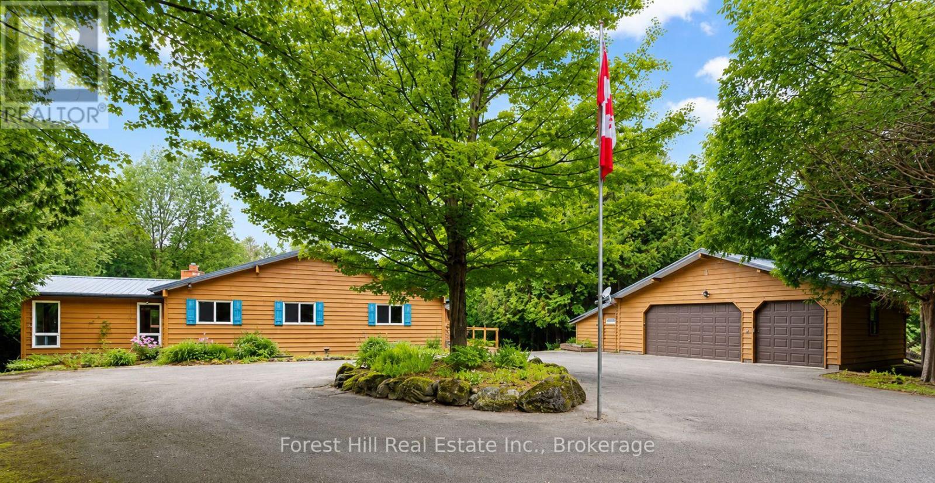
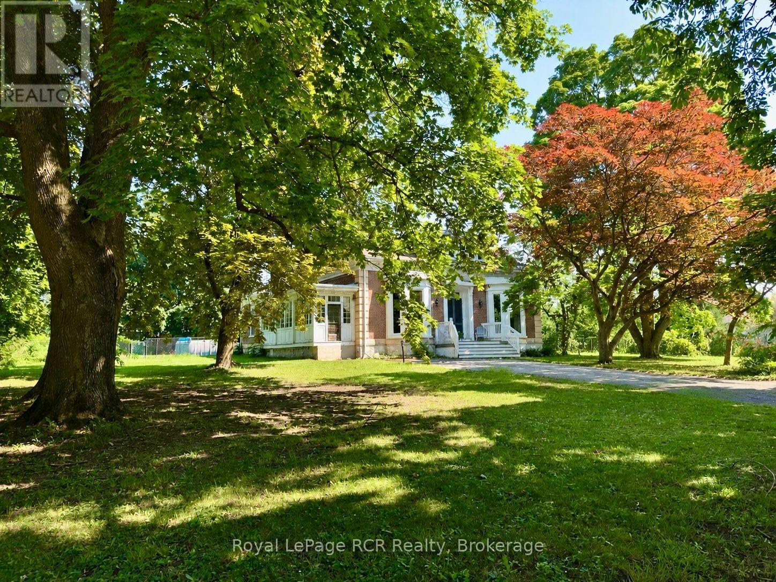
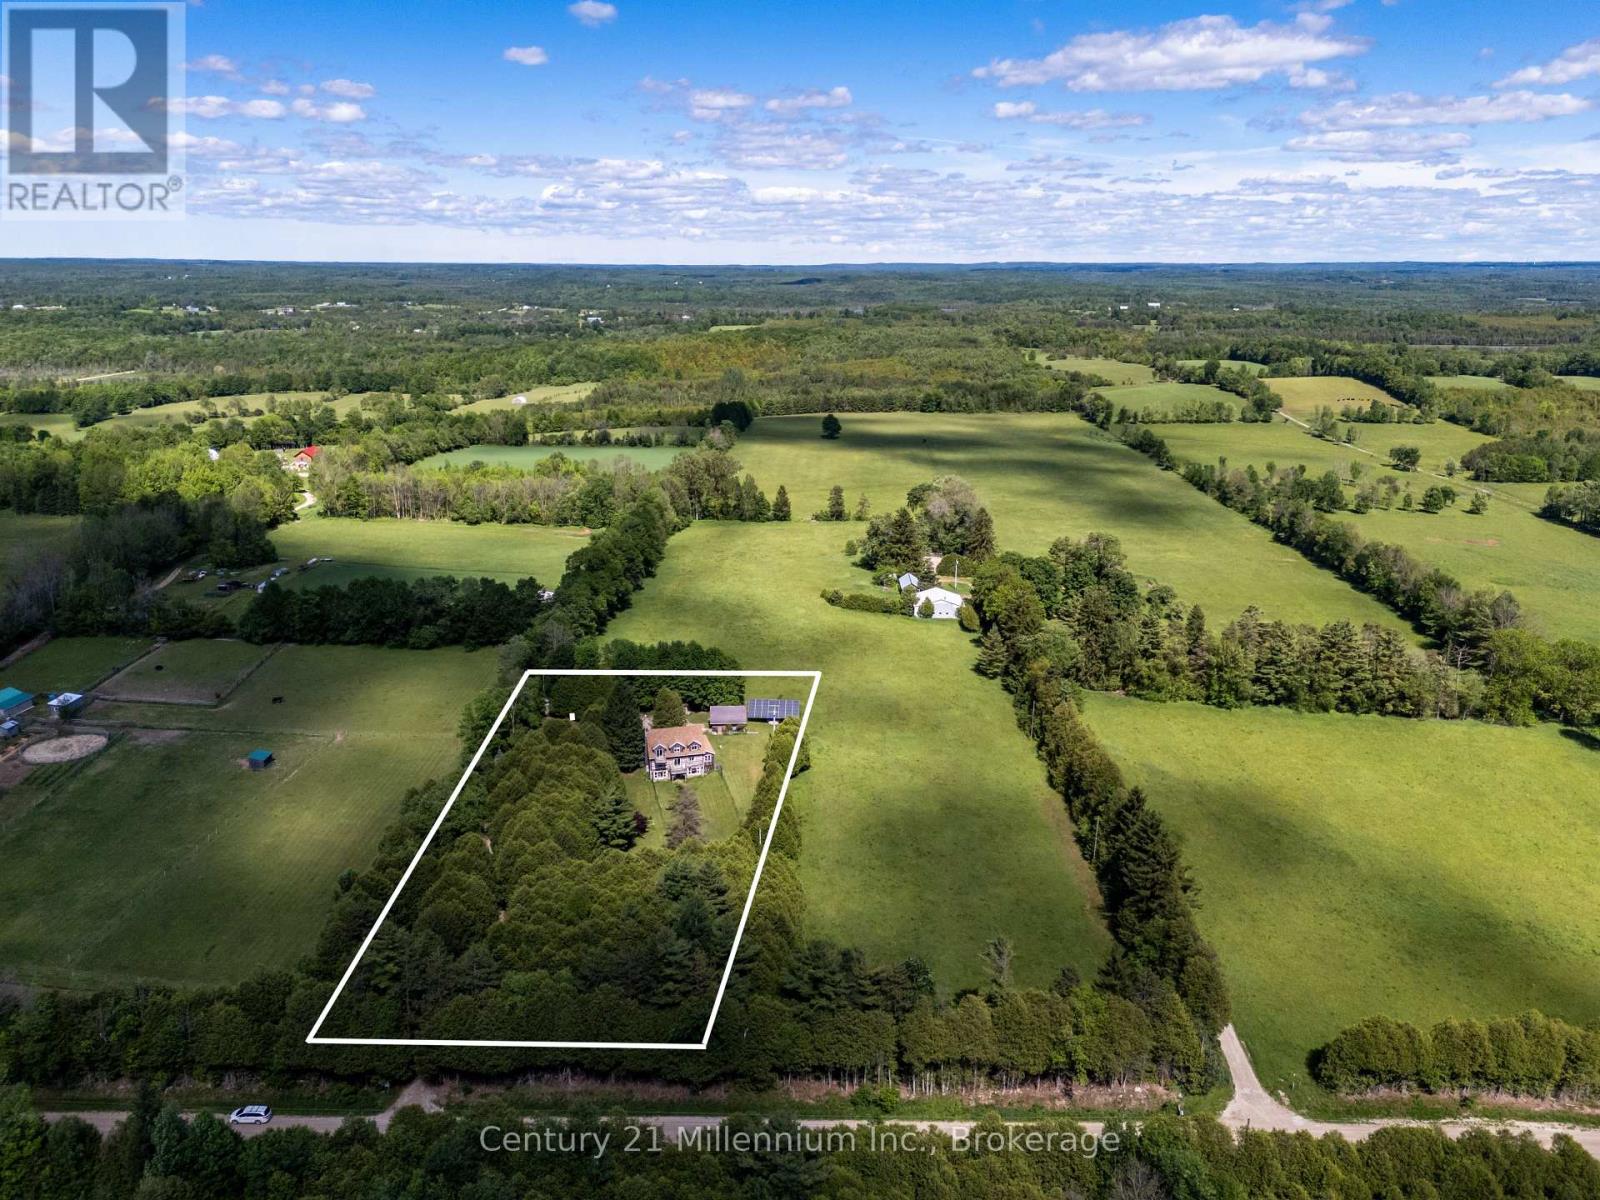
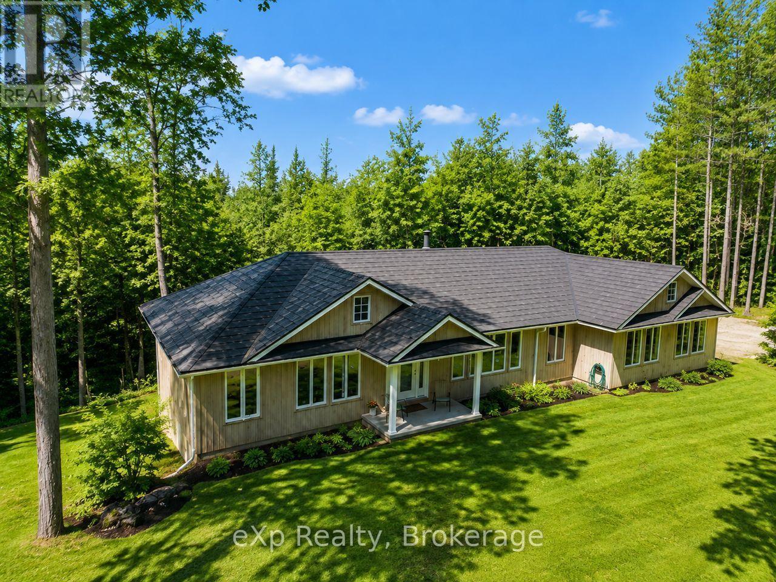
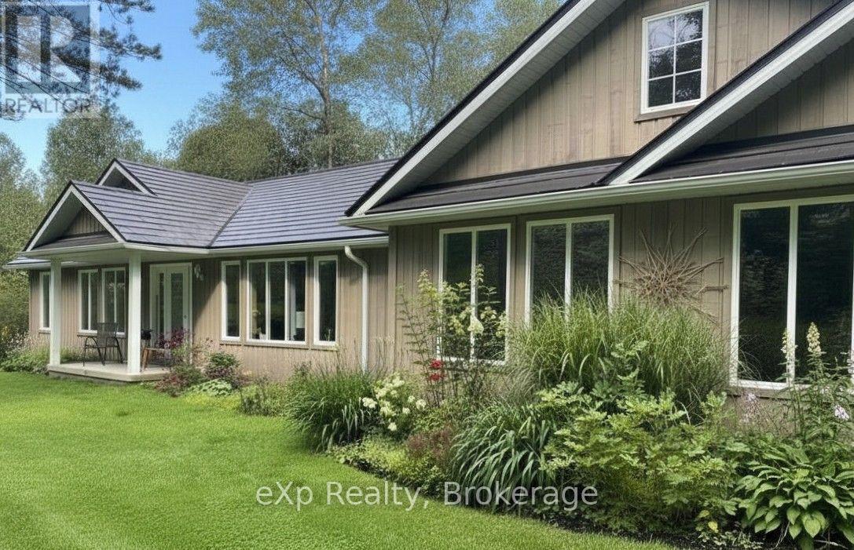
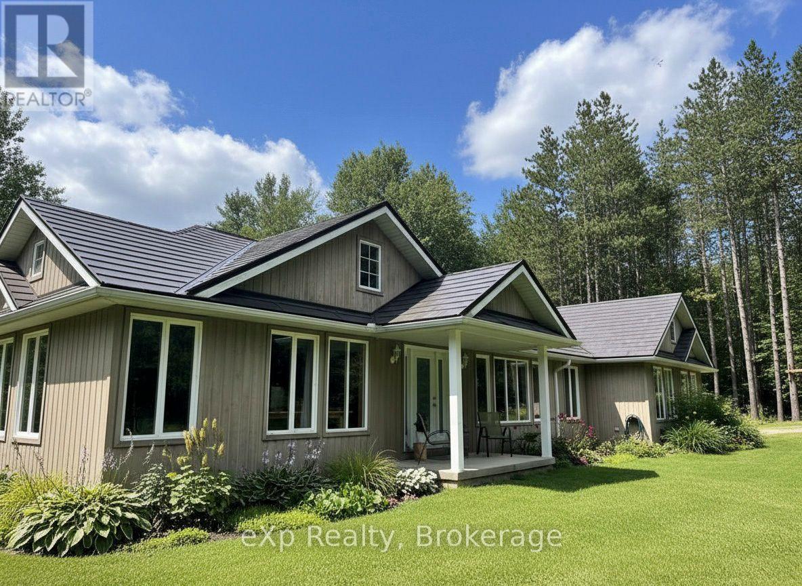
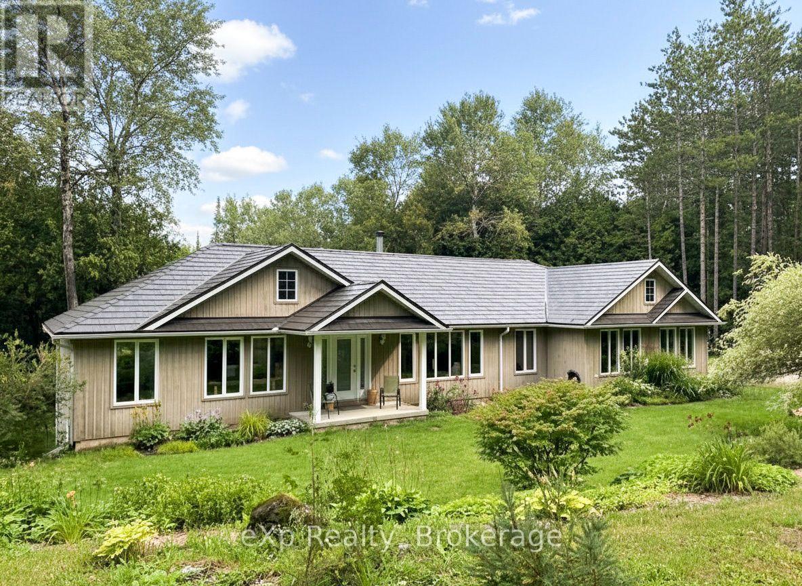
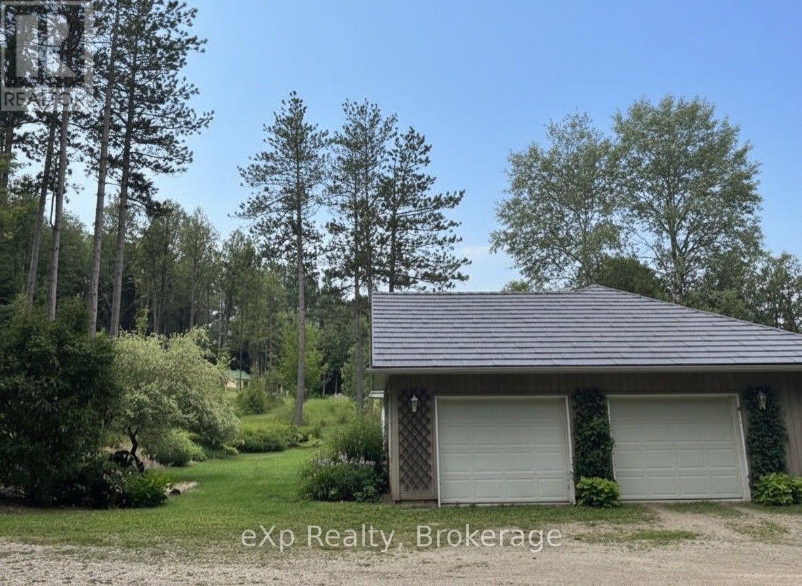
Very private 9-acre setting enveloped by mature trees, showcasing a well-crafted bungalow built in 2003 offering nearly 3000 sq. ft. of living space on two levels. Open-concept kitchen, dining, and living area filled with natural light, where the warmth of the wood-burning stove makes the space feel instantly inviting. Large windows and patio doors leading to a sundeck overlooking the pond and surrounding nature-no window coverings needed when you have a view like this! The main floor also features a laundry room and 2 pc. powder room, a spacious primary bedroom with patio doors, lots of closet space and a 4 pc. ensuite as well as a generous second bedroom. The finished lower level includes two more restful bedrooms, a full bath, and a welcoming rec room with propane stove, and walkout to the yard. In-floor heat in the basement, upper bedrooms, and powder room offer a steady stream of warmth. The double attached garage provides loft storage to keep things neat and tidy. Steel roof new in 2016, propane boiler, 2012 (serviced this year), updated windows, and new garden shed (2026). Across the road enjoy the privacy and trails of the Managed Forest. All just minutes to Durham, ON.
Map data © OpenStreetMap contributors
No open houses are scheduled for this home.
Can't make it? Request a private viewing.
| Family room | Lower level | 4 x 5.75 m |
| Bedroom | Lower level | 4.03 x 3.02 m |
| Kitchen | Main level | 8.53 x 4.06 m |
| Living room | Main level | 5.12 x 4.05 m |
| Foyer | Main level | 2.85 x 1.38 m |
| Bathroom | Main level | 1.83 x 2.06 m |
| Utility room | Lower level | 6.97 x 3.14 m |
| Bathroom | Lower level | 2.86 x 2.19 m |
| Bedroom | Lower level | 4.05 x 3.93 m |
| Foyer | Lower level | 2.76 x 2.77 m |
| Bedroom | Main level | 3.25 x 4.04 m |
| Bedroom | Main level | 4.7 x 4.05 m |
| Bathroom | Main level | 2.41 x 1.7 m |
| Laundry room | Main level | 3 x 1.45 m |