 For sale 50
$599,000
3 bed2 bath2,000–2,500 sq ft
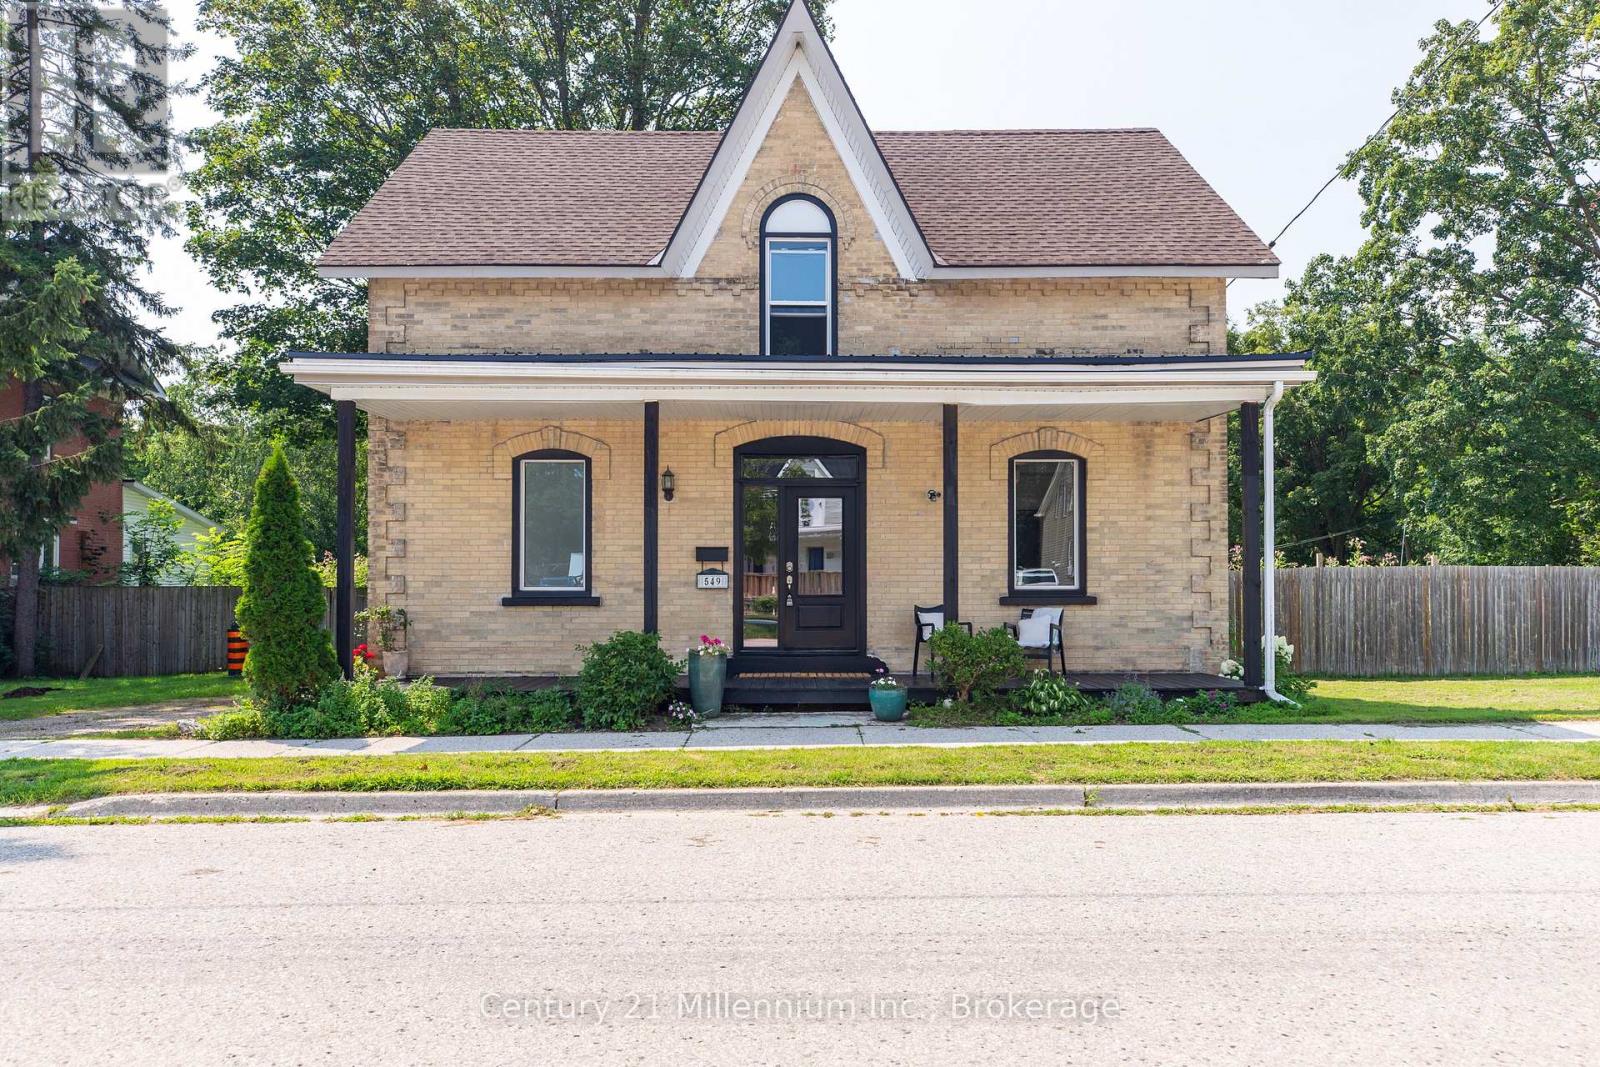
549 Louisa Street
West Grey
2 months agoMLS® X13675634
Century 21 Millennium Inc.
313207 Highway 6
West Grey, Ontario N0G1R0
For sale· Added
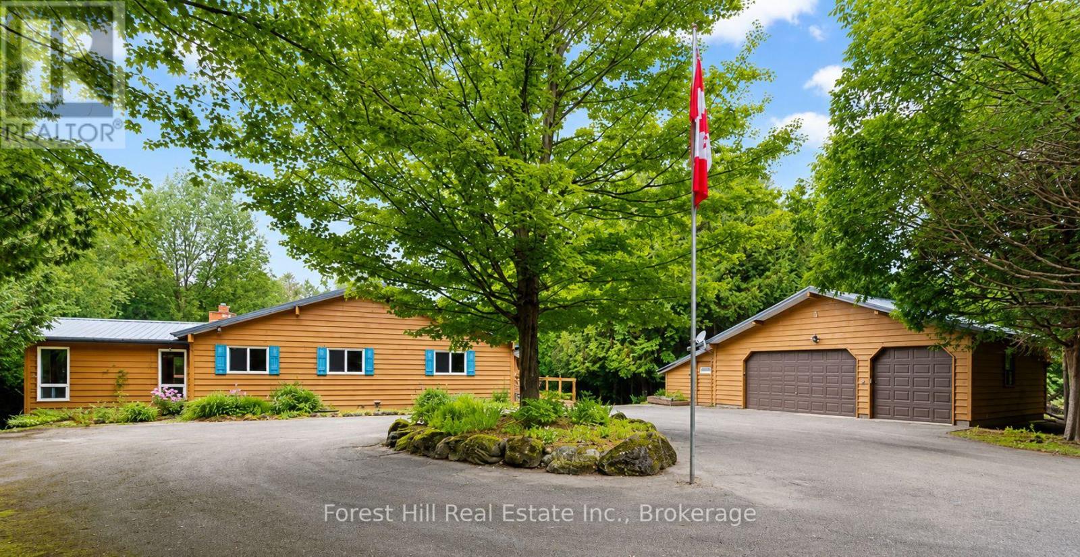
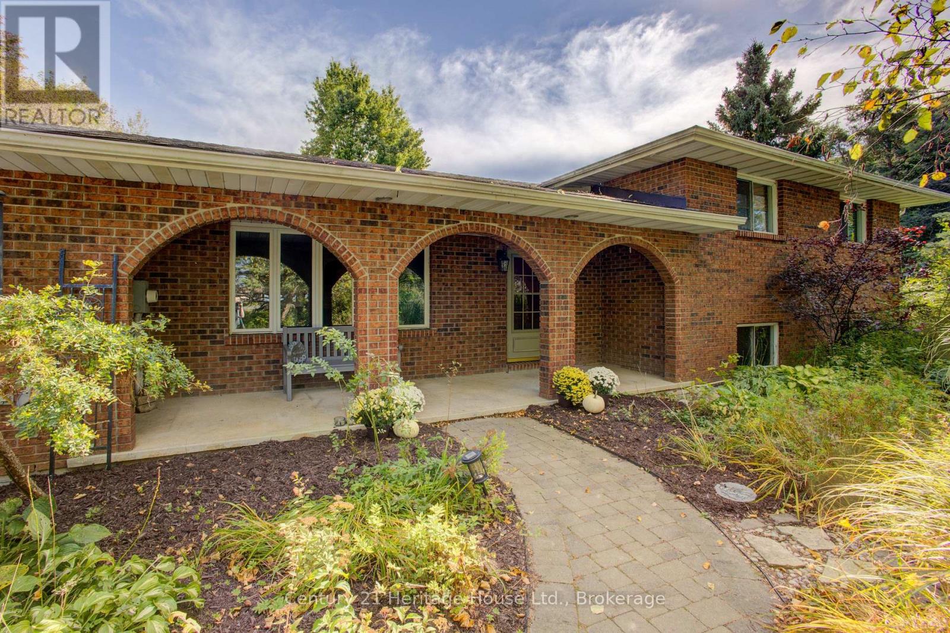
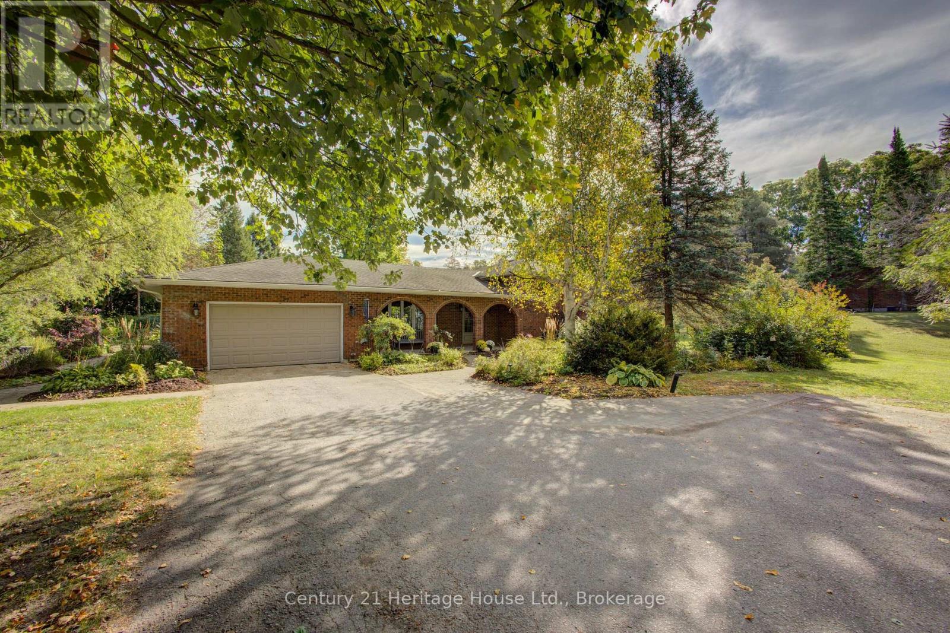
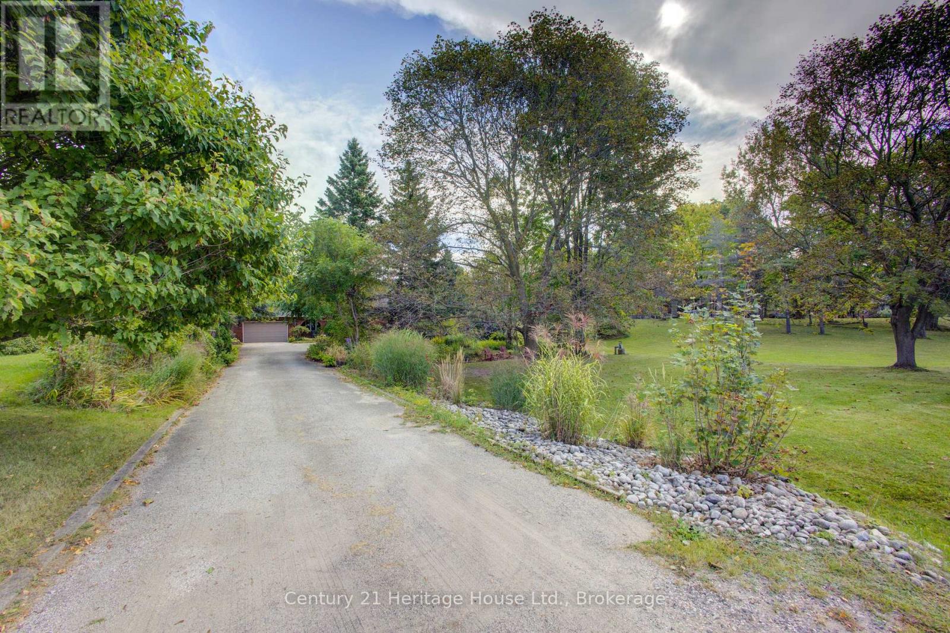
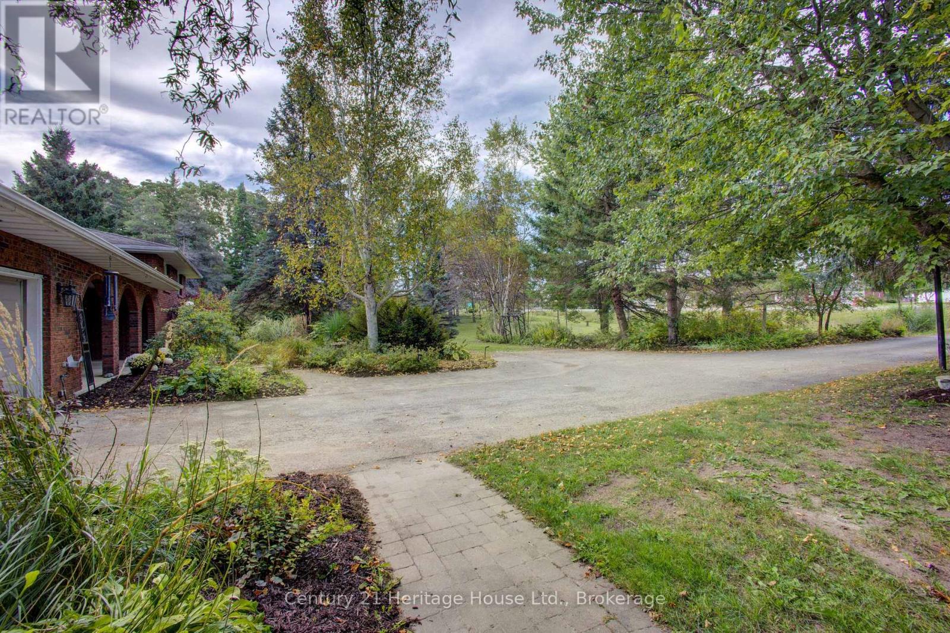
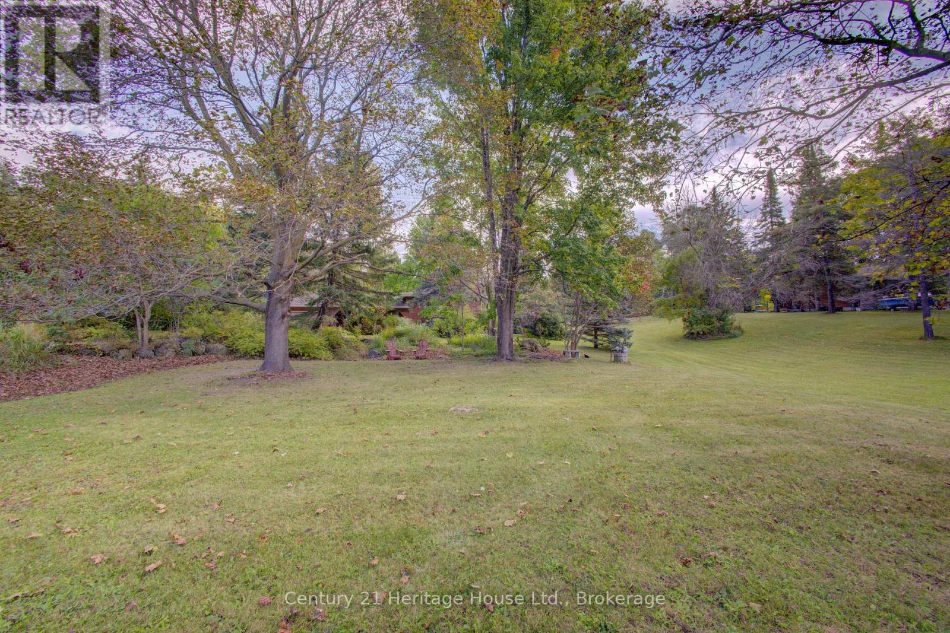
A great opportunity to own a country property close to Durham with the added benefit of a separate vacant parcel included in the sale. Located just minutes south of Durham, this offering includes a solid brick 4-level side split situated on approximately 1 acre, along with a separate adjoining 1-acre vacant lot. Each parcel measures approximately 100' X 435', providing plenty of space and future possibilities. The home offers over 1,600 sq. ft. of above-grade living space, plus additional finished space on the lower levels. Features include natural gas, hot water radiator heating, a gas fireplace, attached garage and paved driveway. The 4-level layout provides plenty of room for the family while the extra lot adds a unique opportunity seldom found with a residential property. Quick possession is available.
Map data © OpenStreetMap contributors
No open houses are scheduled for this home.
Can't make it? Request a private viewing.
| Foyer | Main level | 3.61 x 2.46 m |
| Bathroom | Lower level | 2.11 x 2.85 m |
| Family room | Lower level | 8.56 x 7.32 m |
| Recreational, Games room | Basement | 7.39 x 4.17 m |
| Cold room | Basement | 7.65 x 1.58 m |
| Other | Basement | 7.62 x 2.36 m |
| Kitchen | Main level | 3.23 x 4.12 m |
| Dining room | Main level | 4.34 x 3.73 m |
| Living room | Main level | 5.31 x 3.45 m |
| Mud room | Main level | 2.62 x 2.64 m |
| Office | Main level | 2.64 x 3.33 m |
| Bedroom | Second level | 3.2 x 4.75 m |
| Bedroom 2 | Second level | 3.94 x 3.58 m |
| Bedroom 3 | Second level | 3.94 x 3.81 m |
| Bathroom | Second level | 3.23 x 2.44 m |