 For sale 50
$499,000
2 bed1 bath1,500–2,000 sq ft
424043 Concession 6
West Grey
2 months agoMLS® X13602178
Century 21 Millennium Inc.
324 David Winkler Parkway
West Grey, Ontario N0G2M0
For sale· Added
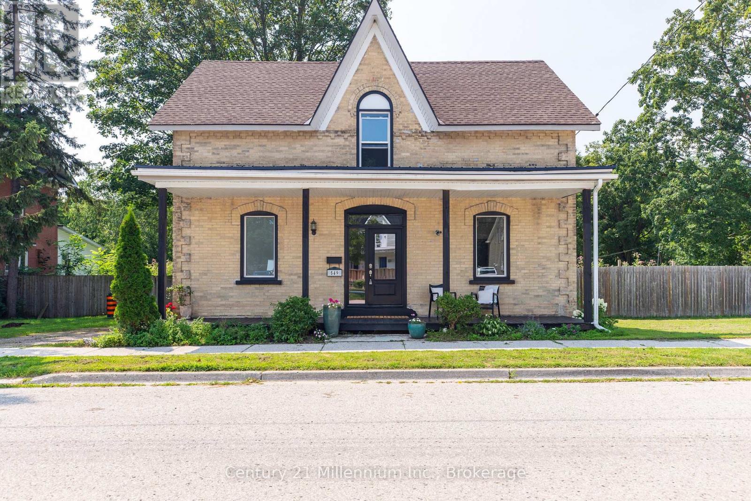
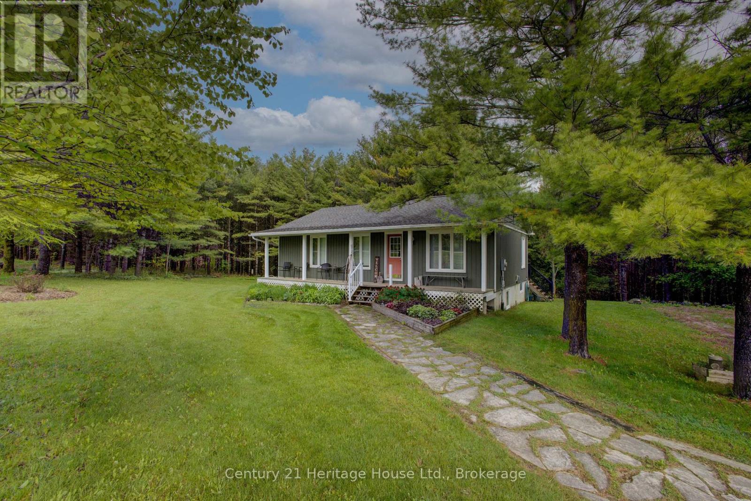
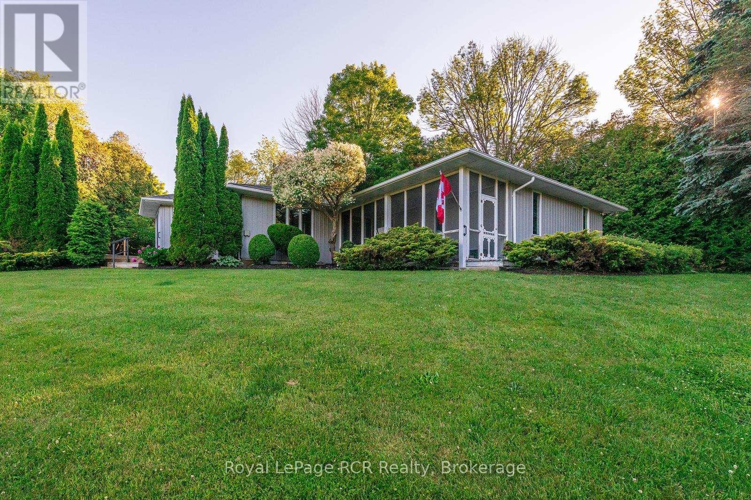
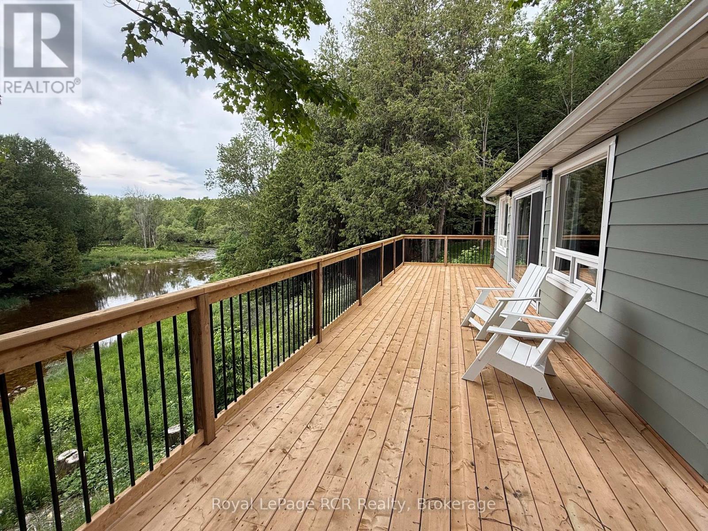
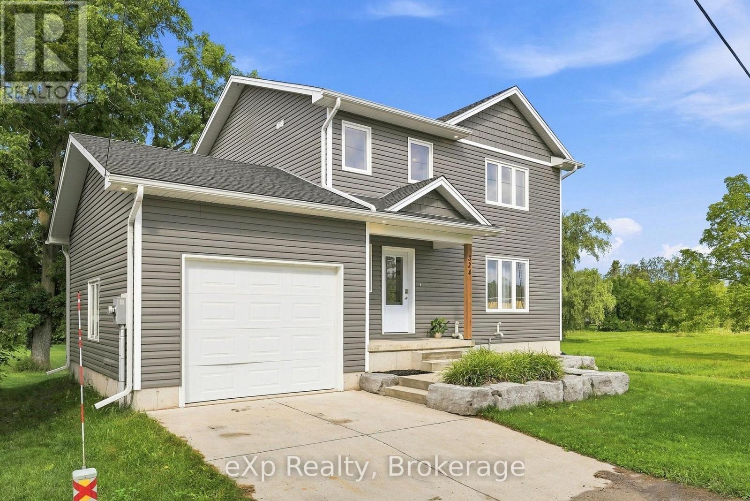
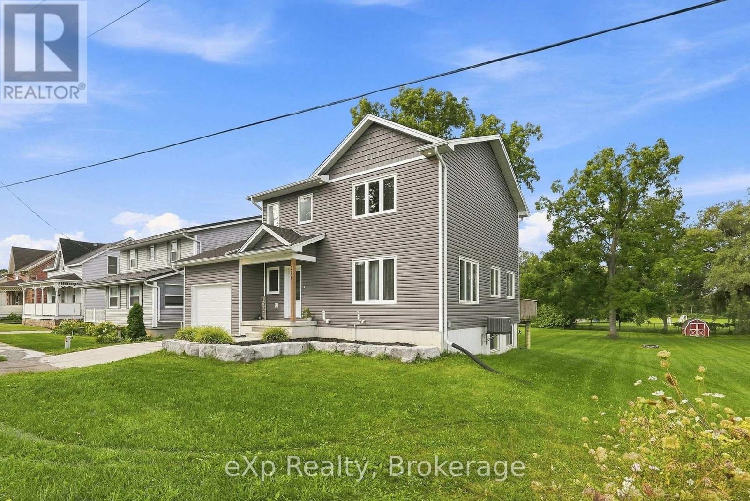
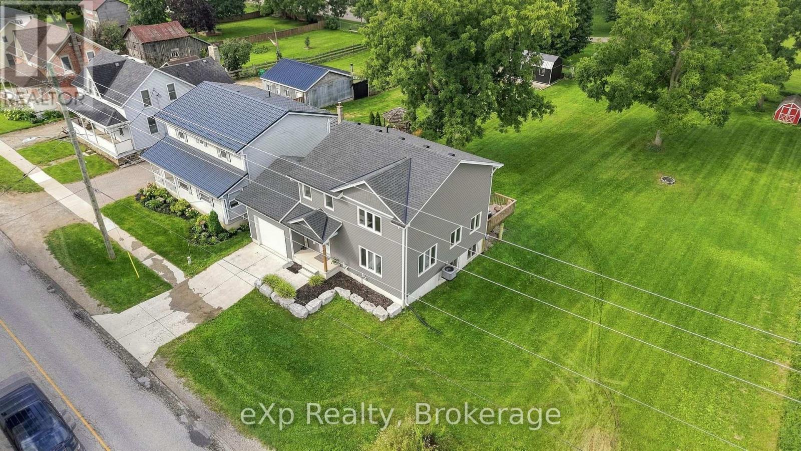
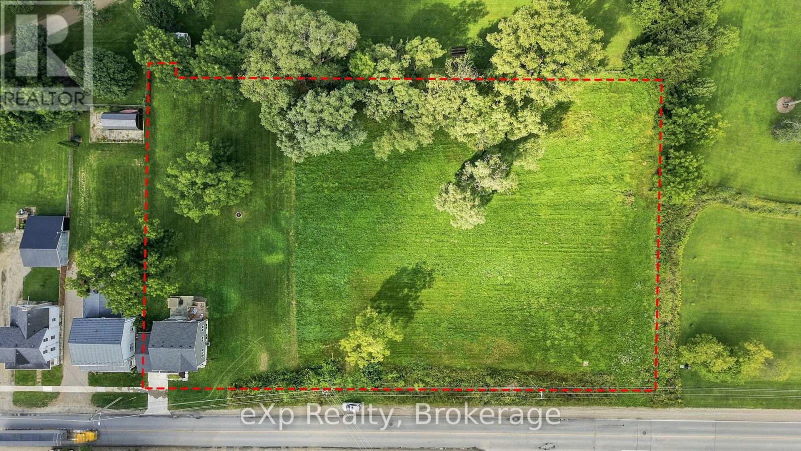
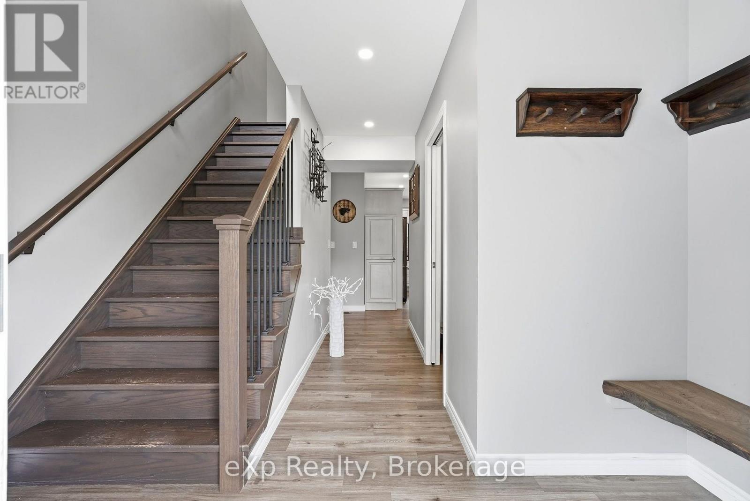
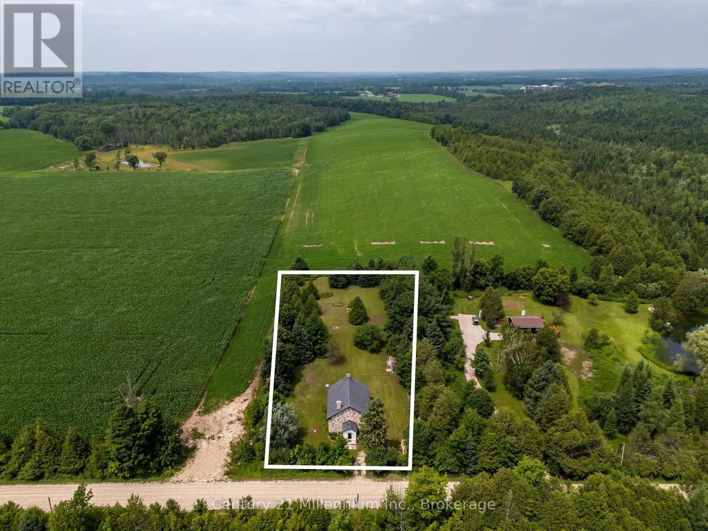
Country feel, village convenience! Enjoy the best of both worlds in this newer 2-storey home set on almost 2 acres in the charming community of Neustadt. The open-concept main floor offers plenty of space for everyday living and entertaining, with a walkout to the deck overlooking the expansive backyard - there's room here for all kinds of outdoor activities! Three spacious upstairs bedrooms include a primary suite with an ensuite. The unfinished basement offers excellent potential for a future family room, bedroom, and full bathroom. Enjoy the peaceful feel of a country property with the convenience of municipal services, all within the village.
Map data © OpenStreetMap contributors
No open houses are scheduled for this home.
Can't make it? Request a private viewing.
| Kitchen | Main level | 3.15 x 3.96 m |
| Dining room | Main level | 2.57 x 4.52 m |
| Living room | Main level | 4.75 x 4.24 m |
| Laundry room | Main level | 1.85 x 1.55 m |
| Primary Bedroom | Second level | 4.39 x 4.09 m |
| Bedroom 2 | Second level | 3.43 x 3.68 m |
| Bedroom 3 | Second level | 3.2 x 3.68 m |