 For sale 50
$549,000
3+1 bed2 bath2,000–2,500 sq ft
544 Louisa Street
West Grey
3 months agoMLS® X13576344
Century 21 Millennium Inc.
401395 Grey Rd 4
West Grey, Ontario N4N3B8
For sale· Added
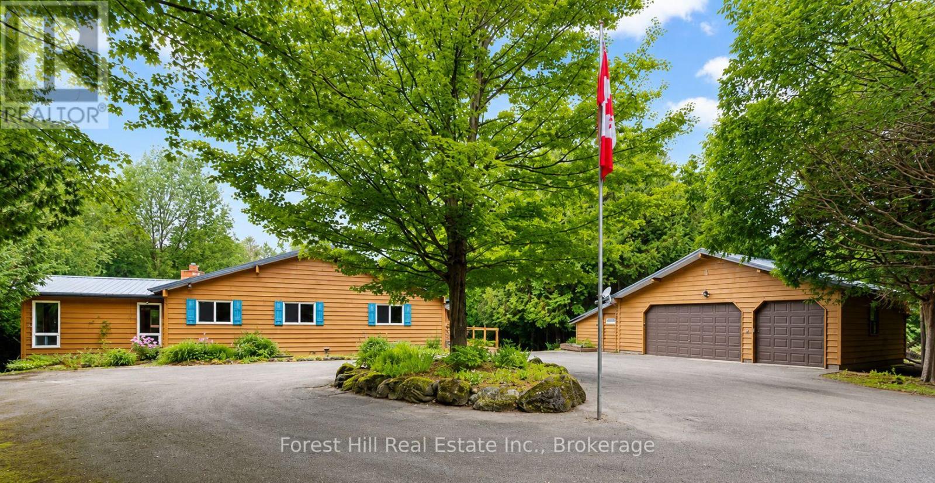
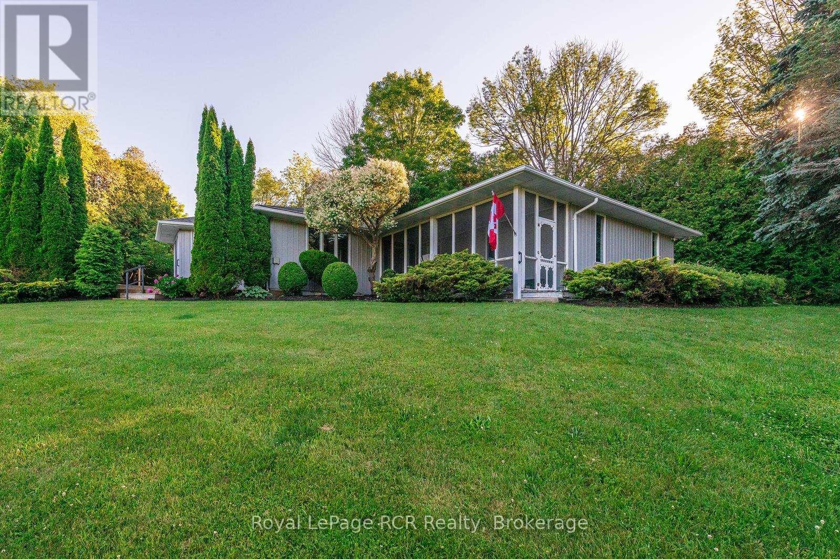
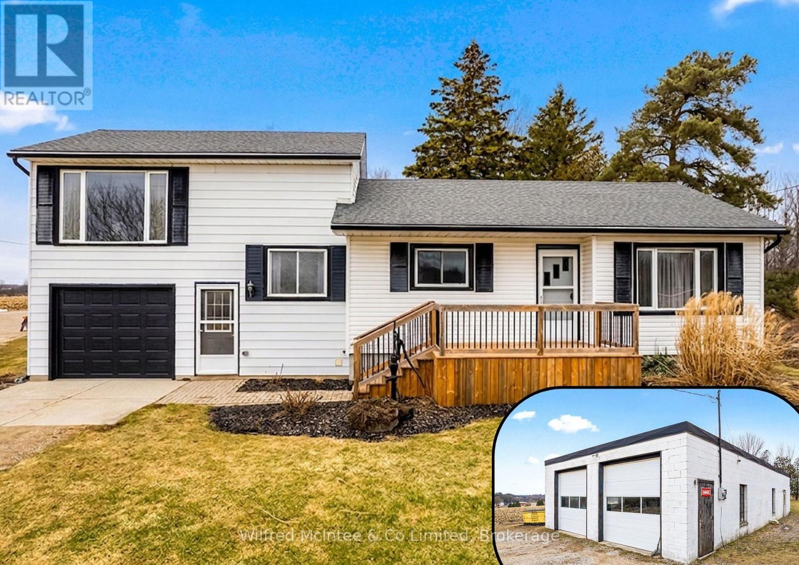
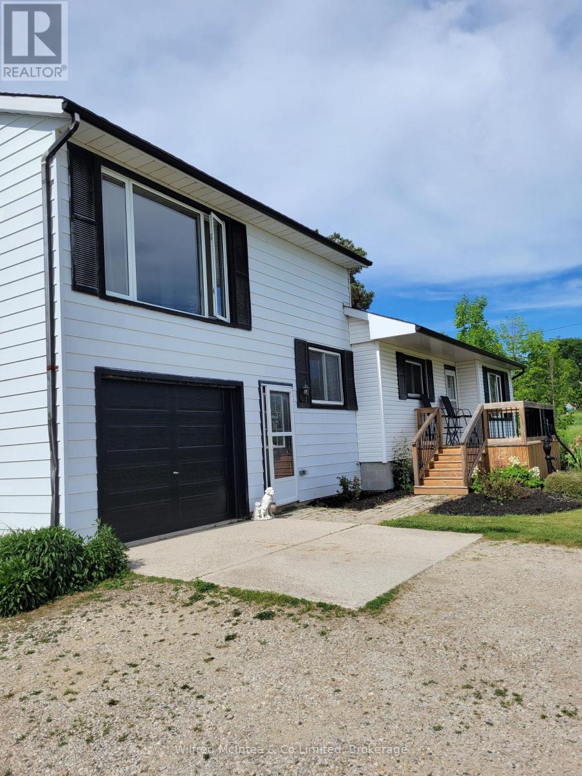
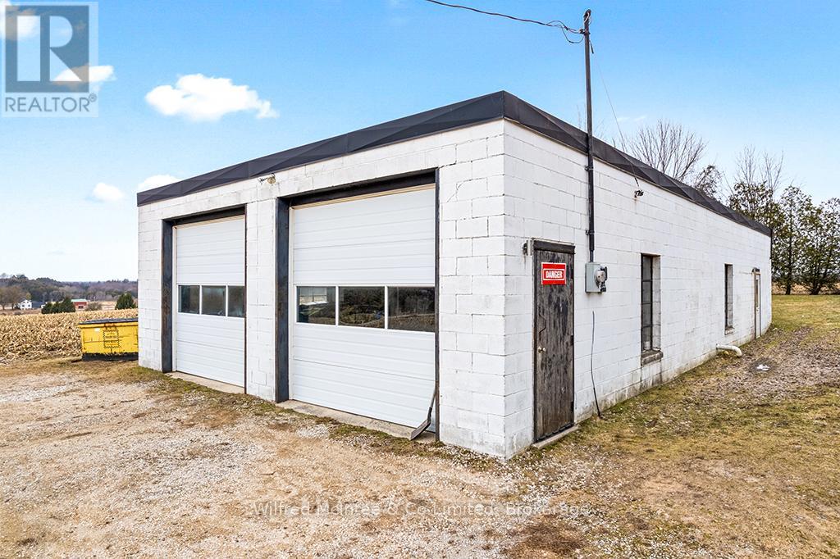
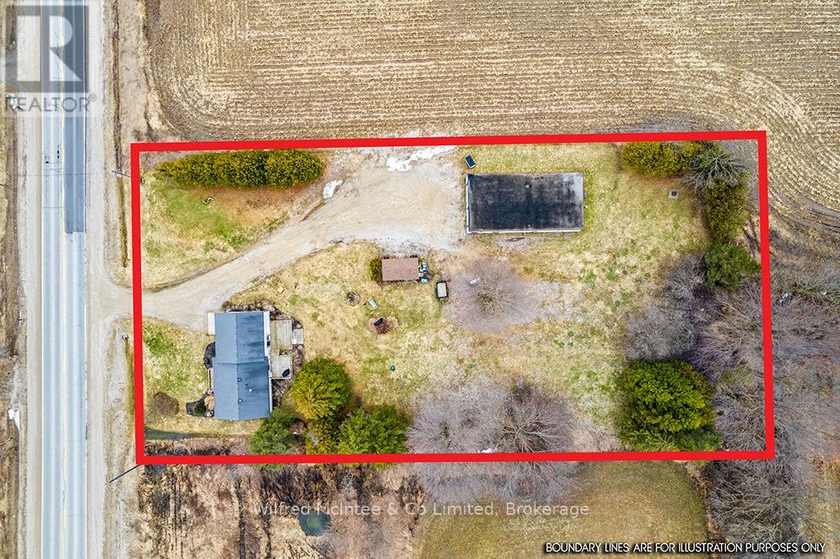
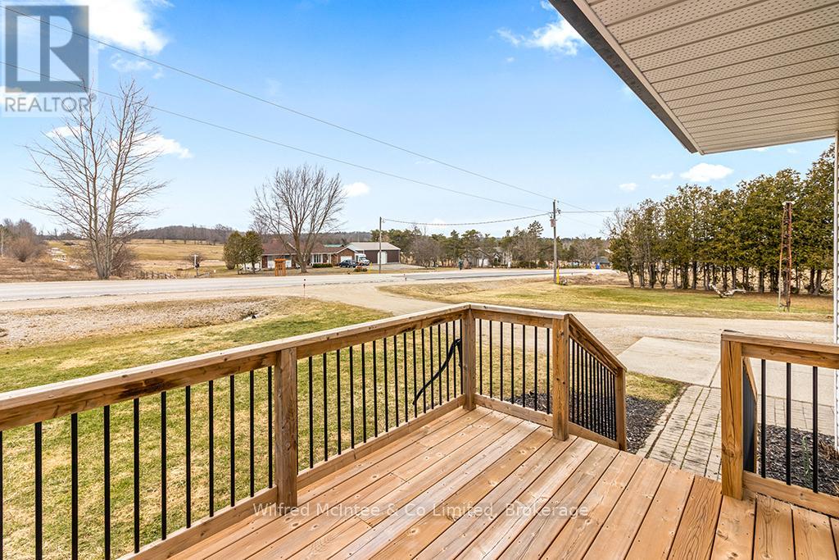
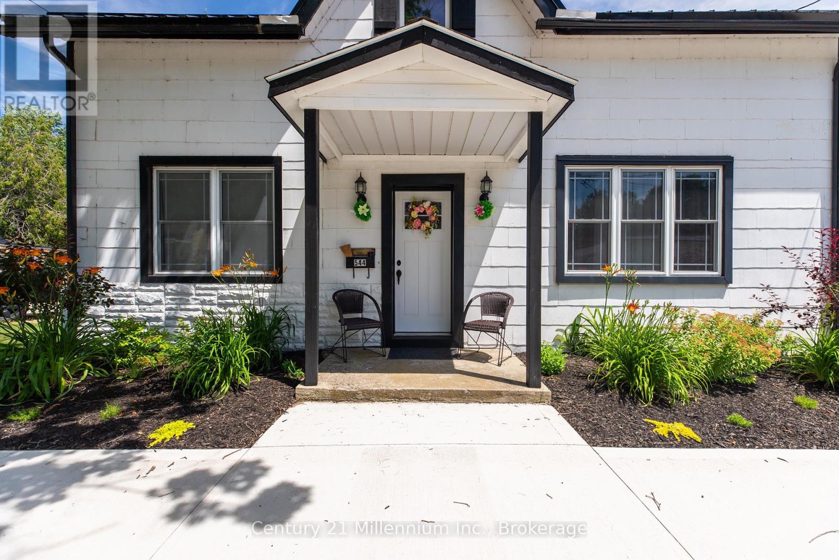
Family home & Commercial/Industrial M3 shop, mere minutes Hanover. Lovingly owned and operated by same couple since 1974! This 3 bedroom, 1 bathroom split level home has a 1 car 11'x20' attached garage with workbench storage, front and rear decks, mudroom breezeway with laundry and front rear walk-outs, and a partially finished basement with above grade windows (ample potential for additional living space and 2nd bathroom install). well maintained and with tasteful upgrades completed throughout. The bright airy rooms were designed for both comfort and the flexible functionality of a growing family through the generations. The 1800sqft purpose built auto body shop has many inclusions available, and its own nat gas furnace, septic and hydro. Additional 10' x 16' shed for yard or material storage. This 1.1 acre property brings to the table both high traffic exposure for a business on Grey Rd 4, plus a private large rear yard shielded from the road and complete with a charming orchard for rural family life. Both a peaceful family sanctuary and a productive workhorse. (New house garage door May 2026)
Map data © OpenStreetMap contributors
No open houses are scheduled for this home.
Can't make it? Request a private viewing.
| Kitchen | Main level | 3.82 x 6.97 m |
| Bedroom | Main level | 2.79 x 3.45 m |
| Bedroom 2 | Main level | 3.09 x 3.91 m |
| Bedroom 3 | Second level | 3.29 x 3.7 m |
| Living room | Second level | 6.39 x 3.57 m |
| Laundry room | Ground level | 3.45 x 6.38 m |
| Recreational, Games room | Basement | 4.27 x 6.1 m |
| Utility room | Basement | 2.19 x 5.64 m |