 For sale 50
$1,379,000
3+2 bed4 bath2,000–2,500 sq ft
150 Louise Creek Crescent
West Grey
25 days agoMLS® X13801786
Century 21 Millennium Inc.
414498 Baseline Road
West Grey, Ontario N0C1H0
For sale· Added
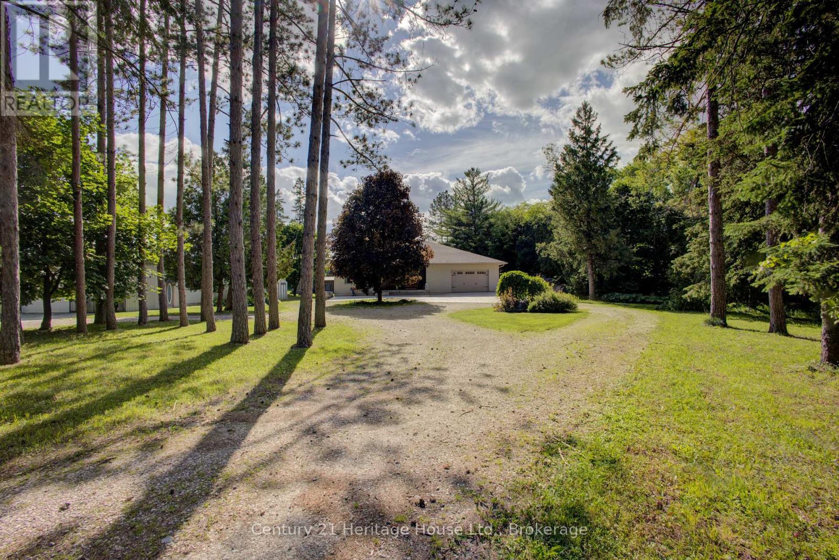
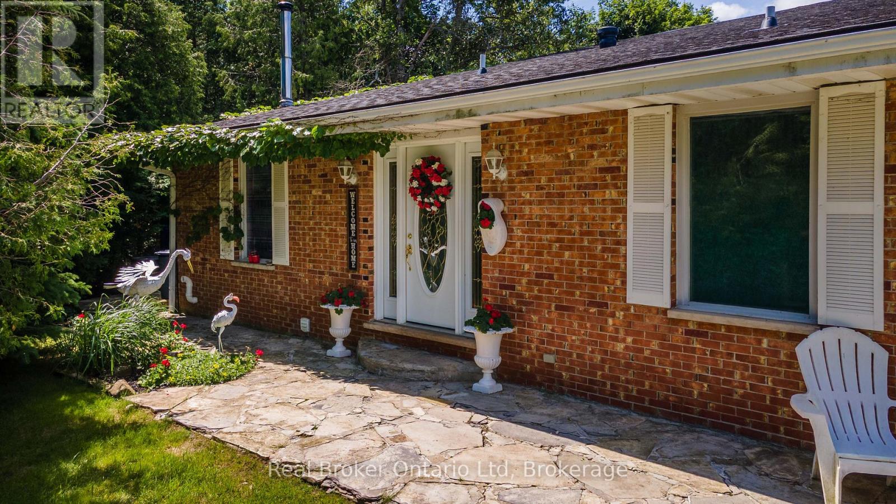
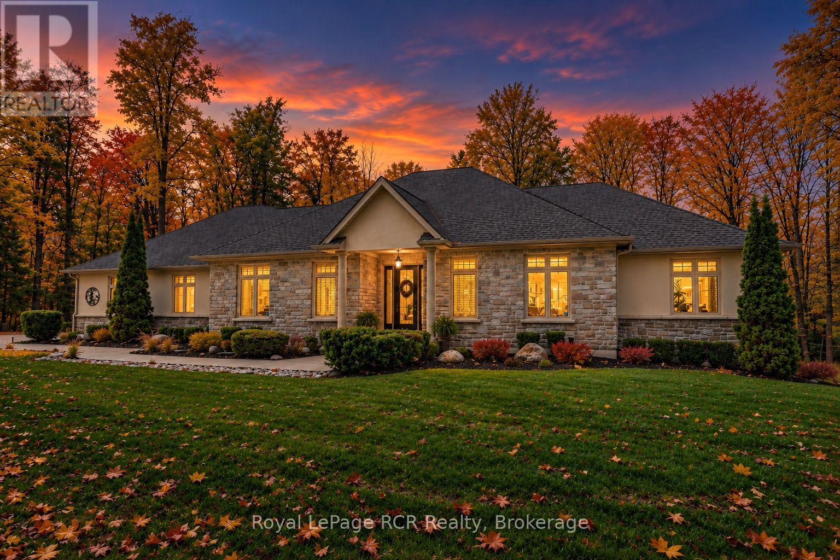
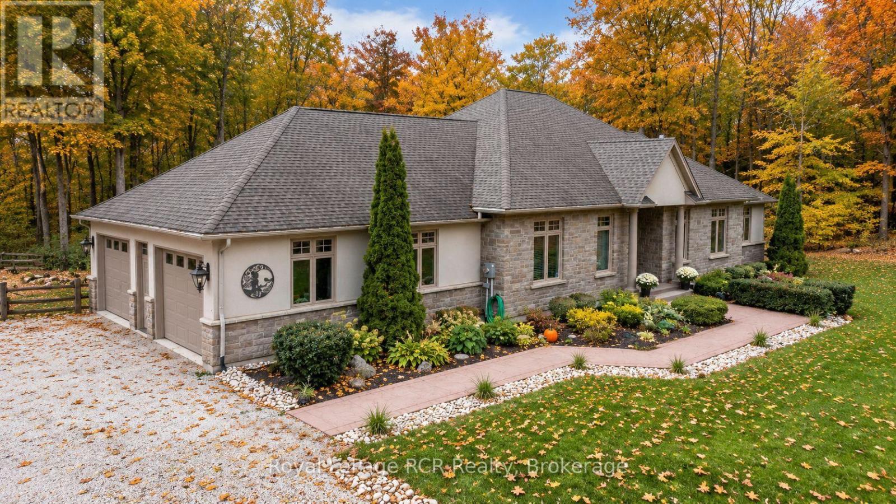
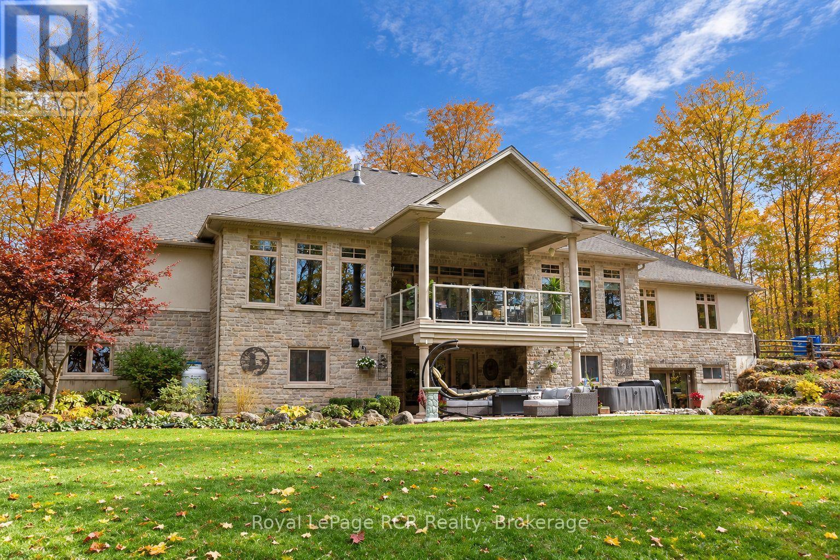
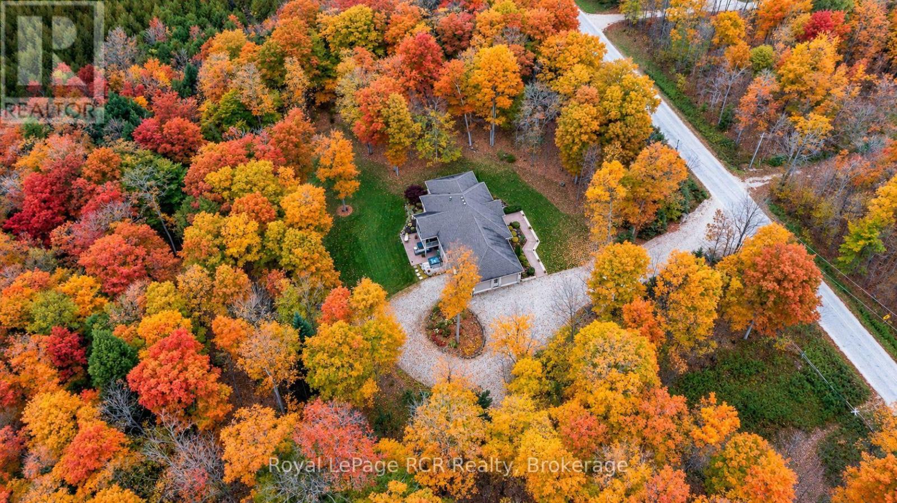
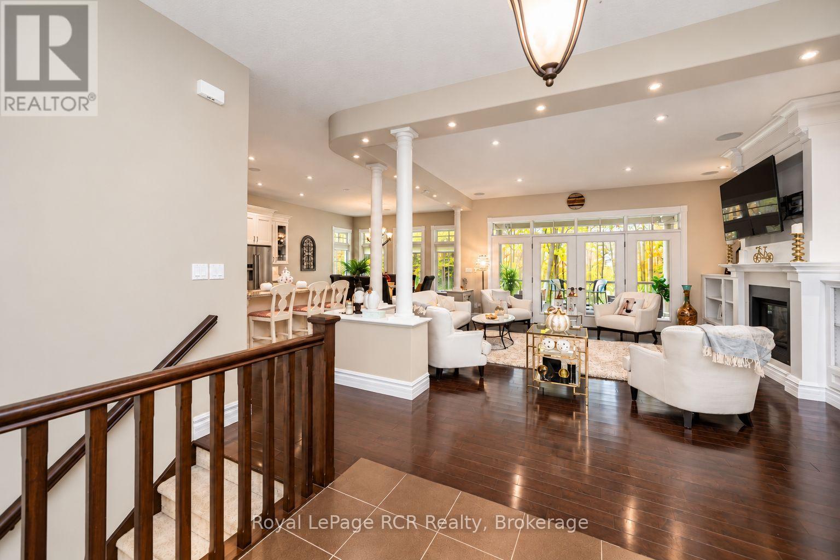
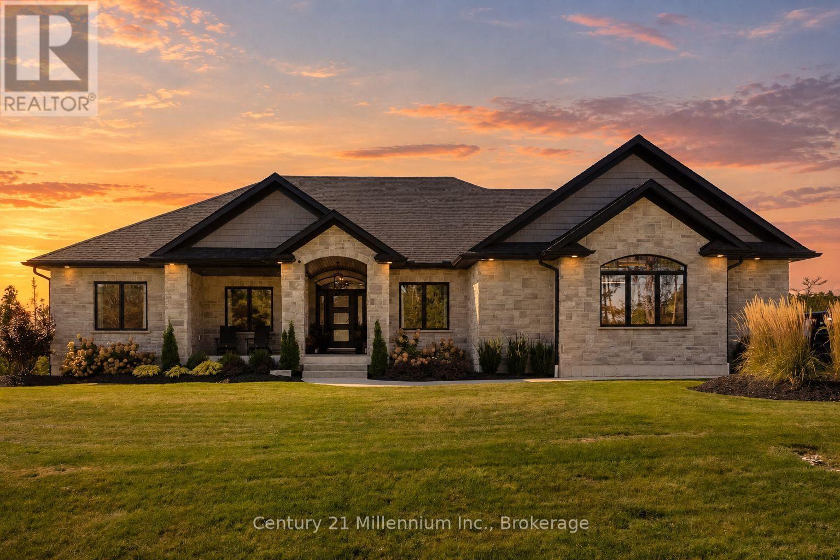
A rare luxury country retreat situated on just under 2 acres with over 4,000sqft of refined living space and nearly $300,000 in recent upgrades. This one-of-a-kind brick bungalow offers an elegant open-concept main floor with oversized windows, a propane fireplace, custom built-ins, a covered porch with double door walkout, and a spacious custom kitchen/dining area designed for effortless entertaining. The private primary suite features tranquil forest views through an expansive wall of windows, an electric fireplace, porch access, an oversized walk-in closet, and an impressive 5-piece ensuite with soaker tub. One more bedroom, a den, 4pc bathroom, powder room and mudroom with laundry complete the main floor. The lower level offers outstanding in-law suite potential with a recently upgraded executive chef's kitchen, premium built-in Thermador appliances, custom cabinetry, oversized island, two additional bedrooms, two additional 3pc spa-inspired bathrooms, office, pantry, propane fireplace, and walkout living space. Enjoy the generous patios, a private hot tub area, fire pit setting, manicured landscaping and treed grounds, huge upper garage and bonus lower/underground garage space currently used as a gym, plus efficient geothermal heating and cooling. A rare move-in-ready country estate blending luxury, privacy, space, and lifestyle. This property must be seen to be fully appreciated.
Map data © OpenStreetMap contributors
No open houses are scheduled for this home.
Can't make it? Request a private viewing.
| Foyer | Main level | 2.08 x 2.54 m |
| Kitchen | Lower level | 4.47 x 6.5 m |
| Living room | Lower level | 5.92 x 6.32 m |
| Bedroom | Lower level | 3.45 x 4.17 m |
| Primary Bedroom | Main level | 4.5 x 4.83 m |
| Bedroom | Lower level | 4.1 x 4.29 m |
| Recreational, Games room | Lower level | 6.58 x 8.53 m |
| Utility room | Lower level | 3.48 x 5.31 m |
| Bedroom | Main level | 3.45 x 3.81 m |
| Den | Main level | 3.12 x 3.51 m |
| Living room | Main level | 5.38 x 5.38 m |
| Kitchen | Main level | 4.57 x 5.18 m |
| Dining room | Main level | 4.57 x 3.51 m |
| Mud room | Main level | 2.13 x 3.56 m |
| Office | Lower level | 3.07 x 6.1 m |
| Pantry | Lower level | 2.13 x 2.67 m |