 For sale 50
$499,000
2 bed1 bath1,500–2,000 sq ft
424043 Concession 6
West Grey
2 months agoMLS® X13602178
Century 21 Millennium Inc.
416 Water Street
West Grey, Ontario N0G2L3
For sale· Added
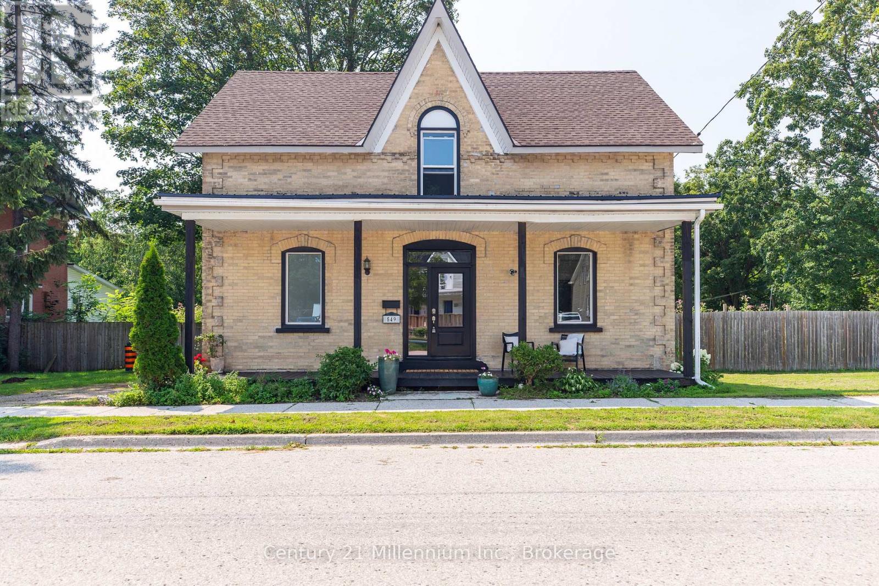
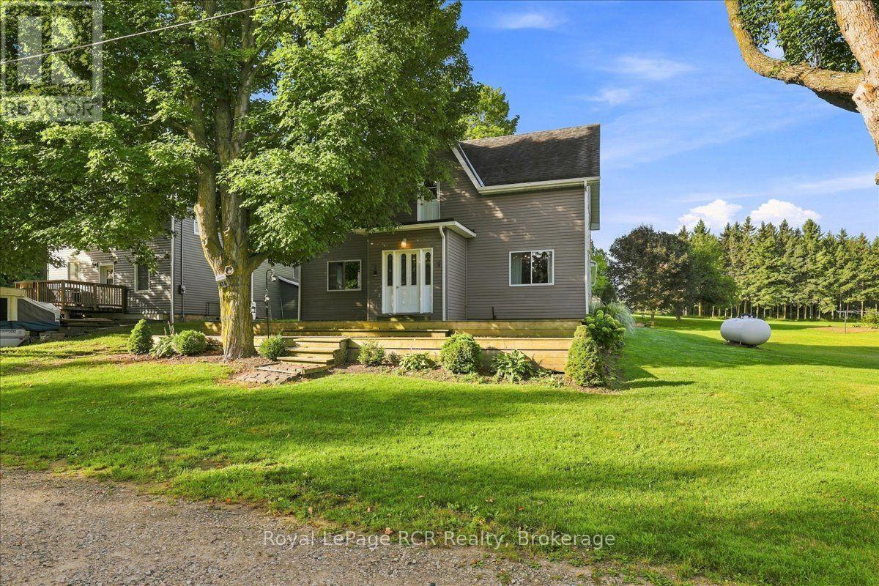
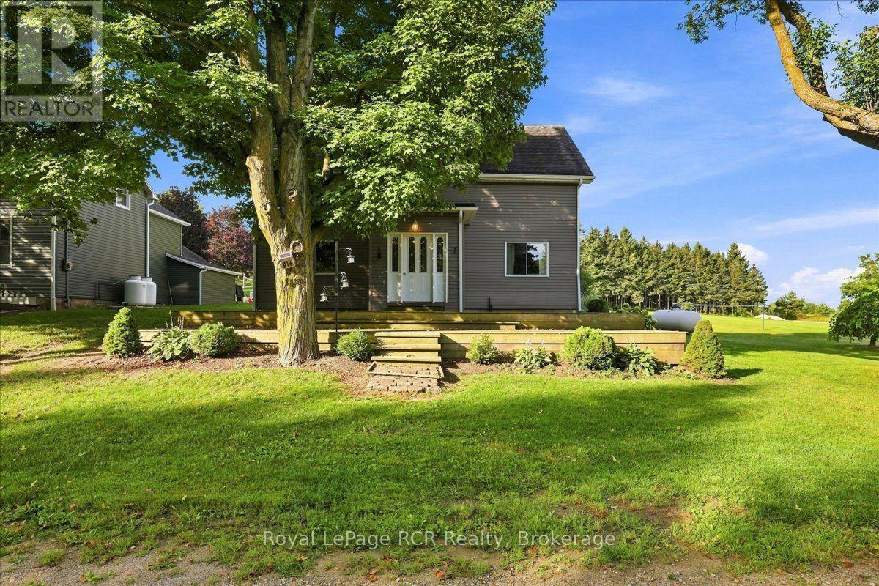
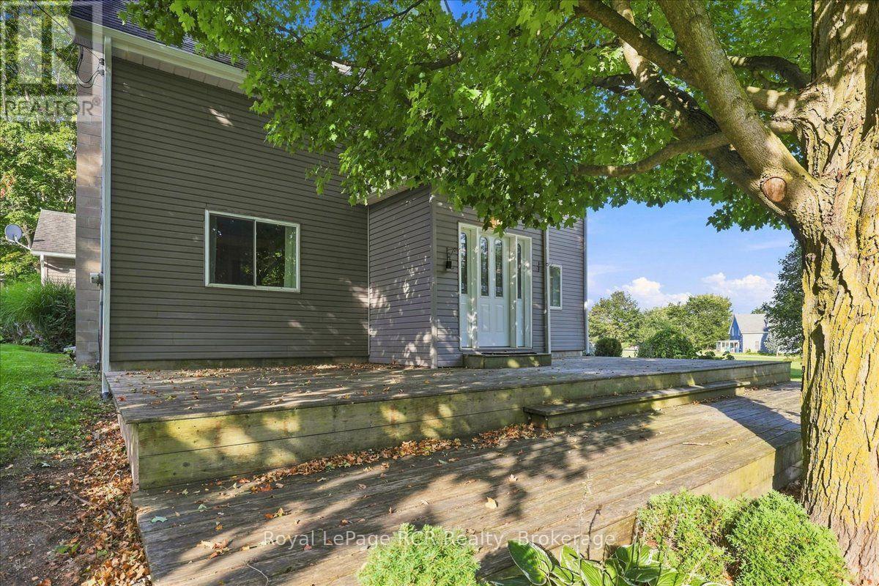
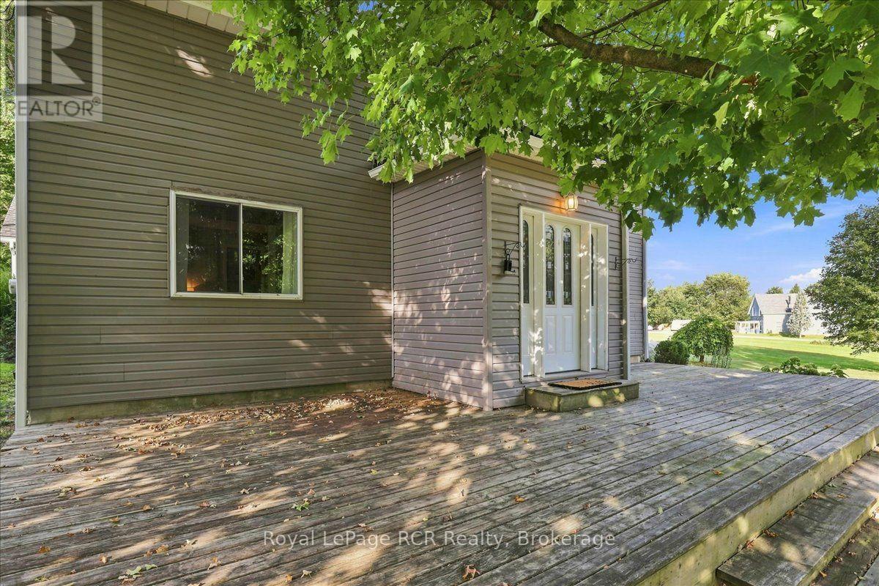
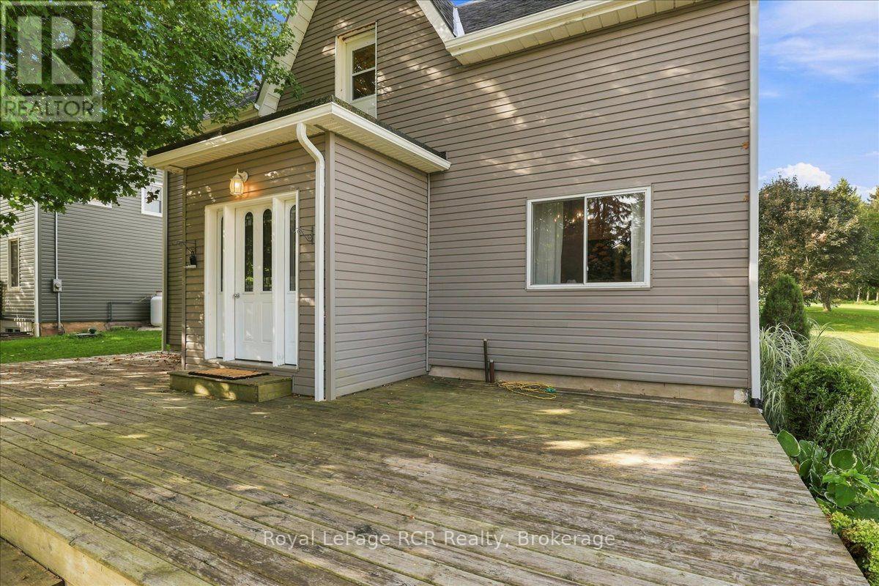
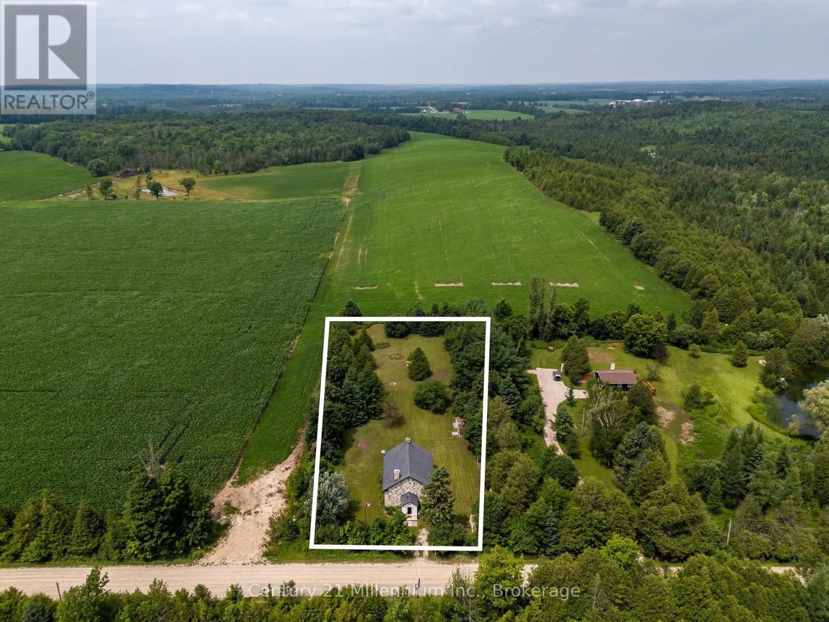
Nearly Half an Acre. Renovated Century Home. 3 Bedrooms 2 Full Bathrooms. 31' x 15' Attached Shop. Quiet Dead-End Street. A little more space, a quiet street, and a home that's already had the work done. Set on nearly half an acre on a dead-end street in Ayton, this renovated century home combines some of the character of an older home with the updates and practical features you're looking for today. The attached 31' x 15' shop adds a great space for tools, hobbies, storage, or weekend projects. Upstairs, the original pine floors add some of the home's century character, along with 3 bedrooms and a second updated 4-piece bathroom. Outside, the large front deck provides plenty of room to sit back and enjoy the mature trees and quiet surroundings. If you've been looking for a move-in-ready home with a little more property, useful shop space, and small-town living, this one is well worth a look.
Map data © OpenStreetMap contributors
Eastern time. Can't make it? Request a private viewing.
| Oct 6, 2026 | $519,000 | ▼ $30,000 |
| Sep 9, 2026 | $549,000 | First recorded price |
Price changes since Sep 9, 2026.
| Bathroom | Main level | 2.38 x 1.72 m |
| Den | Main level | 6.5 x 2.64 m |
| Dining room | Main level | 4.34 x 3.49 m |
| Foyer | Main level | 2.5 x 1.92 m |
| Kitchen | Main level | 3.97 x 4.25 m |
| Living room | Main level | 3.9 x 6.33 m |
| Bathroom | Second level | 2.77 x 2.62 m |
| Bedroom | Second level | 4.32 x 2.62 m |
| Bedroom | Second level | 3.9 x 3.54 m |
| Primary Bedroom | Second level | 4.32 x 3.54 m |