 For sale 50
$1,299,800
4 bed2 bath1,500–2,000 sq ft
312302 6 Highway
West Grey
5 months agoMLS® X13109156
RE/MAX REAL ESTATE CENTRE INC.
42085 Road 71 Road West
West Grey, Ontario N0G2L0
For sale· Added
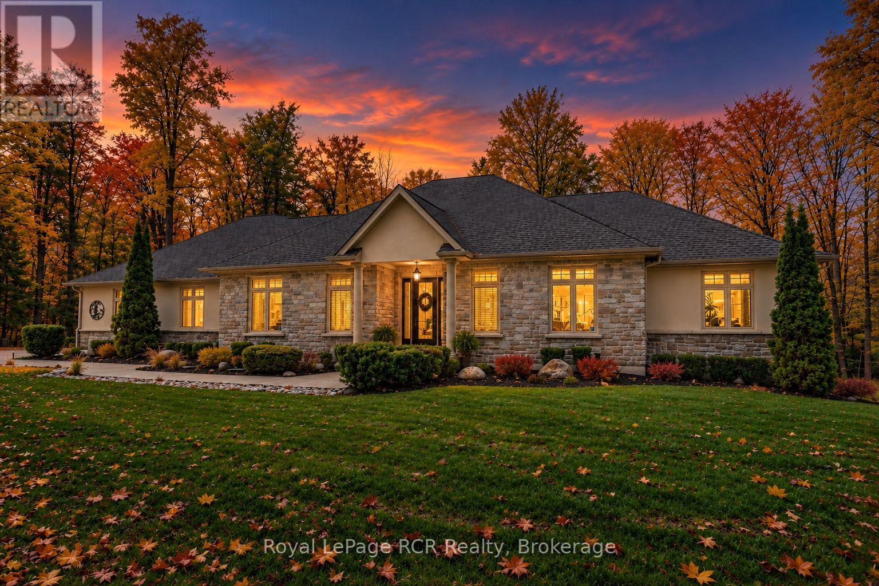
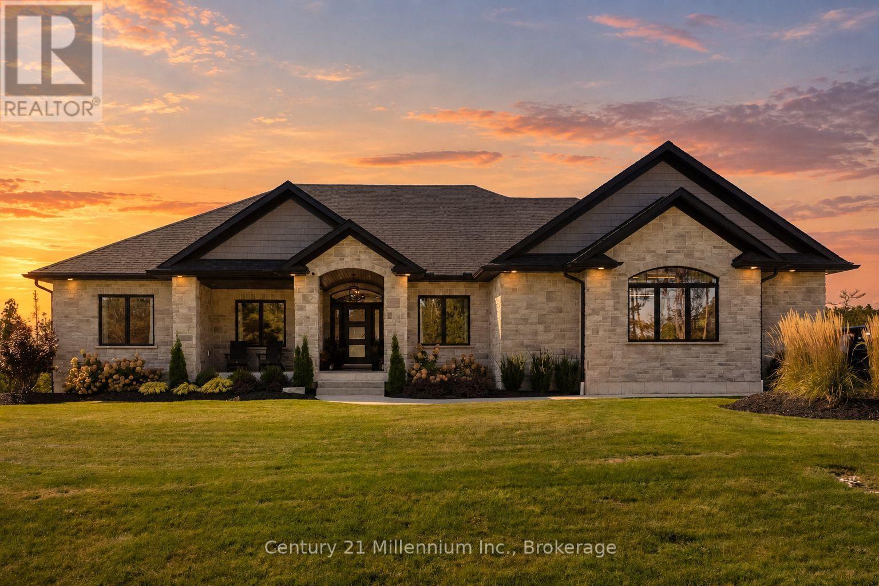
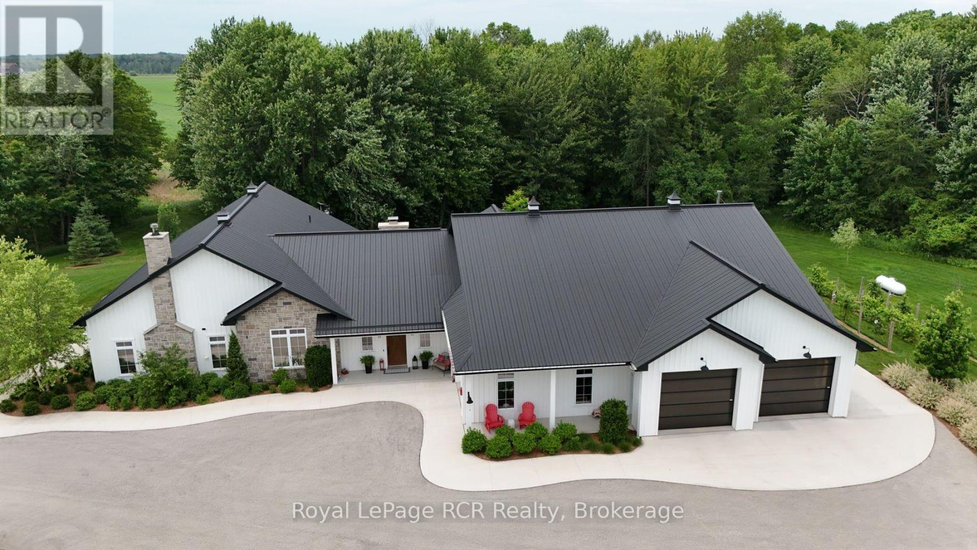
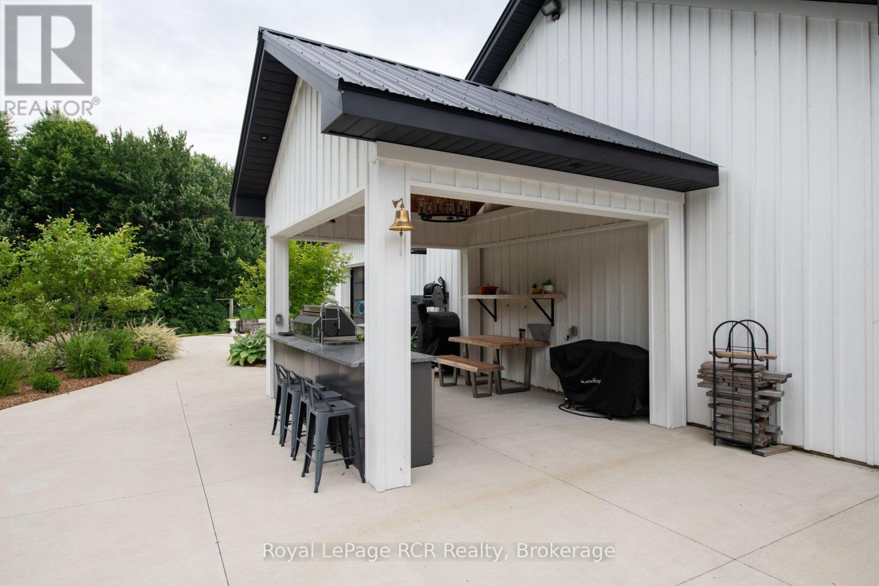
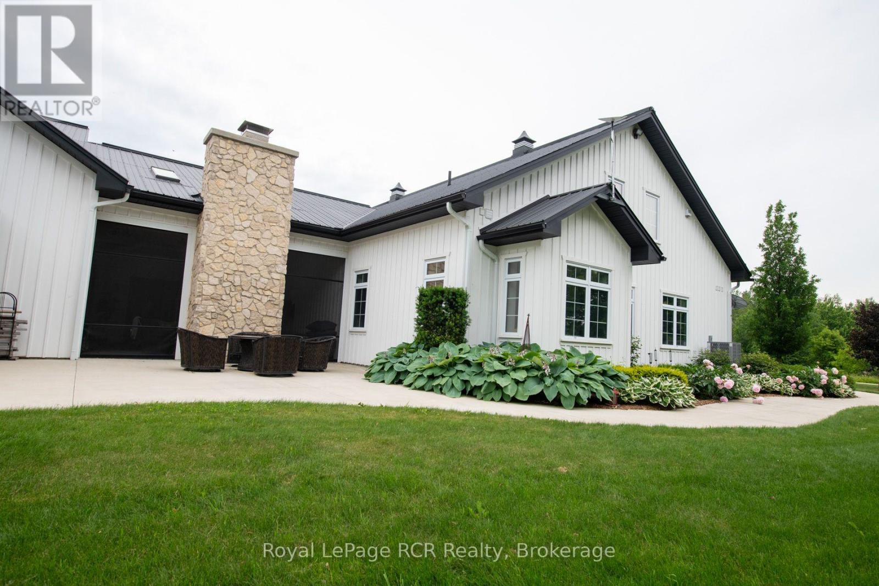
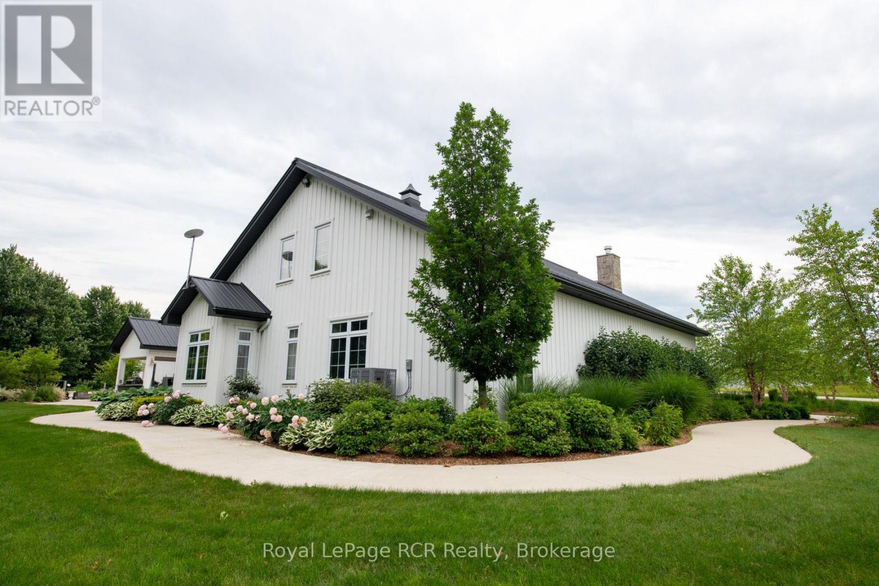
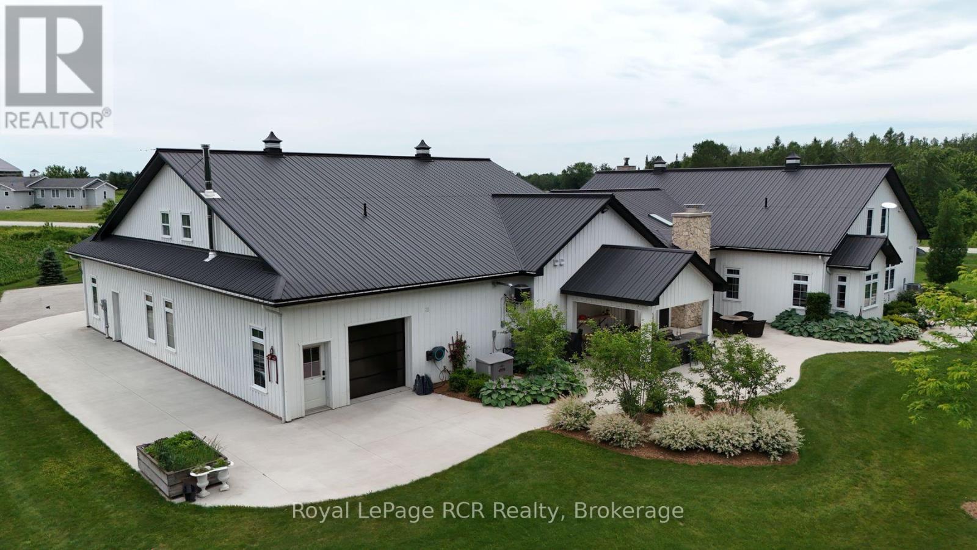
Experience luxury living in this stunning custom home, thoughtfully designed for both everyday comfort and unforgettable entertaining. The bright, open-concept layout showcases soaring ceilings, a designer kitchen with an oversized island, a spacious walk-in pantry, and seamless flow into the great room. Tucked away at the heart of the home, a hidden private courtyard creates the perfect setting for outdoor dining, relaxing, or gathering with friends. The impressive primary suite offers a spa-inspired ensuite and generous walk-in closet, while the unique loft bunk room provides a fun and flexible retreat for kids or overnight guests. Car enthusiasts, hobbyists, and entrepreneurs will love the expansive heated garage with loft storage and abundant workspace. Set on beautifully landscaped grounds, this exceptional property blends modern farmhouse style with premium finishes, thoughtful design, and incredible functionality. A rare opportunity to own a home where luxury, entertaining, and practical living come together perfectly.
No open houses are scheduled for this home.
Can't make it? Request a private viewing.
| Great room | Main level | 10 x 11.5 m |
| Games room | Main level | 6 x 9.7 m |
| Workshop | Second level | 5.4 x 6.5 m |
| Pantry | Main level | 2.1 x 3.3 m |
| Kitchen | Main level | 3.6 x 4.8 m |
| Bedroom | Main level | 4.2 x 5.4 m |
| Bathroom | Main level | 4.2 x 4.3 m |
| Laundry room | Main level | 1.5 x 4.5 m |
| Bathroom | Main level | 2 x 2 m |
| Foyer | Main level | 2.1 x 6.7 m |
| Recreational, Games room | Main level | 7.6 x 12.9 m |
| Bedroom 2 | Second level | 5.4 x 6.5 m |