 NewFor sale 50
$1,100,000
2 bed2 bath1,500–2,000 sq ft
42532 Grey Road 109
West Grey
4 days agoMLS® X13882222
Century 21 Millennium Inc.
542310 Concession 14 Road
West Grey, Ontario N0G1R0
For sale· Added
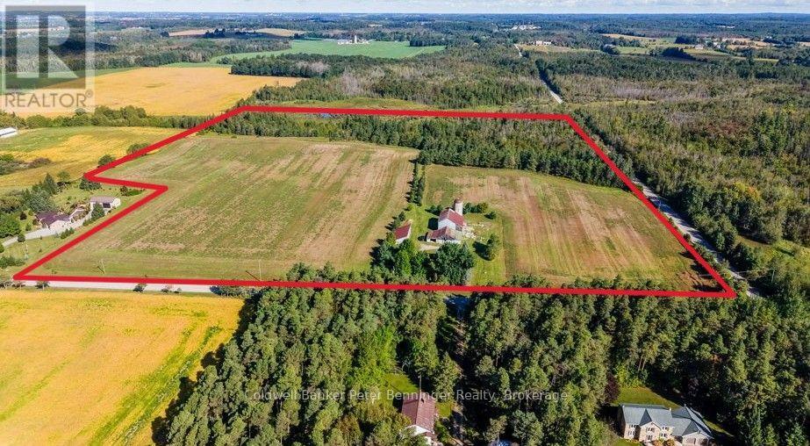
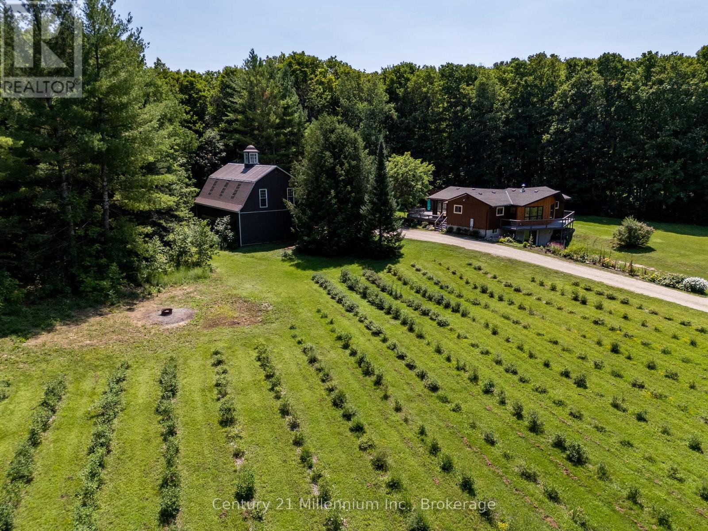
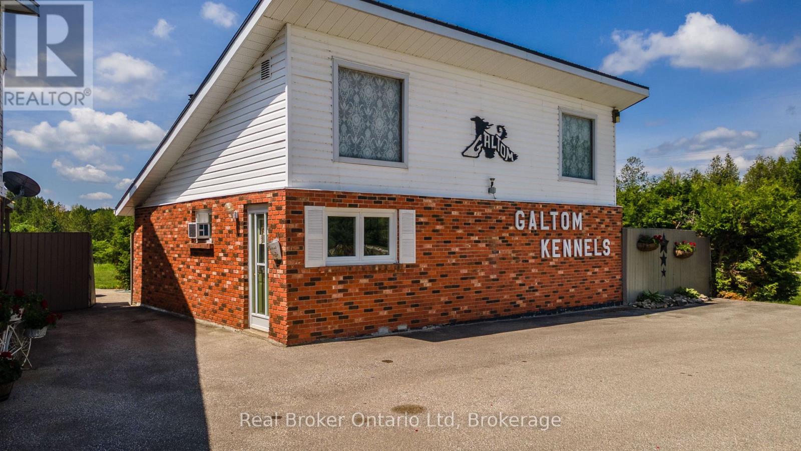
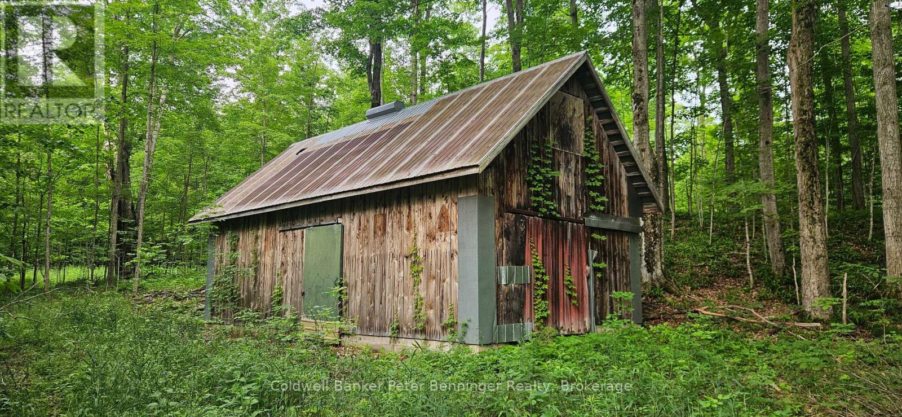
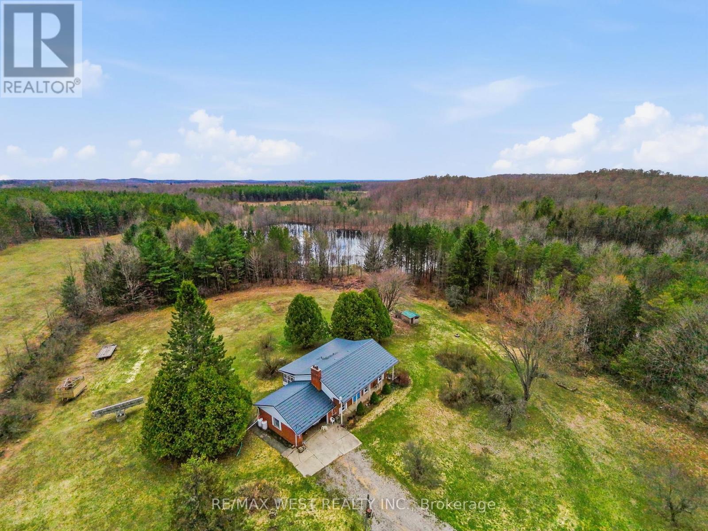
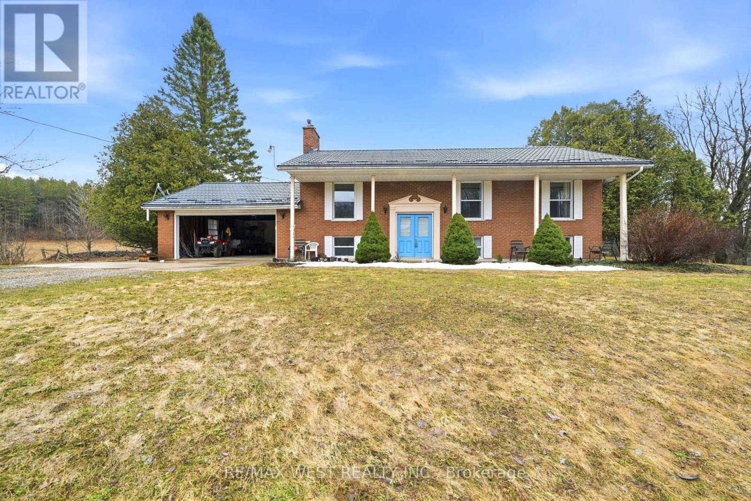
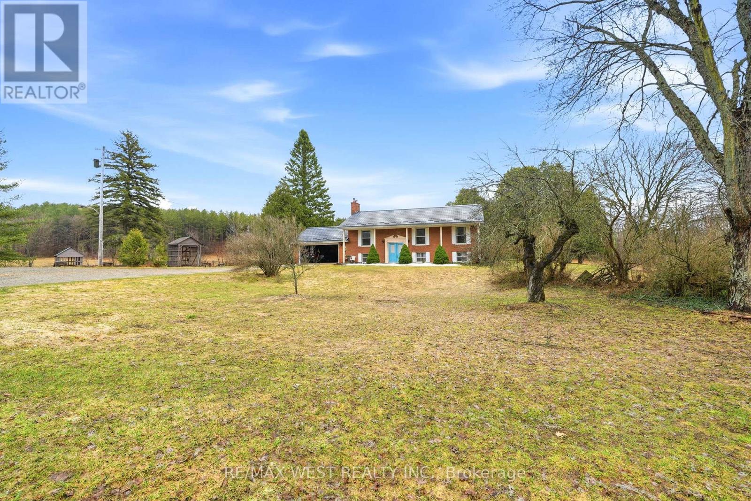
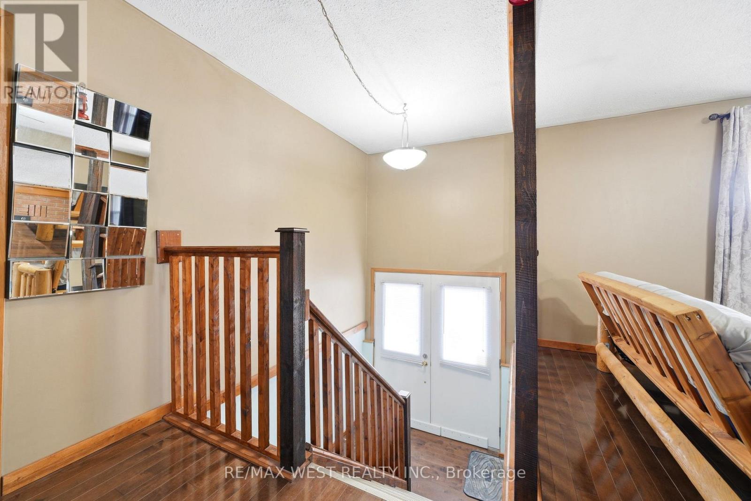
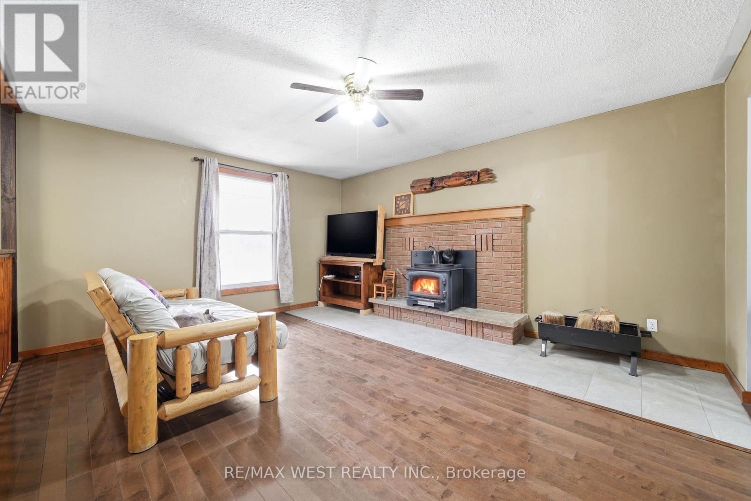
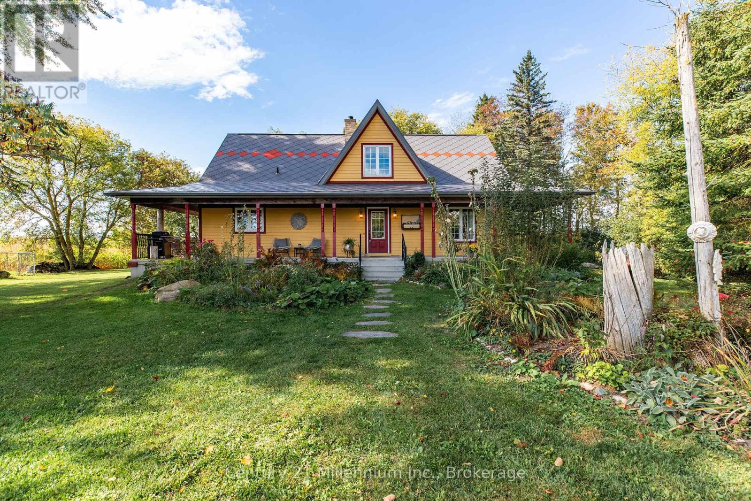
Your dream property is no longer just a dream!!!! Move in ready 77.7-acre hobby farm offers something for everyone! Options galore including a renovated 1200 square foot fully finished bungalow, with covered 3 season Muskoka room, also with room for more bedrooms in the basement if desired. Featuring a with a 3-stall horse barn, a walk-out stable, fenced pastures, and scenic hiking trails, this property is an ideal spot for horse lovers, Atv enthusiasts, or car collectors and outdoor lovers alike. With multiple outbuildings, including a 32x22 metal barn workshop, a 48x24 metal Quonset building, and a 40x21 metal-clad horse barn there is space for any use. Additional structures, such as a wood storage, chicken coop, and dog kennel offer even more options. With approximately 20 acres of fenced pasture, and over 50 acres of forest featuring a 3,000-tree reforested area under a forest management agreement. This property must be seen to be appreciated.
Map data © OpenStreetMap contributors
No open houses are scheduled for this property.
Can't make it? Request a private viewing.
| Living room | Main level | 6.09 x 4.97 m |
| Kitchen | Main level | 3.35 x 3.35 m |
| Dining room | Main level | 3.12 x 2.74 m |
| Primary Bedroom | Main level | 4.08 x 3.47 m |
| Bedroom 2 | Main level | 4.26 x 3.04 m |
| Bedroom 3 | Main level | 3.2 x 3.17 m |
| Recreational, Games room | Basement | 7.84 x 3.35 m |
| Family room | Basement | 4.03 x 3.5 m |
| Utility room | Basement | 4.84 x 3.5 m |
| Laundry room | Basement | 3.65 x 3.5 m |