 For sale 50
$599,000
3 bed2 bath2,000–2,500 sq ft
549 Louisa Street
West Grey
2 months agoMLS® X13675634
Century 21 Millennium Inc.
775522 Highway 10 Highway South
West Grey, Ontario N0C1H0
For sale· Added
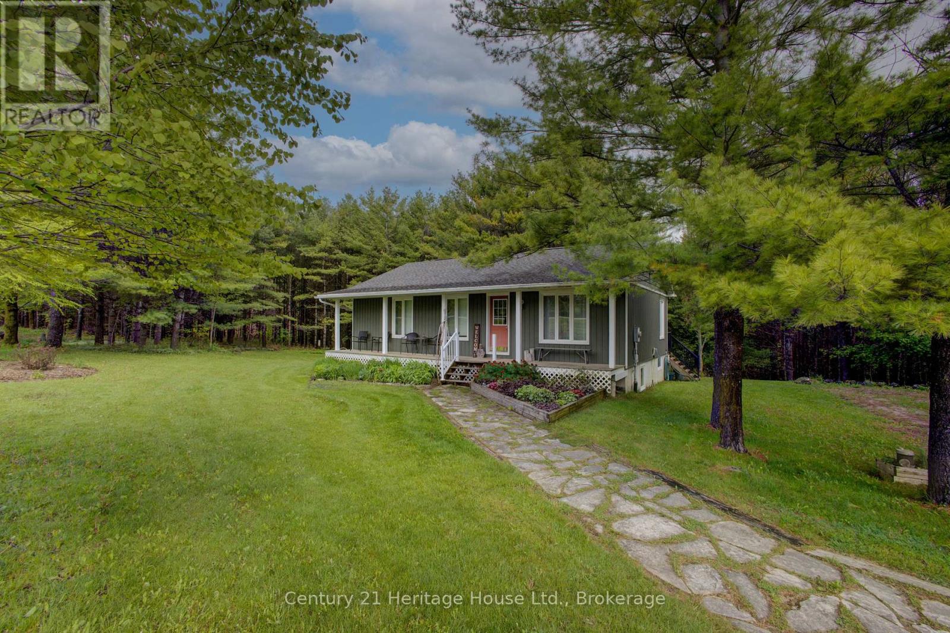
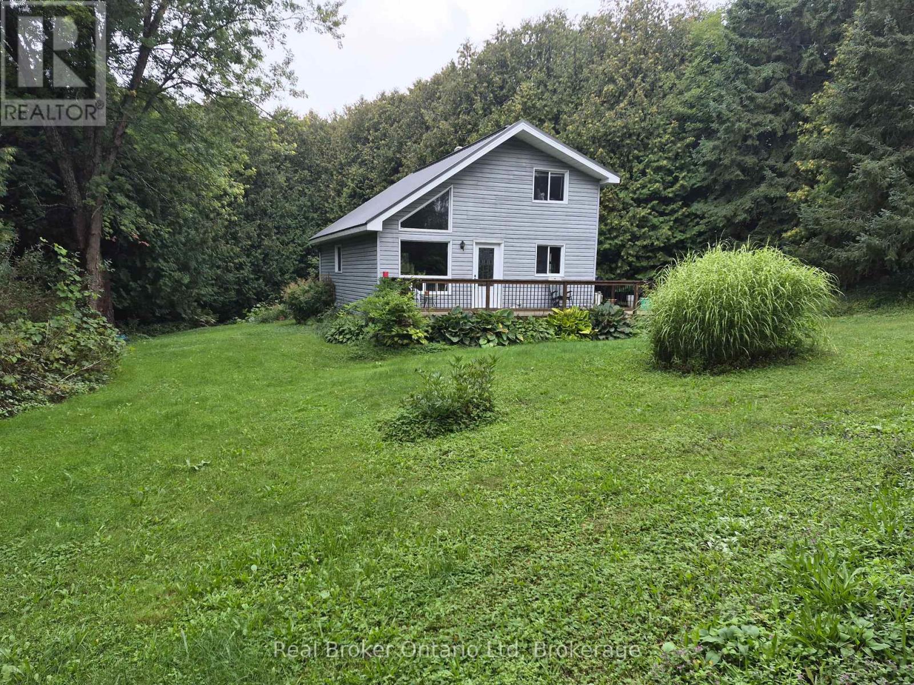
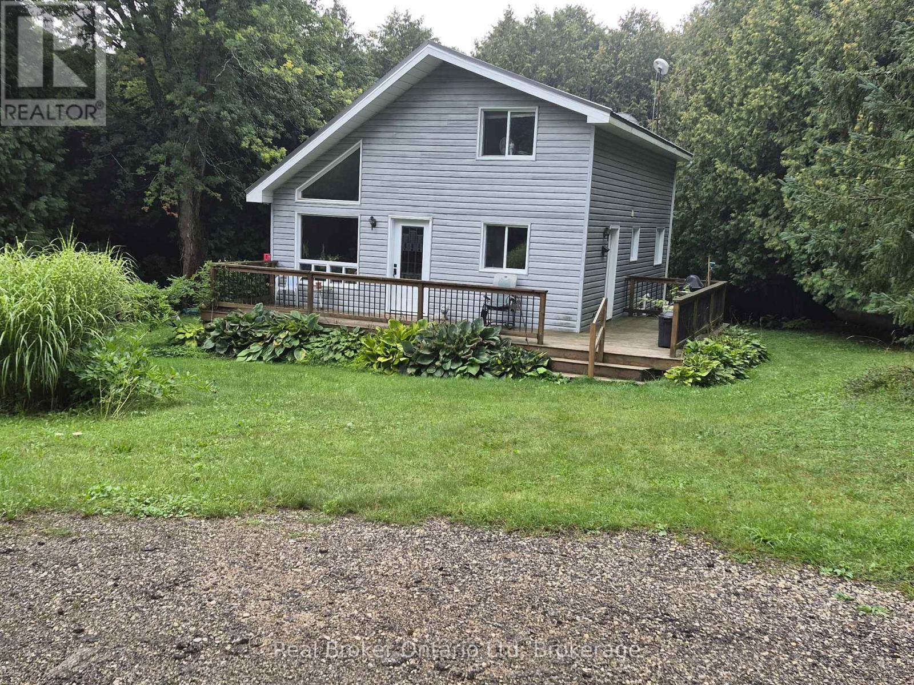
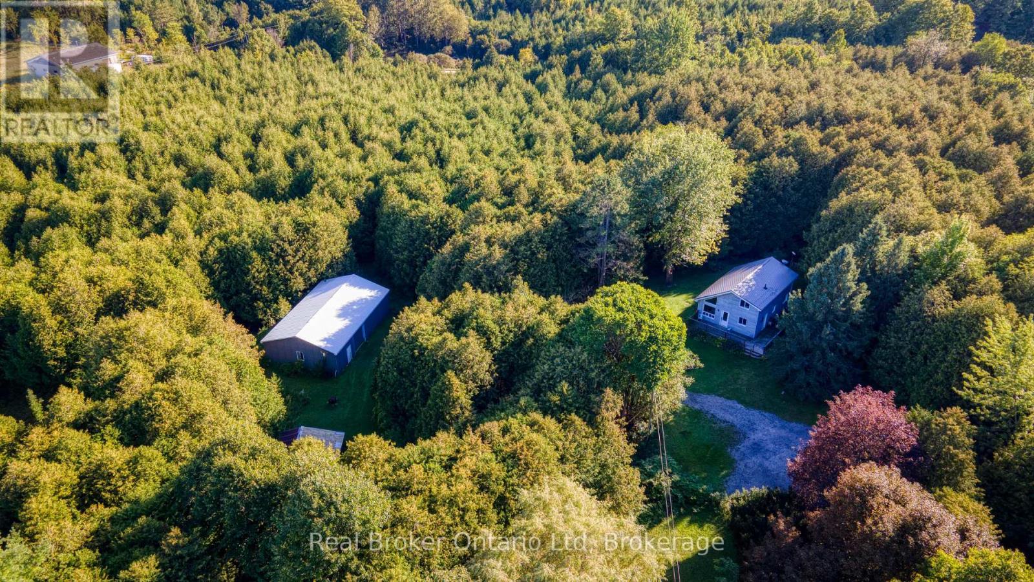
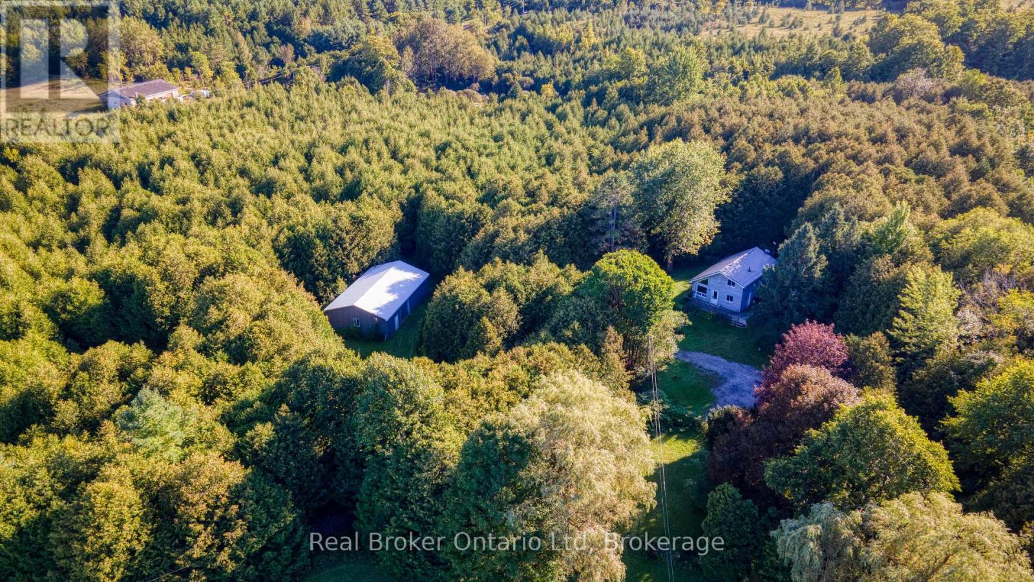
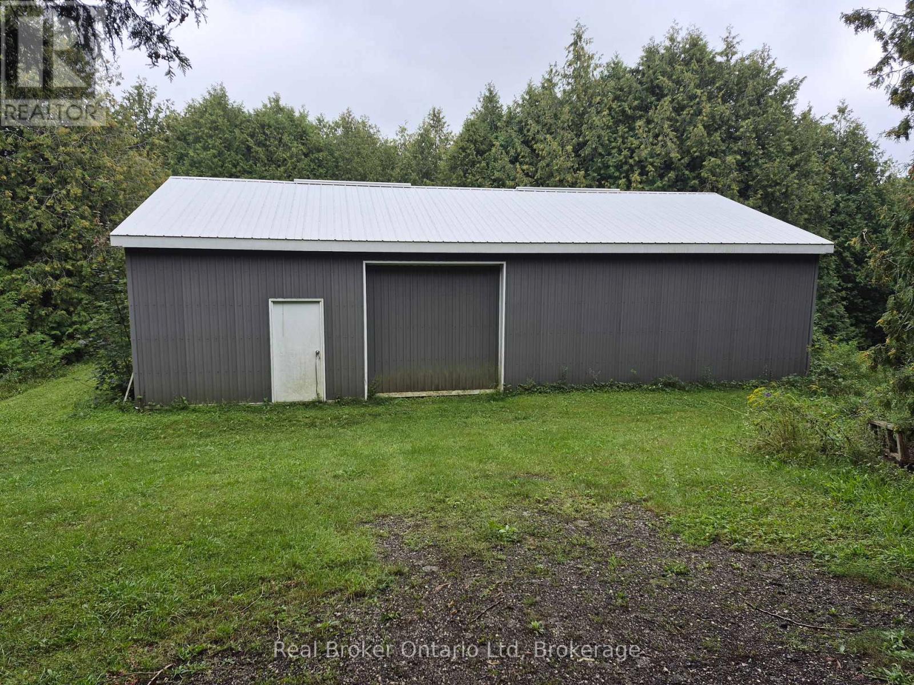
10.59 Acres Private Home. 1100 Sq. Ft. Living area open concept with 2nd storey open hallway/balcony overlooking living & dining room. Main floor bedroom. Hardwood floors on the main floor. Super large 29' X 48' Drive shed with dirt floor two 9' X 9" doors. Lighted with temporary hydro. Fully treed 10 acres with mainly pine & ceder trees. A nice stand of some straight ceder 40' trees. Property backs onto snowmobile trail via a ROW registered on title. Buyer or his agent to verify on their own. A couple of open green space grass lawns between house & highway. A couple of storage sheds nestled into the woods and a older chicken coupe that might be salvageable. Also a couple of 4 wheel trails, partially over grown over do to lack of use. Free standing portable generator, will operate most of the house in a outage. Except for AC and Electric stove.
Map data © OpenStreetMap contributors
No open houses are scheduled for this home.
Can't make it? Request a private viewing.
| Kitchen | Main level | 3.05 x 3.66 m |
| Dining room | Main level | 5.18 x 3.96 m |
| Living room | Main level | 3.35 x 3.96 m |
| Bedroom 2 | Main level | 2.74 x 3.05 m |
| Bathroom | Main level | 1.83 x 2.44 m |
| Bathroom | Second level | 2.74 x 2.74 m |
| Bedroom 2 | Second level | 3.05 x 2.93 m |