 For sale 50
$499,000
2 bed1 bath1,500–2,000 sq ft
424043 Concession 6
West Grey
2 months agoMLS® X13602178
Century 21 Millennium Inc.
815 Albert Street East
West Grey, Ontario N0G1C0
For sale· Added
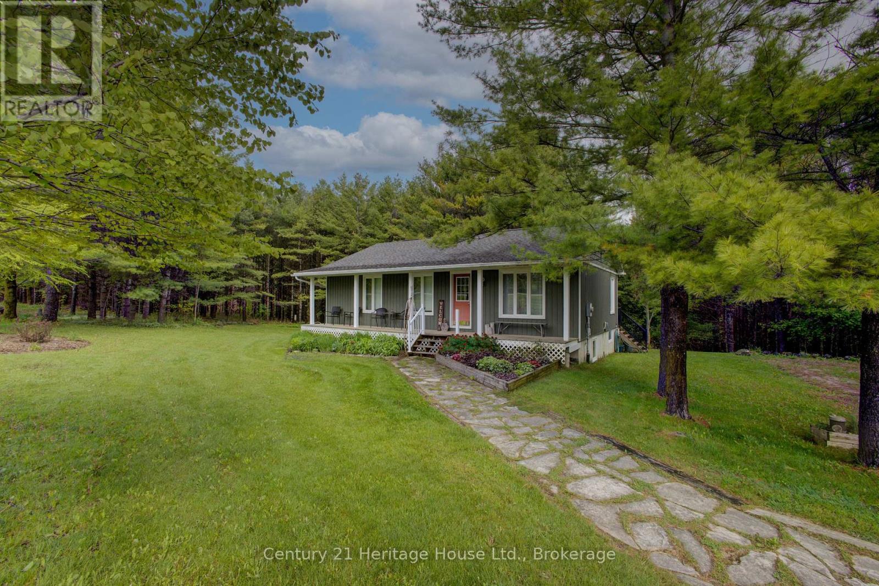
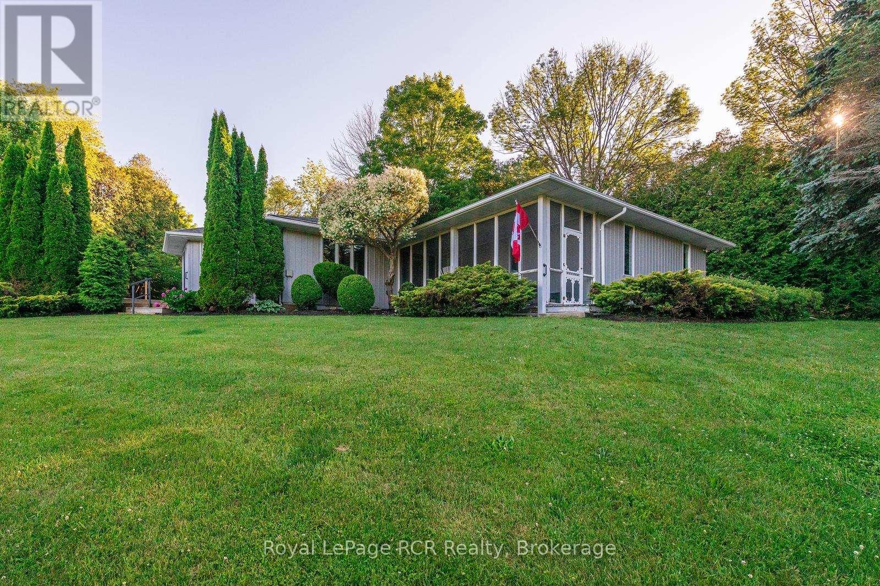
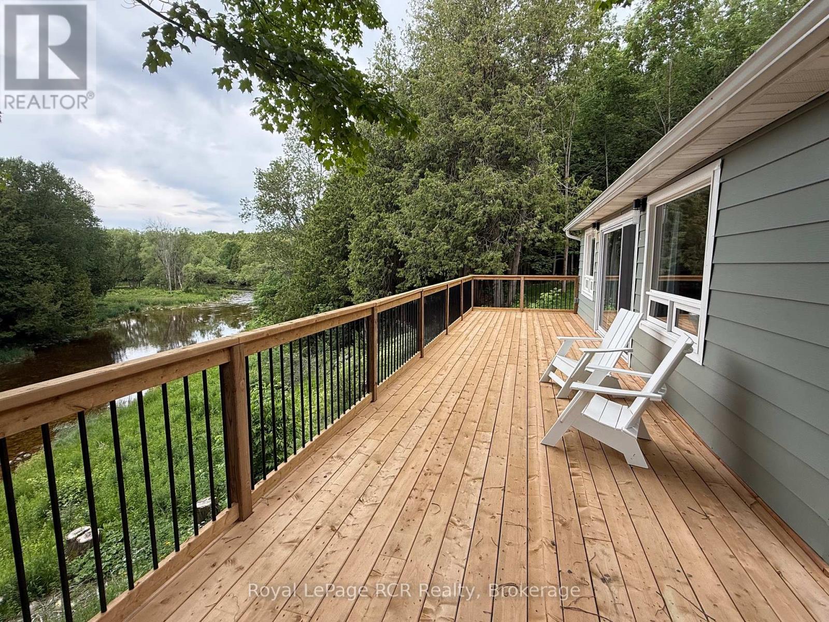
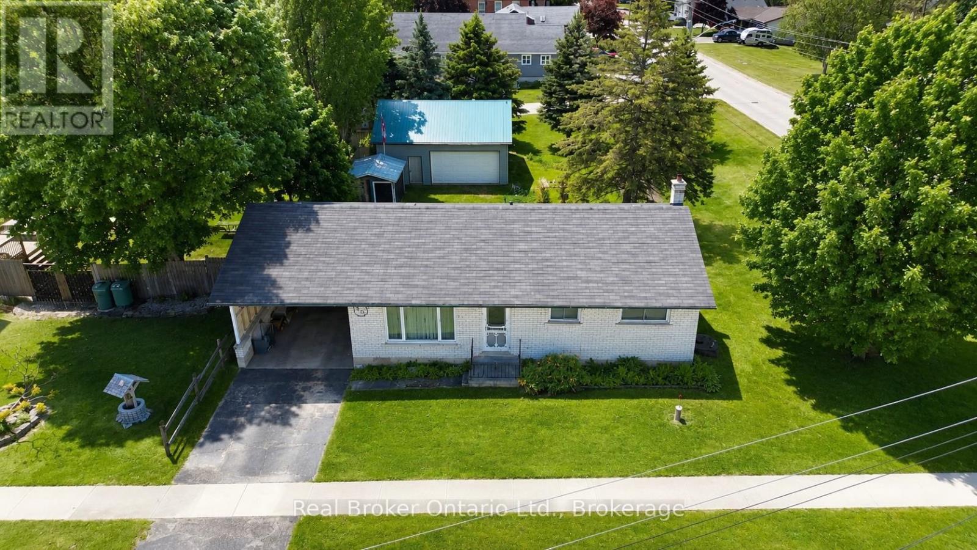
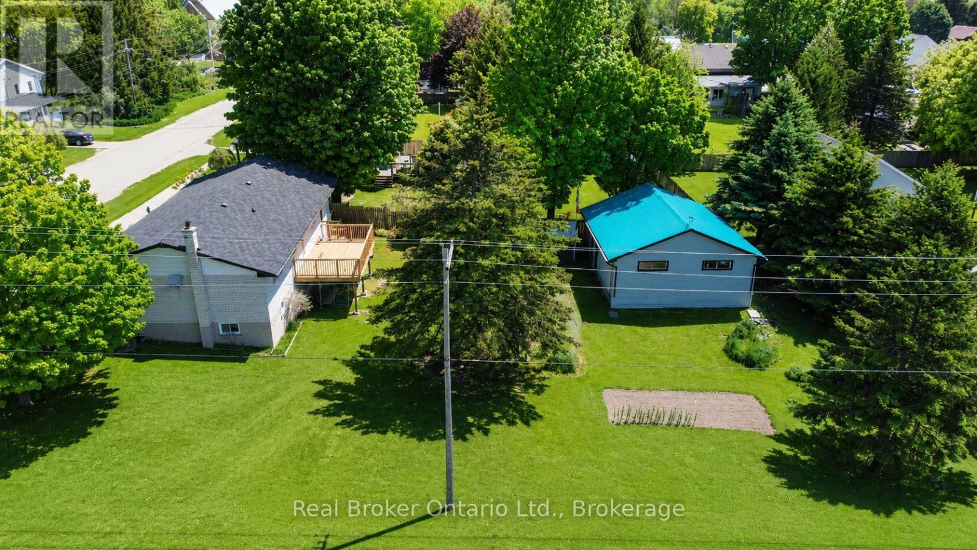
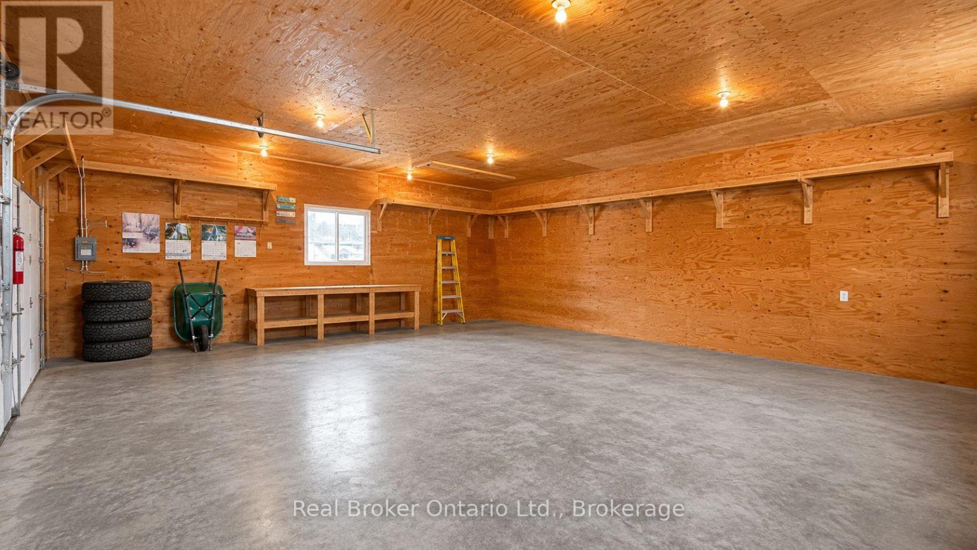
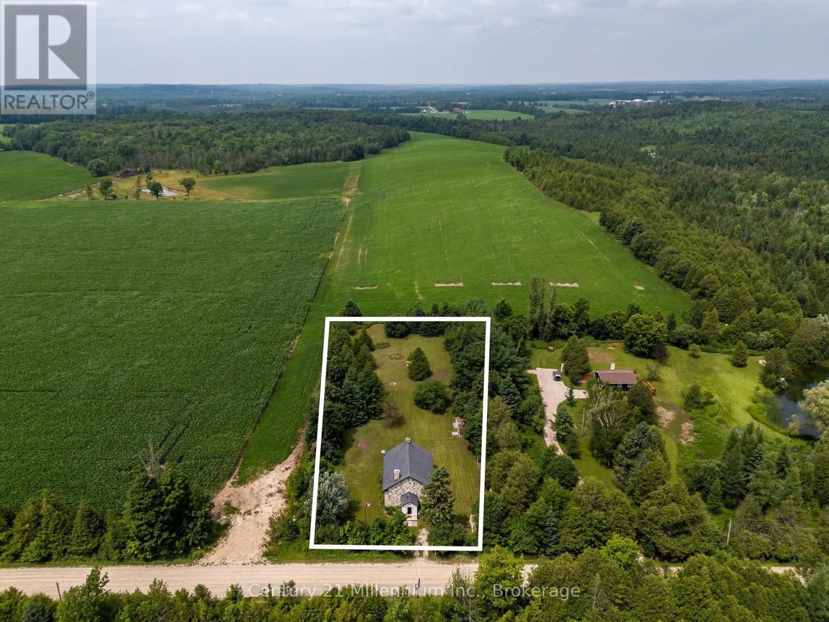
AYTON -- Move-in ready bungalow on a corner lot.This home offers 3 bedrooms and 2 bathrooms on the main level, with a bright, functional layout that suits families, retirees, or anyone looking for comfortable one-level living. The walkout basement provides excellent potential for additional living space, complete with a bathroom, a wood stove and room to finish to your needs. (gym, rec room, extra bedrooms, second living space). Set on a spacious corner lot surrounded by mature trees, you'll enjoy privacy, greenery, and room to grow. A brand new deck (Spring 2026) is nearly complete and offers the perfect spot to relax or entertain while overlooking the yard and garden. Features include a 24' x 28' shop with hydro and storage, a 12' x 24' carport, and an 11' x 10' garden shed. With well and septic services, a peaceful small-town setting, and flexible space both inside and out, this property offers a great opportunity to settle in and make it your own.
Map data © OpenStreetMap contributors
No open houses are scheduled for this home.
Can't make it? Request a private viewing.
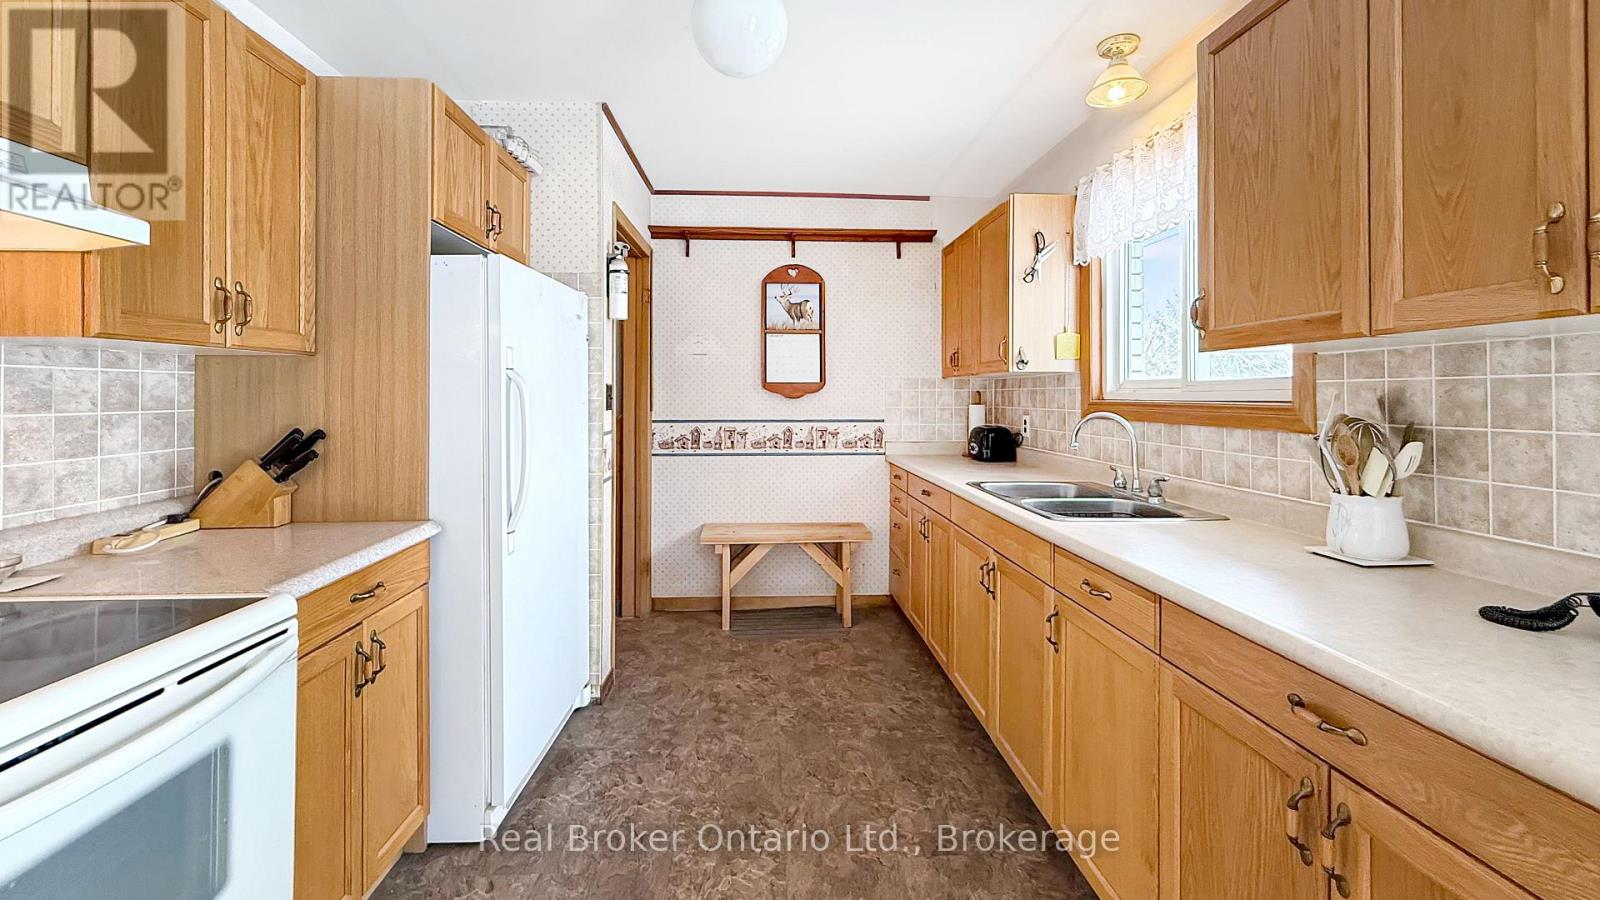
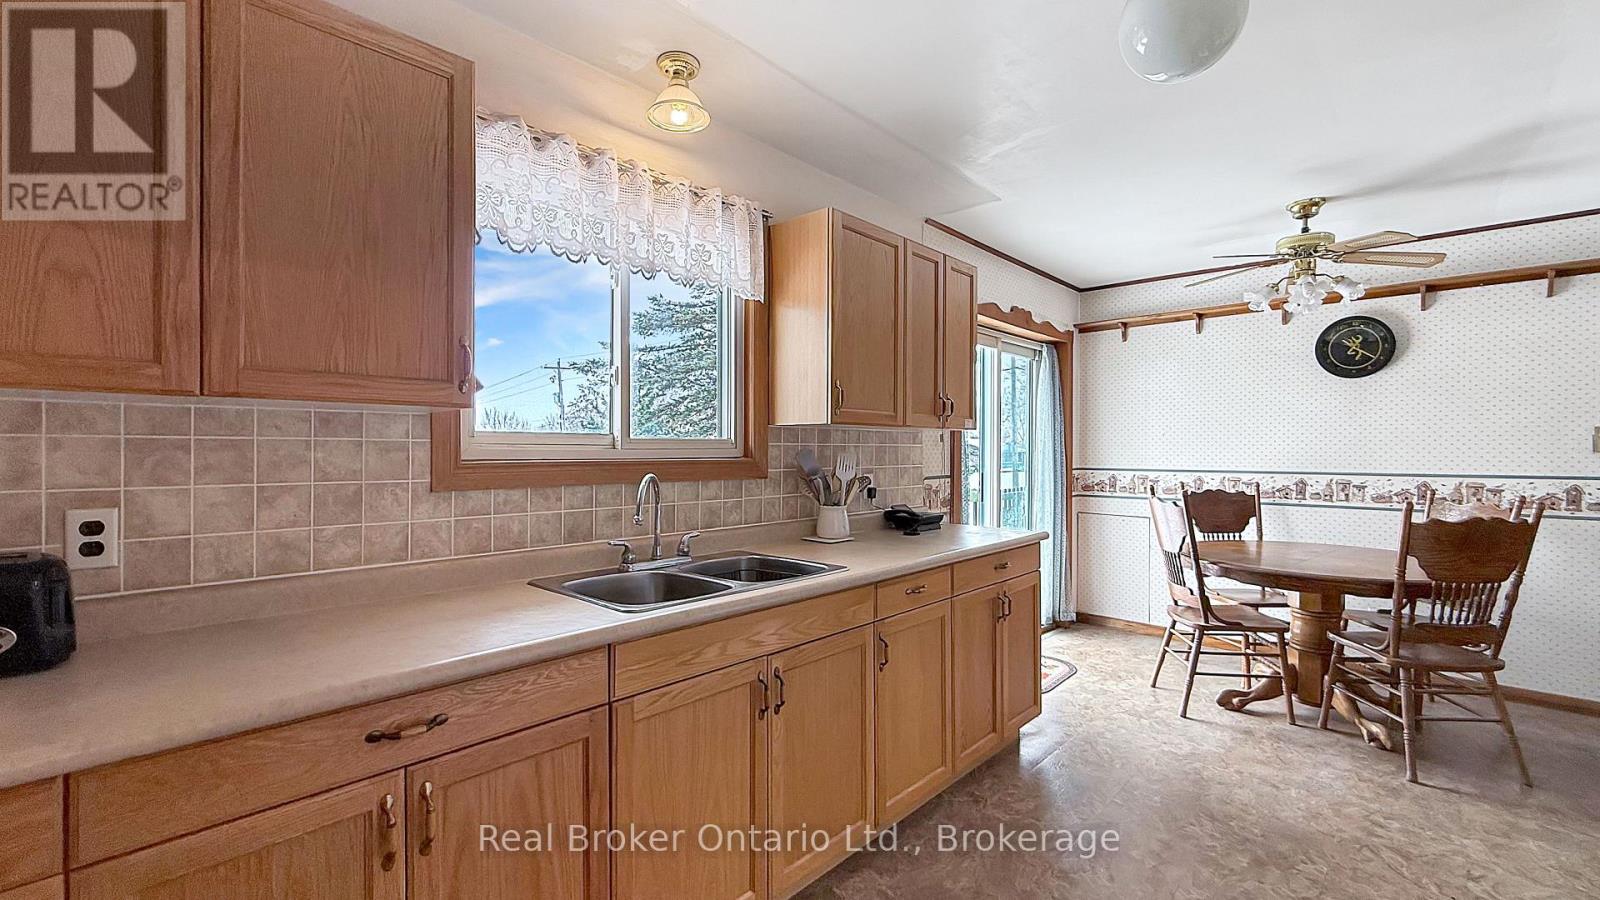
| Kitchen | Main level | 5.4 x 2.9 m |
| Family room | Main level | 5.4 x 3.6 m |
| Bedroom | Main level | 2.2 x 1.4 m |
| Bedroom | Main level | 3.7 x 2.9 m |
| Bedroom | Main level | 3.5 x 3.1 m |
| Laundry room | Lower level | 4.4 x 3.9 m |
| Workshop | Lower level | 11.5 x 4 m |
| Utility room | Lower level | 5.6 x 3.9 m |
| Bathroom | Main level | 1.5 x 2.9 m |
| Bathroom | Lower level | 1.5 x 2.5 m |