
$369,900
111 Smits Cove #302
Smithville, West Lincoln, Ontario L0R2A0
For sale· Added
About this home
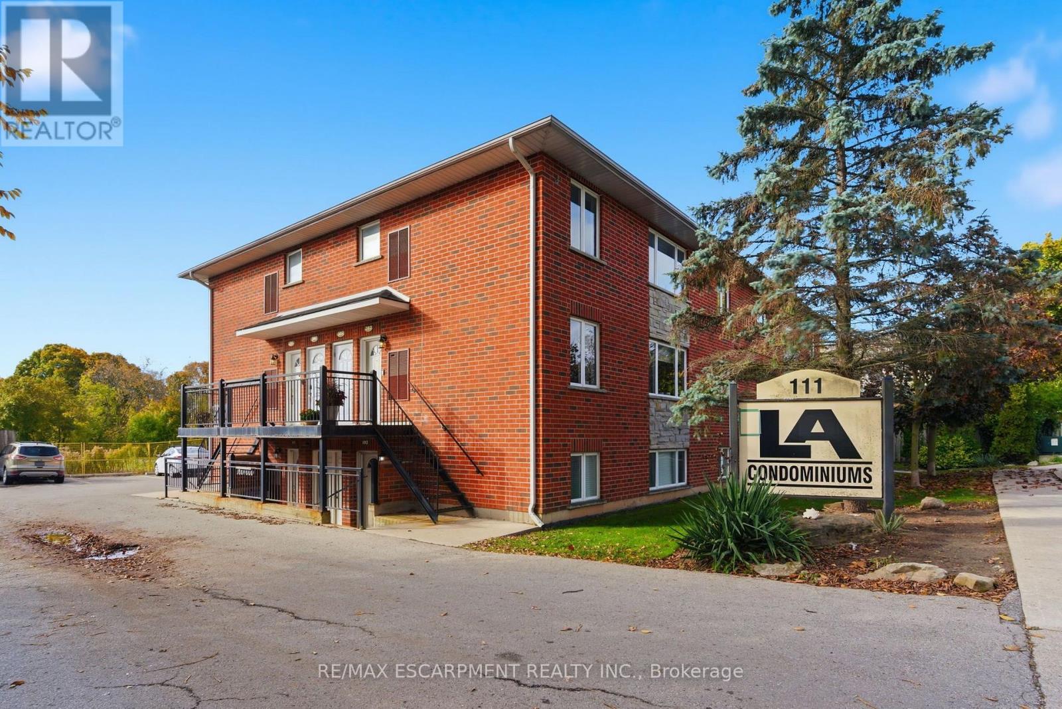
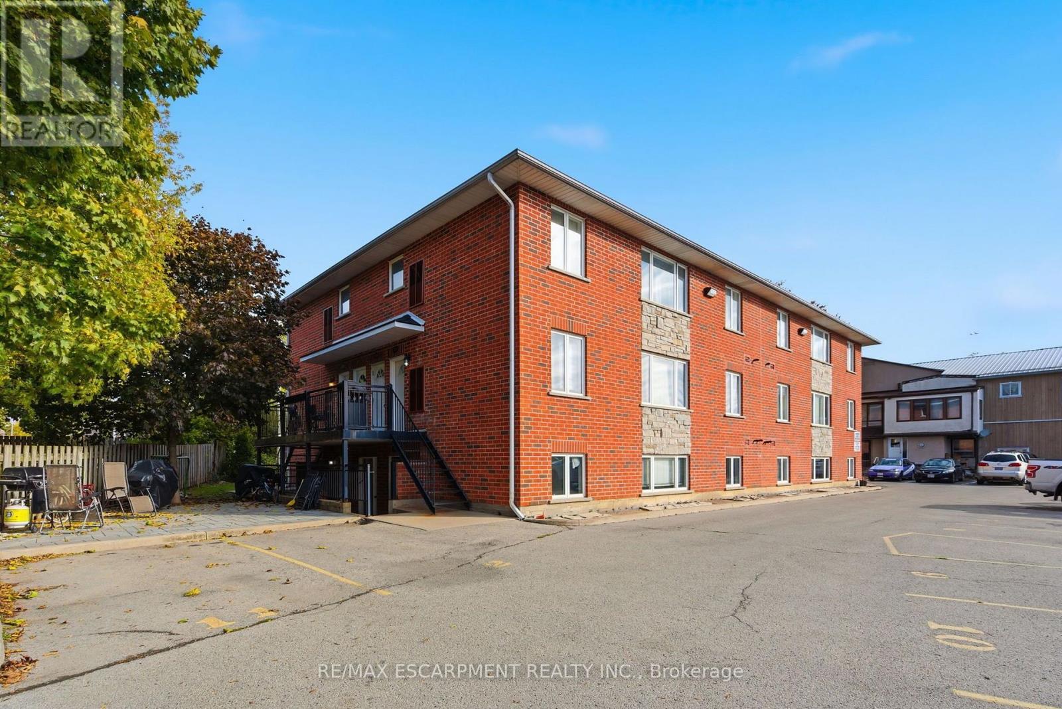
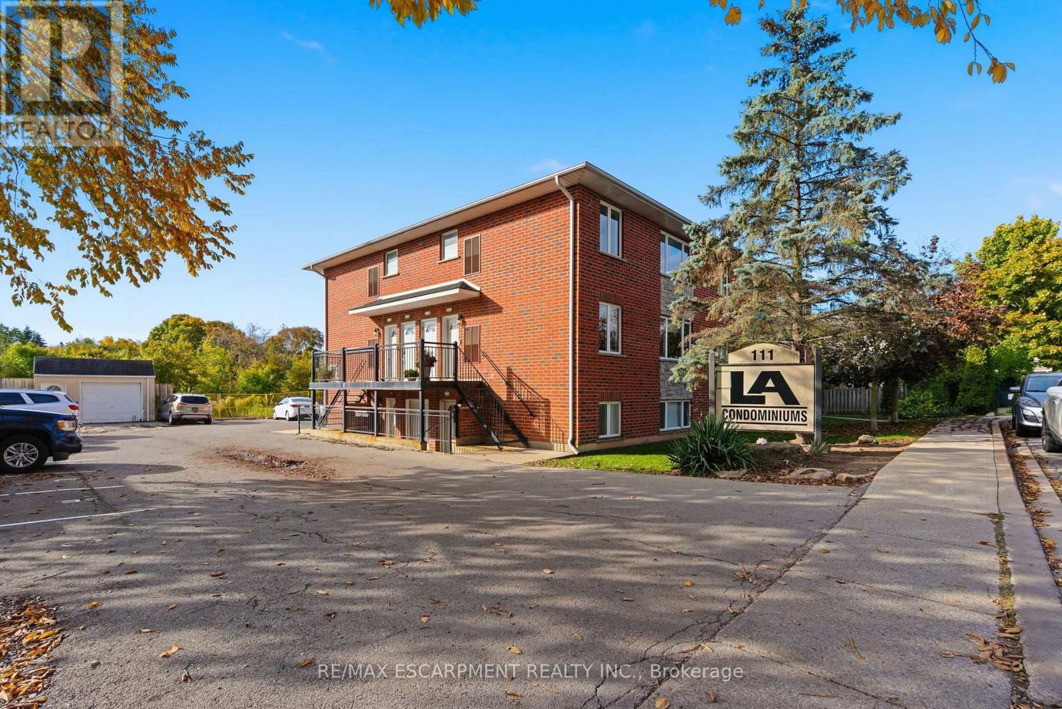
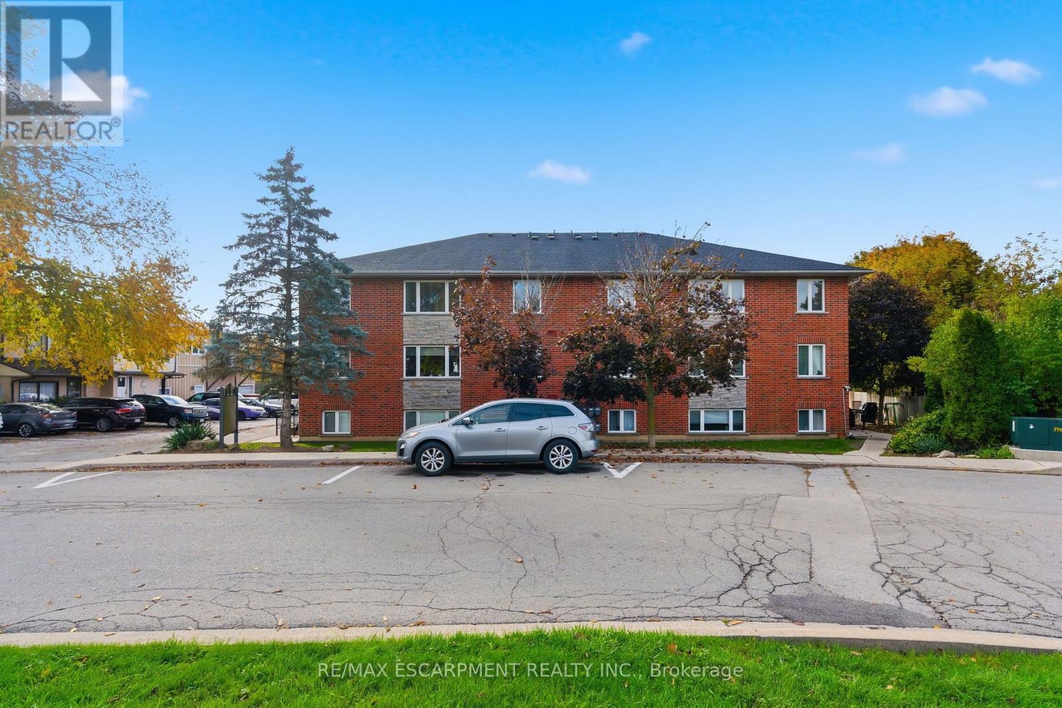
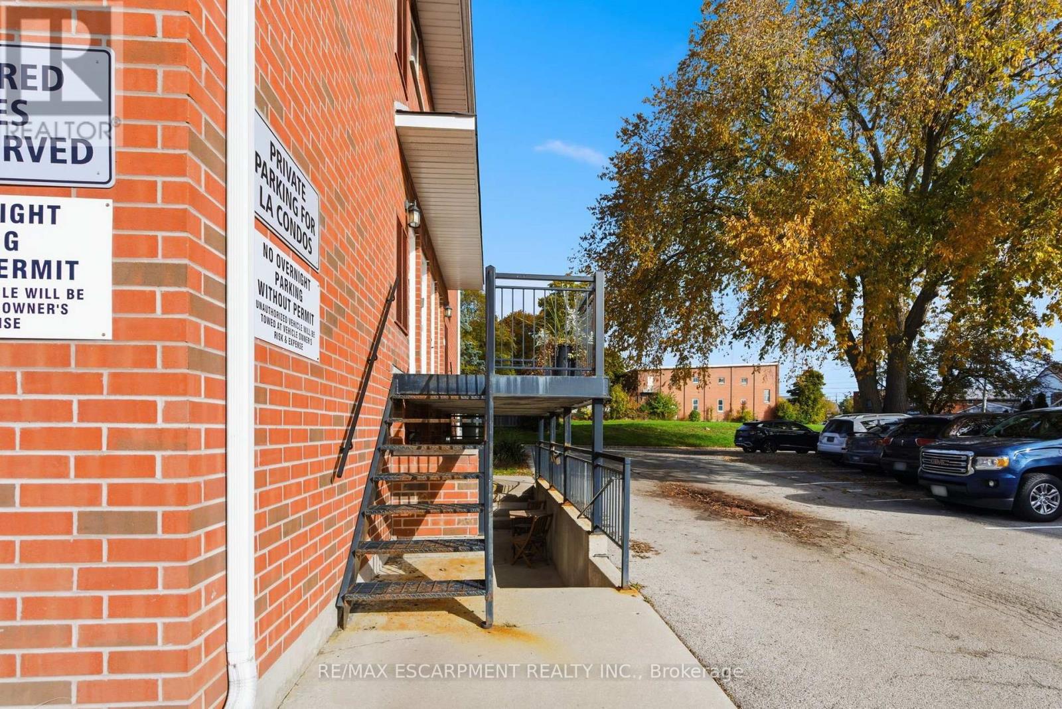
Presenting a spacious 2 bedroom apartment in the heart of downtown Smithville, ideal for first-time buyers, investors, and downsizers alike! This condo offers an open concept layout with loads of natural light in every room. Updated kitchen, island and countertops with plenty of counter space and appliances included with purchase. Each bedroom boasts ample closet space, including a large walk-in closet in the primary bedroom. Enjoy the added convenience of in-unit laundry, parking for a vehicle, and plenty of additional visitor/street parking nearby. Included in the low maintenance condo fee of $360.00 a month is building insurance, common elements, exterior maintenance, parking, snow removal, lawn maintenance, and water. Across the street, a newly constructed medical office is being built.
Location
Map data © OpenStreetMap contributors
Upcoming open housesSee all West Lincoln open houses
- Sat, Oct 17 · 2:00 p.m. – 4:00 p.m.
Eastern time. Can't make it? Request a private viewing.
Property details
Listing
- MLS® number
- X13834842
- Added
- Sep 28, 2026 ()
- Updated
- Oct 13, 2026 ()
- Info refreshed
Overview
- Property type
- Single Family
- Building type
- Apartment
- Ownership
- Condo
Inside
- Bedrooms
- 2
- Bathrooms
- 1
- Heating
- Forced air, Natural gas
- Cooling
- Central air conditioning
- Fireplace
- No
- Appliances
- Washer, Refrigerator, Dishwasher, Stove, Dryer, Oven - Built-In, Hood Fan, Water Heater
- Features
- Flat site, In suite Laundry
Building
- Basement
- None
- Exterior
- Brick
- Foundation
- Concrete
- Parking
- No Garage · 1 space
- Management
- SHABRI PROPERTIES
Land
- View
- City view
Location
- Cross streets
- Griffin Street
- Directions
- St. Catharines Street To Griffin Street To Smits Cove.
- Nearby
- Pets Allowed With Restrictions
Running costs
- Annual property tax
- $2,300
- Condo fee
- $360 Monthly
- Includes Common Area Maintenance, Cable TV, Water, Insurance, Parking
Rooms
| Foyer | Main level | 0 x 0 m |
| Living room | Main level | 4.78 x 3.99 m |
| Kitchen | Main level | 3.68 x 2.39 m |
| Other | Main level | 1.6 x 2.39 m |
| Primary Bedroom | Main level | 3.28 x 3.89 m |
| Bedroom | Main level | 2.72 x 3.2 m |
| Bathroom | Main level | 1.5 x 2.39 m |