 For sale 50
$2,999,000
5 bed7 bath5,899 sq ft
7944 Young Street
West Lincoln
28 days agoMLS® 40863497
RE/MAX Escarpment Golfi Realty Inc.
1945 Abingdon Road
West Lincoln, West Lincoln, Ontario L0R1E0
For sale· Added
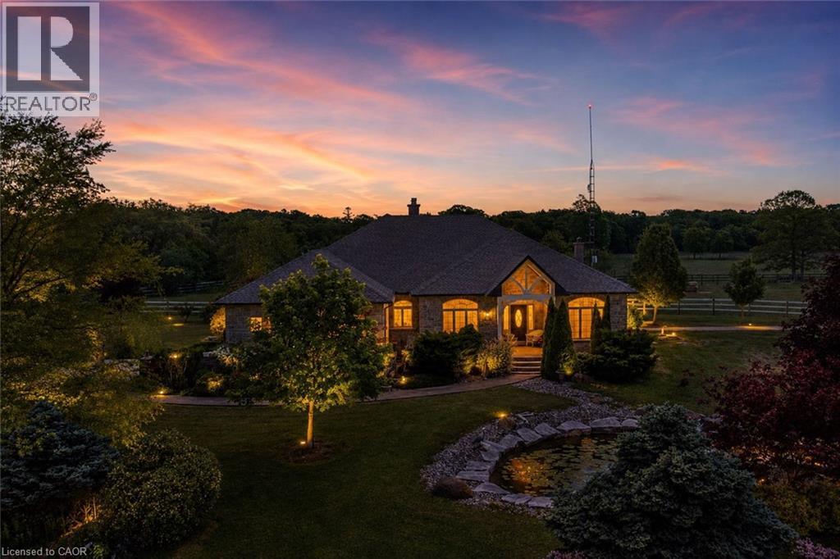
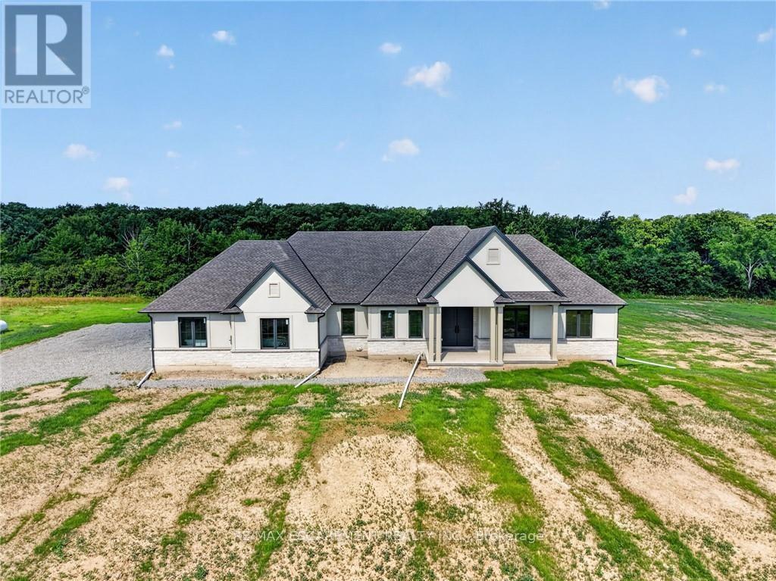
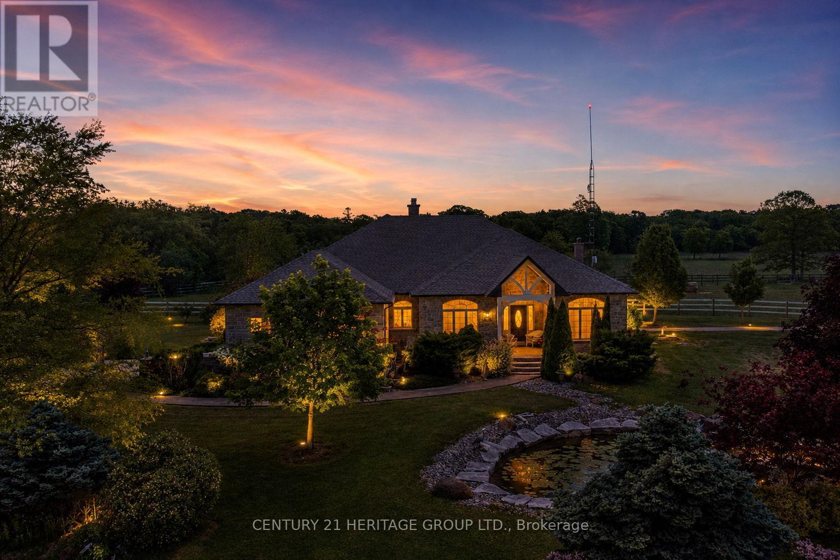
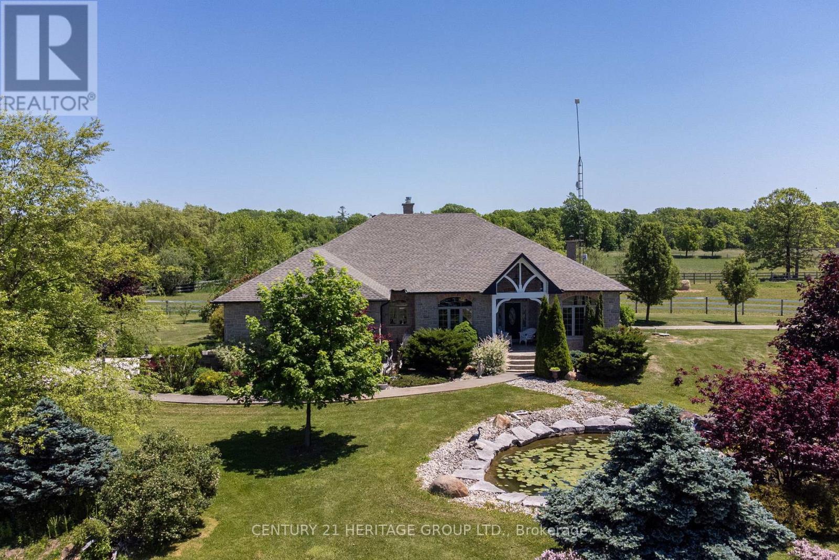
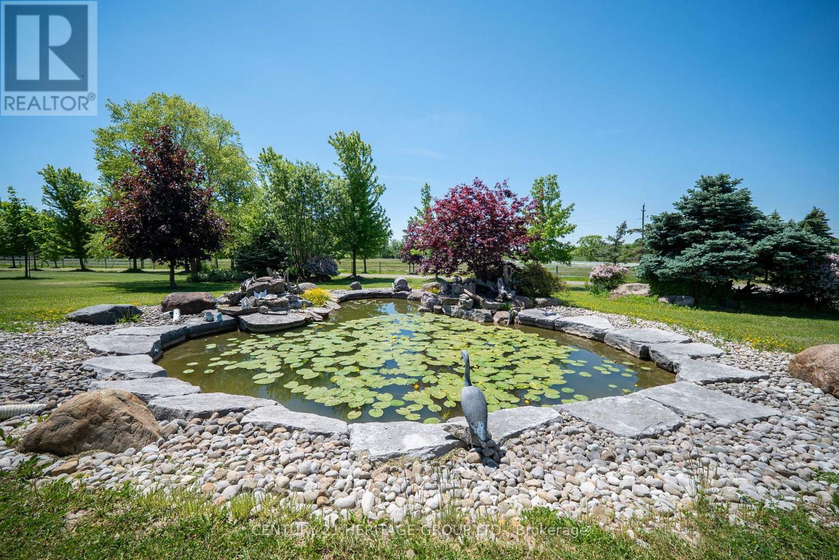
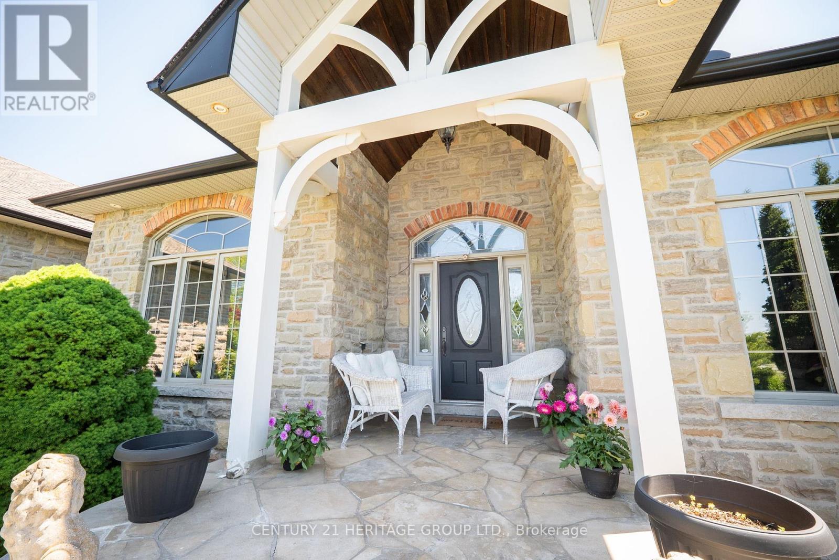
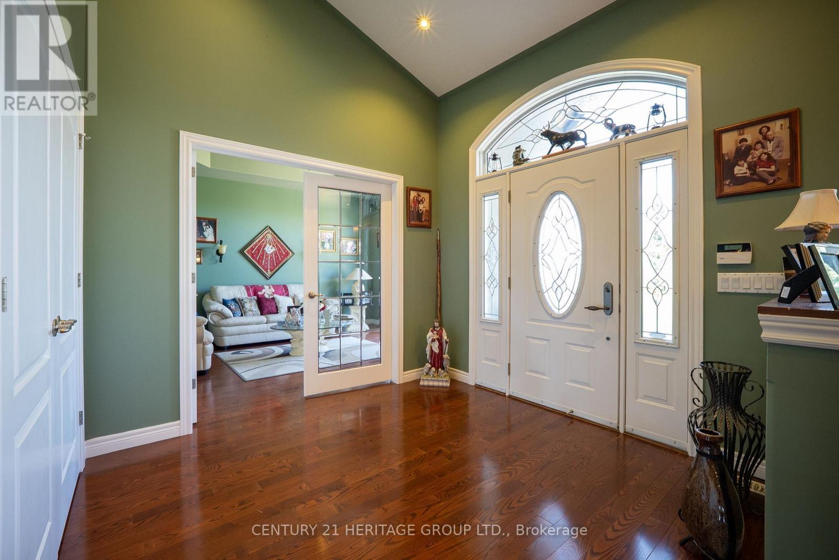
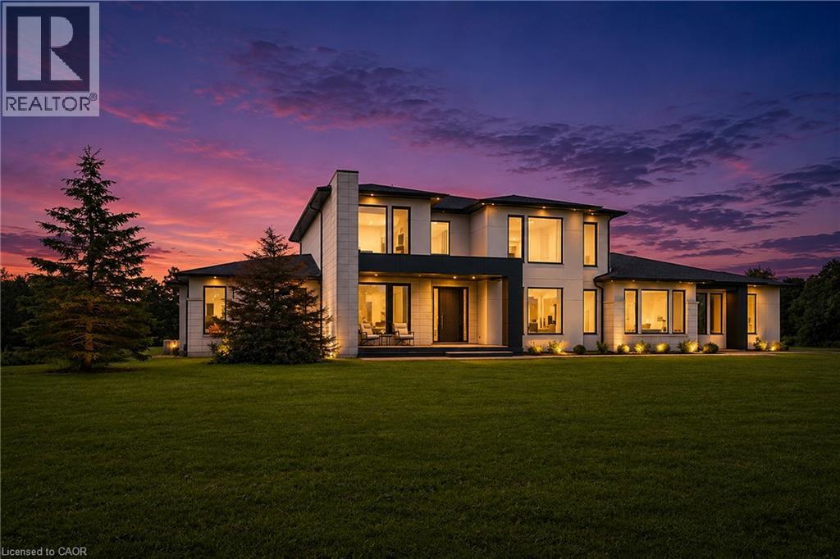
Welcome to a once-in-a-lifetime 40-acre ranch in beautiful West Lincoln, where craftsmanship, comfort, and countryside living come together in perfect harmony. Designed and built by the owner-builder, this sprawling custom bungalow offers the space, quality, and character you've been searching for. Step inside to a grand, open-concept main living area featuring a sun-filled great room with wood-beam ceilings, a natural wood fireplace, and seamless flow between the kitchen, dining, and family spaces, perfect for gathering and entertaining. The smart split-bedroom layout places the private primary retreat with ensuite bath and walk-in closet on one side of the home, while the remaining bedrooms rest on the opposite wing for quiet family comfort. The lower level is fully finished with a complete in-law suite and a separate entrance, ideal for multi-generational families or added income potential. Outside, enjoy a country lifestyle with two impressive barns/workshops, an in-ground pool with cabana, a double-car garage, and abundant open land ready for your business, hobby farm, or simply the joy of wide-open space. Featuring drilled wells, septic, cistern, and hardwood floors throughout, this property blends functionality and beauty at every turn. Only 25-30 minutes from Hamilton, yet a world away from the city bustle. Seeing truly is believing, this remarkable ranch must be experienced in person to appreciate its scope, serenity, and possibilities.
Map data © OpenStreetMap contributors
No open houses are scheduled for this home.
Can't make it? Request a private viewing.
| Foyer | Main level | 3.02 x 2.74 m |
| Bedroom | Main level | 3.99 x 3.76 m |
| Bathroom | Main level | 3.02 x 2.97 m |
| Kitchen | Basement | 4.14 x 3.38 m |
| Den | Basement | 5.16 x 3.51 m |
| Bedroom | Basement | 5.16 x 3.48 m |
| Bathroom | Basement | 2.62 x 2.54 m |
| Recreational, Games room | Basement | 9.55 x 5.66 m |
| Laundry room | Basement | 3.81 x 2.13 m |
| Office | Main level | 4.55 x 3.53 m |
| Cold room | Basement | 4.04 x 2.9 m |
| Other | Basement | 13.03 x 8.13 m |
| Dining room | Main level | 6.53 x 4.52 m |
| Living room | Main level | 6.48 x 4.67 m |
| Kitchen | Main level | 5.36 x 4.55 m |
| Eating area | Main level | 4.55 x 2.41 m |
| Bathroom | Main level | 1.7 x 1.63 m |
| Primary Bedroom | Main level | 5.72 x 5 m |
| Bathroom | Main level | 3.23 x 2.77 m |
| Bedroom | Main level | 4.24 x 4.19 m |