 For sale 50
$599,990
4 bed3 bath1,500–2,000 sq ft
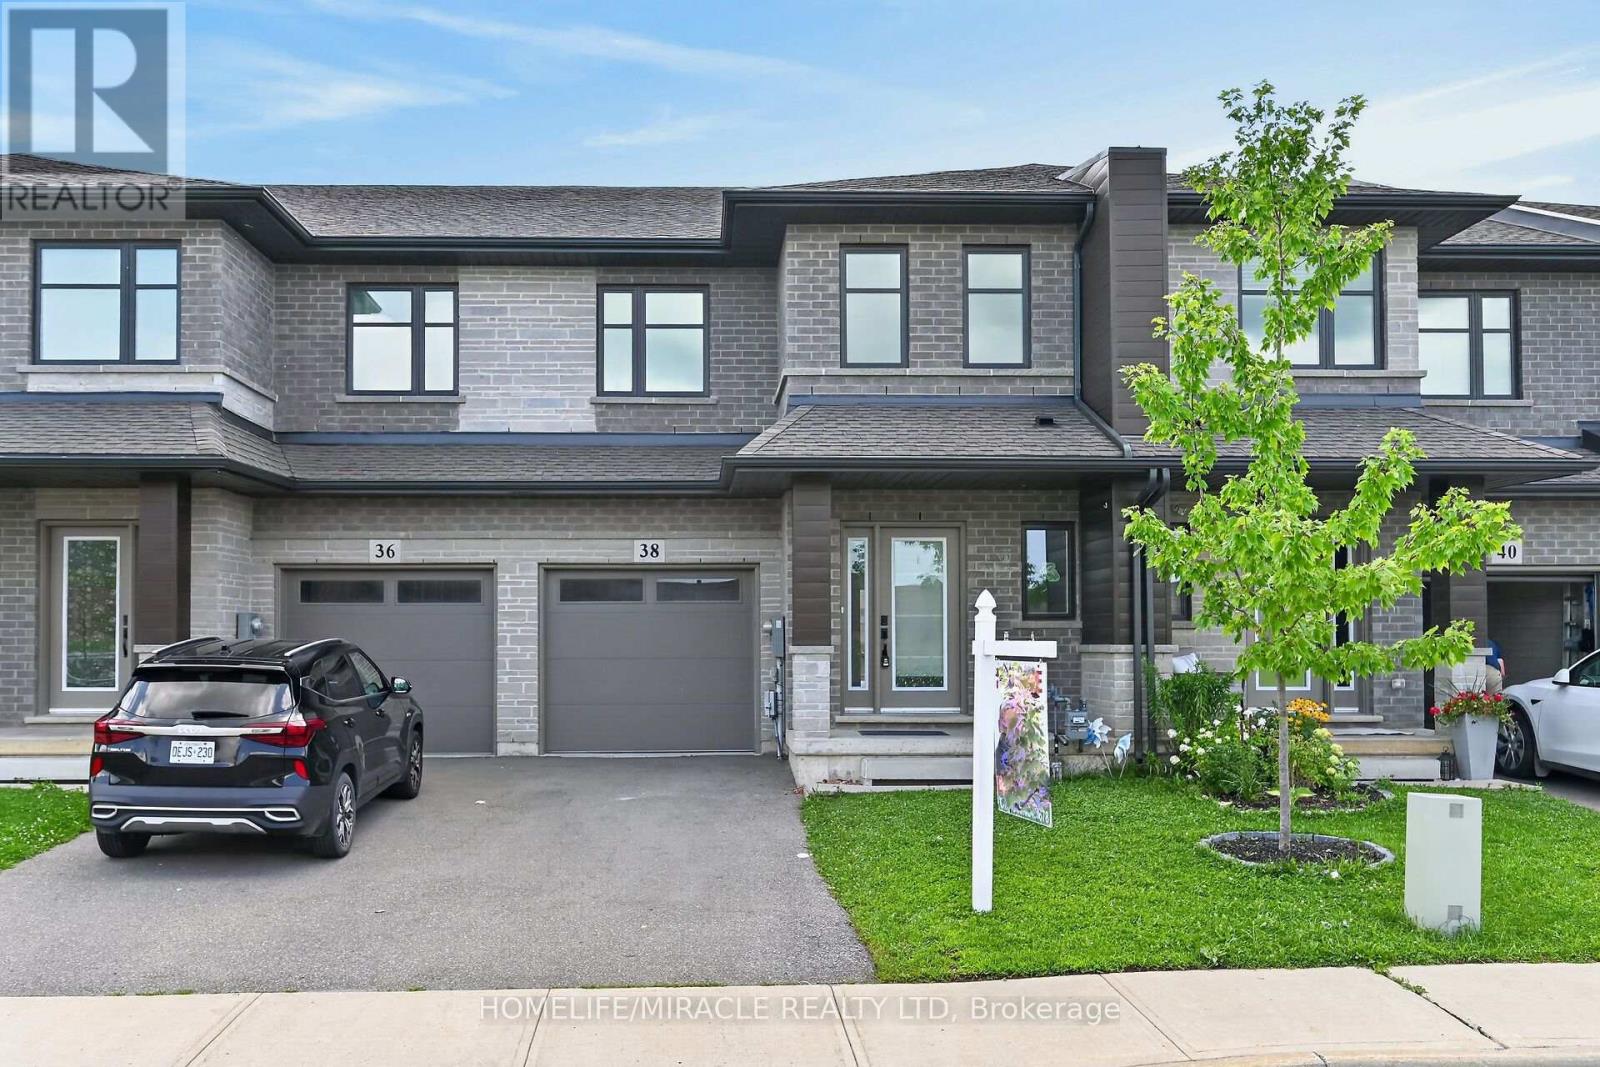
38 Jayla Lane
Smithville, West Lincoln
2 months agoMLS® X13642464
HOMELIFE/MIRACLE REALTY LTD
21 Farewell Crescent
Smithville, West Lincoln, Ontario L0R2A0
For sale· Added
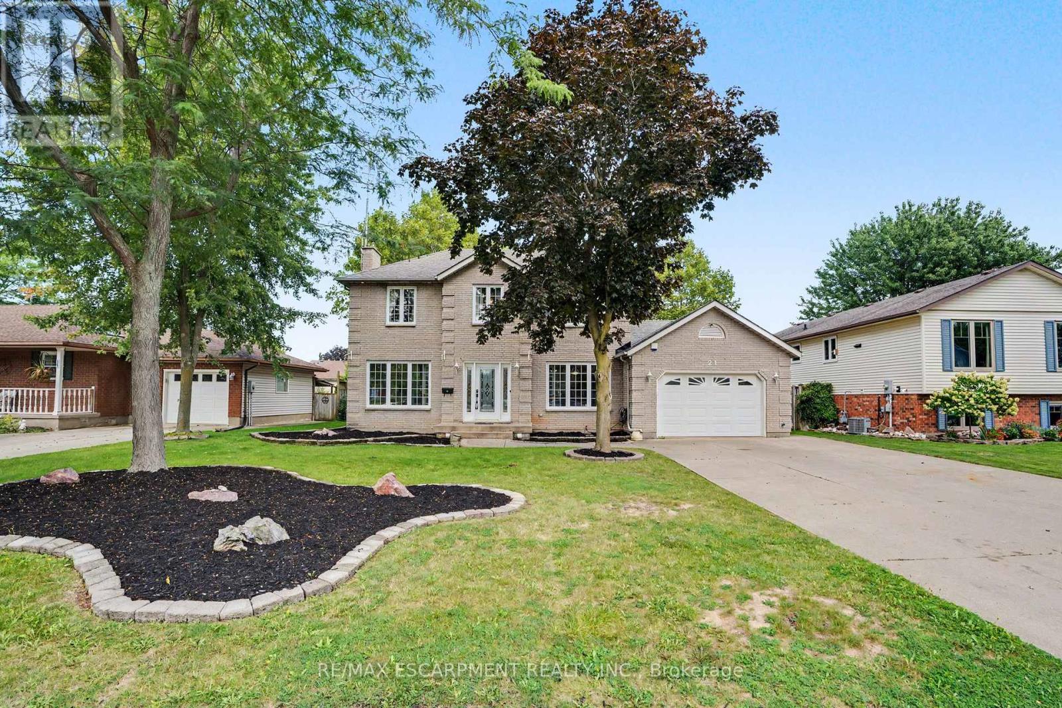
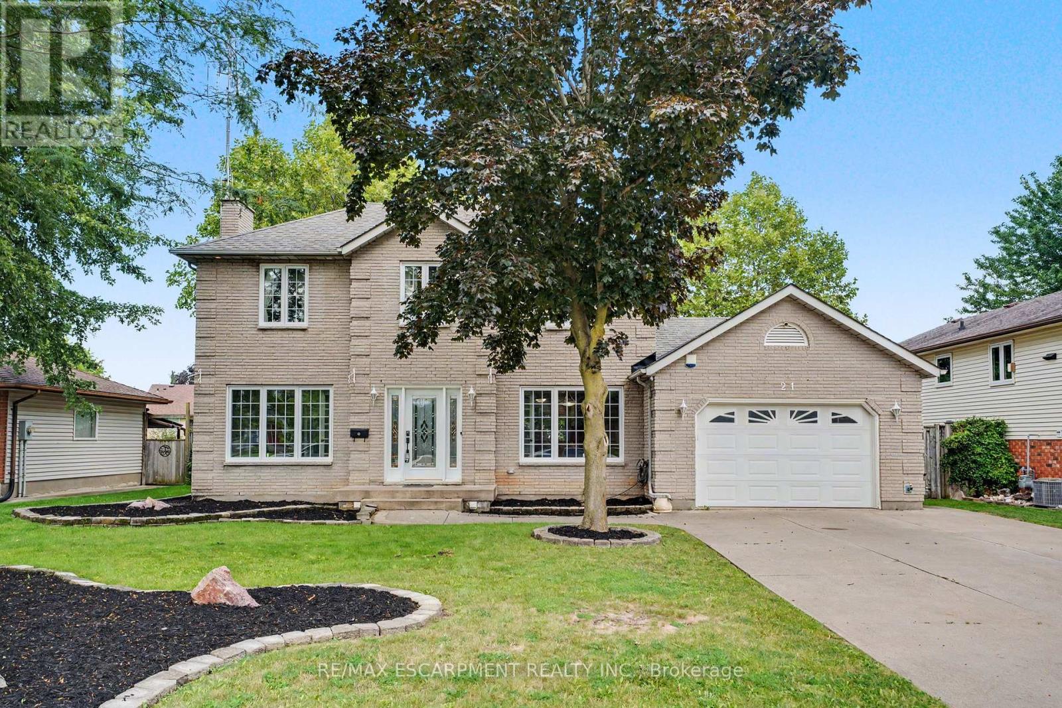
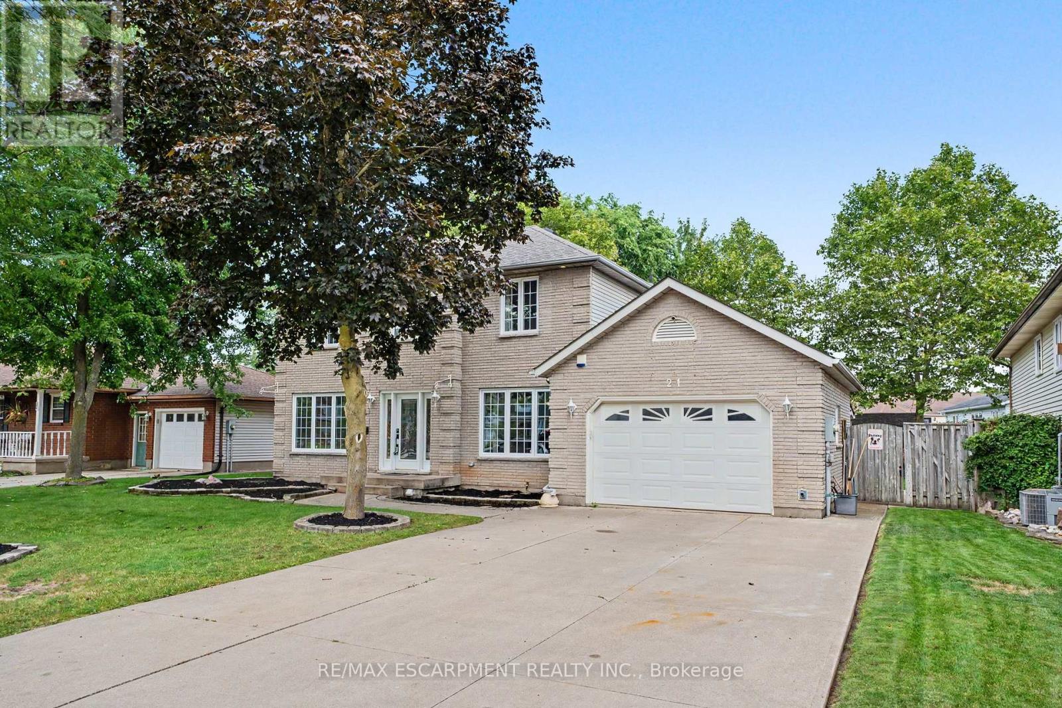
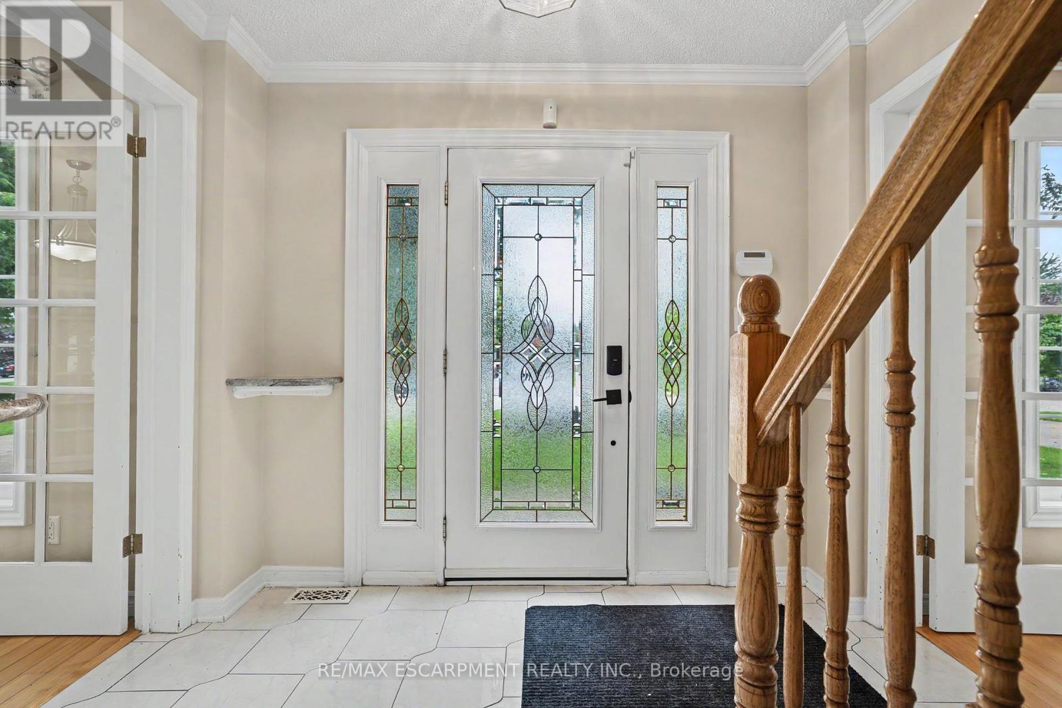
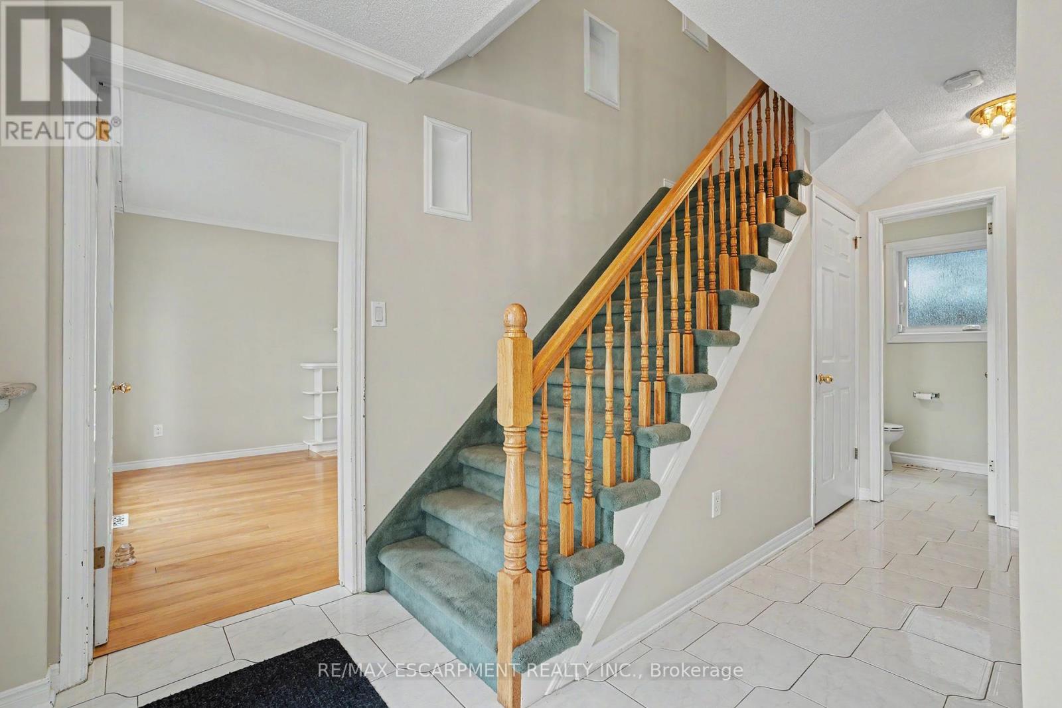
Welcome to 21 Farewell Crescent, located in a desirable, established neighbourhood in the heart of Smithville. This spacious two-storey home sits on an impressive 70' x 118' lot, offering plenty of room for families to grow, play and entertain. Currently configured as a 2-bedroom home, the property was originally designed with 3 bedrooms and can easily be converted back to its original layout. Featuring 3 bathrooms, an attached garage and a fully finished basement, this home offers excellent living space across all levels. The oversized lot is a standout feature, providing a generous backyard with plenty of possibilities for outdoor living, gardens or play space. With a flexible floor plan, finished lower level and a sought-after Smithville location, 21 Farewell Crescent is a wonderful opportunity to make a home your own.
Map data © OpenStreetMap contributors
No open houses are scheduled for this home.
Can't make it? Request a private viewing.
| Kitchen | Main level | 4.27 x 3.96 m |
| Dining room | Main level | 3.43 x 3.28 m |
| Family room | Main level | 3.78 x 5.82 m |
| Primary Bedroom | Second level | 3.38 x 3.99 m |
| Bedroom | Second level | 6.55 x 5.72 m |
| Recreational, Games room | Basement | 3.33 x 5.82 m |
| Office | Basement | 3.4 x 2.77 m |
| Laundry room | Basement | 3.71 x 3.38 m |