 For sale 50
$665,000
4 bed2 bath700–1,100 sq ft
5 Brooks Circle
Smithville, West Lincoln
26 days agoMLS® X13797466
RE/MAX ESCARPMENT REALTY INC.
353 Station Street
Smithville, West Lincoln, Ontario L0R2A0
For sale· Added
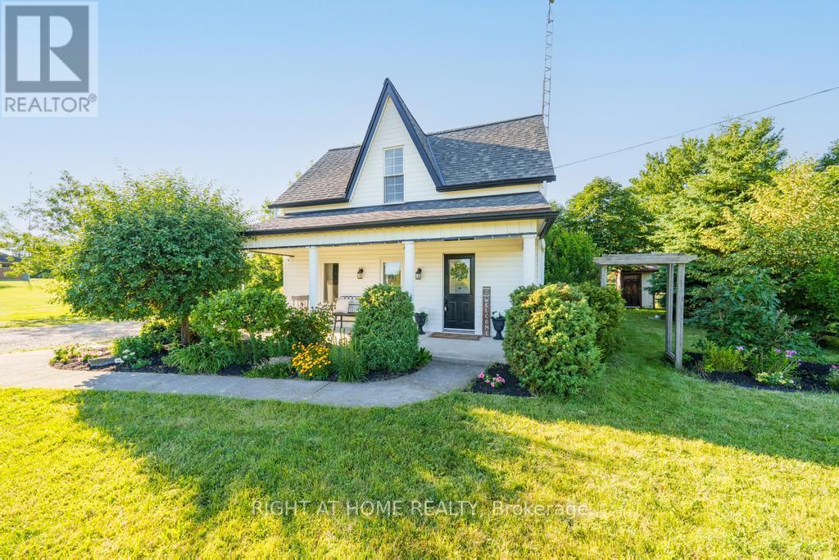
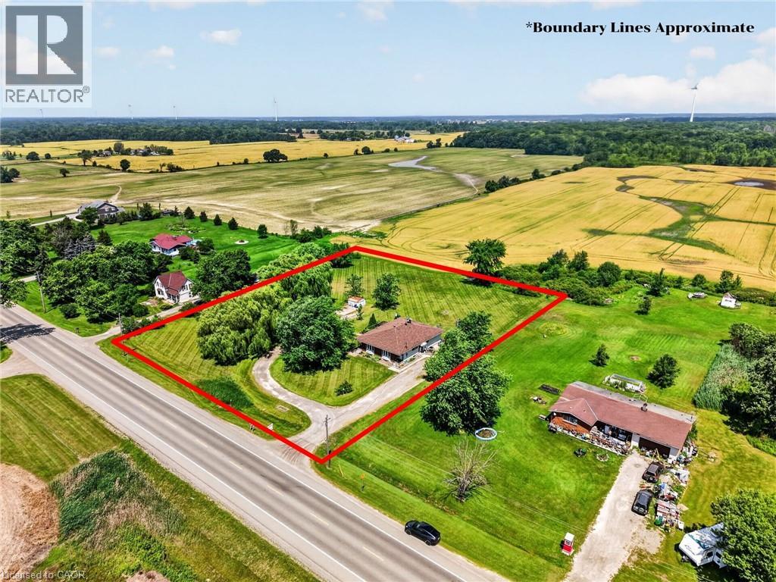
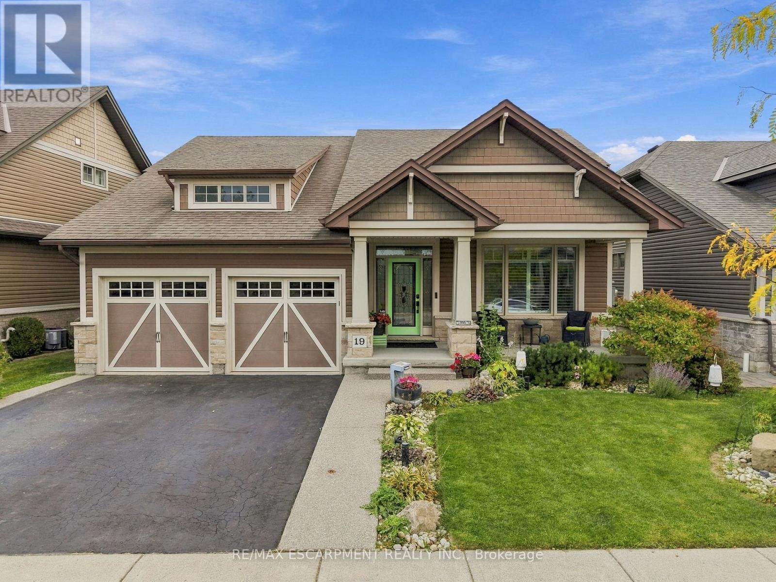
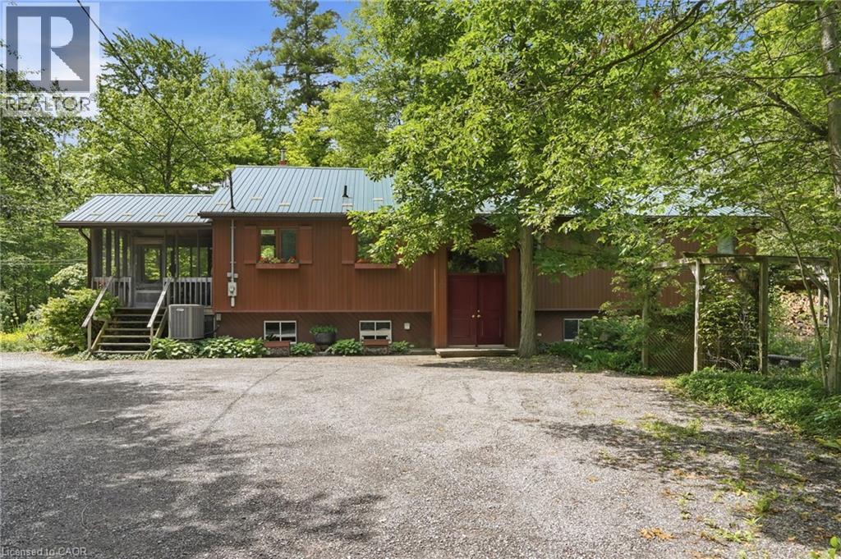
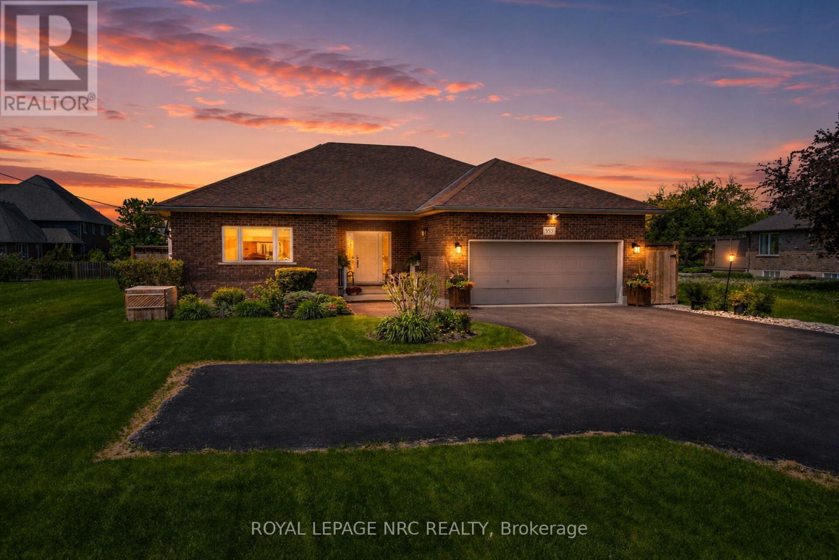
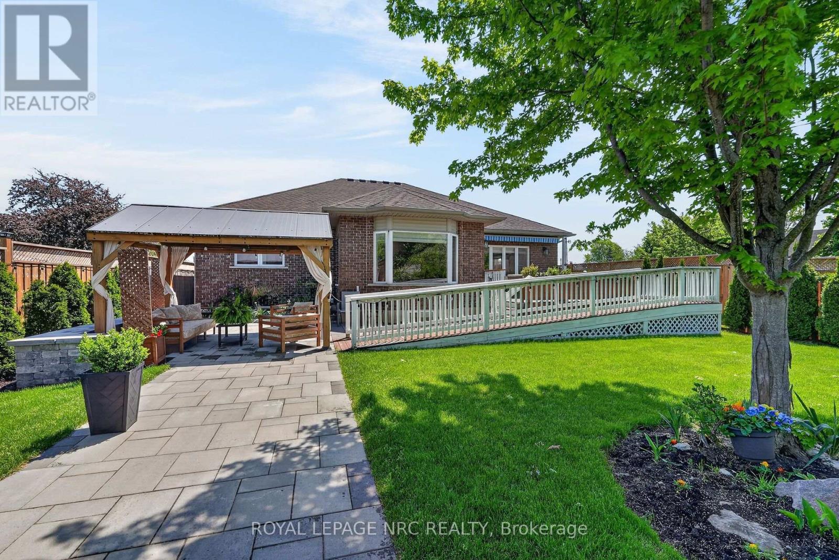
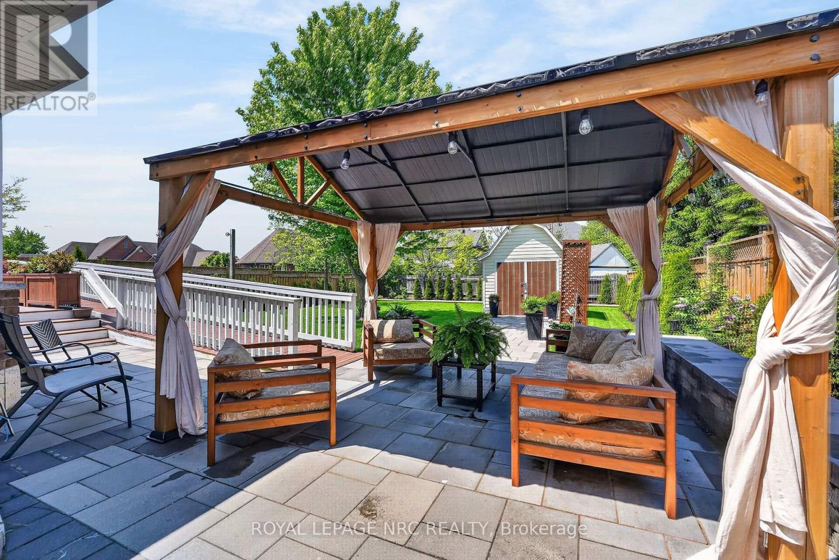
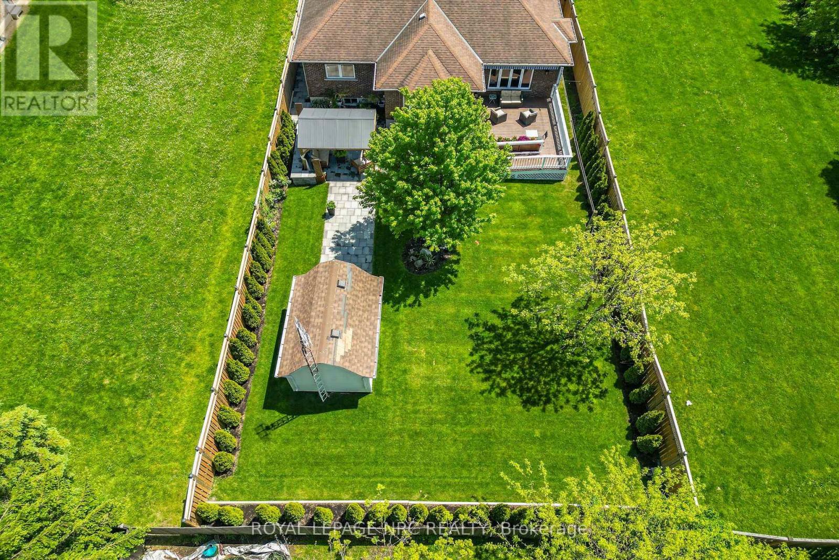
Welcome to 353 Station Street, a spacious 3500 sq ft custom-built bungalow in the heart of Smithville designed for modern elegance and accessibility. The main level features stunning hardwood flooring, an abundance of natural light and open concept layout, ideal for active retirees or for those looking for accessibility, as home is effortlessly serviced by a "Savaria" elevator and protected by a dedicated backup generator for absolute peace of mind. The spacious kitchen offers floor to ceiling cabinetry, an island, pantry and granite countertops. Step through the kitchen's glass terrace door onto a large private deck featuring dual access to the yard via traditional steps and a beautifully integrated wooden ramp. Main floor living wouldn't be complete without a cozy natural gas fireplace in an open and expansive living room, two principal bedrooms both with ensuites, as well as a convenient laundry room with stacked washer/natural gas dryer, large counter space and custom cabinetry. The lower-level features 2 additional bedrooms, a 3-piece bath, a convenient kitchenette, attractive recreation room with a natural gas fireplace and ample storage space. The beautifully landscaped exterior features mature trees, cedars, perennial gardens, a shed, exterior lighting, interlock pathways, a patio and gazebo ideal for entertaining. The meticulously maintained custom home ensures comfort, independent living, and safety for decades to come.
Map data © OpenStreetMap contributors
No open houses are scheduled for this home.
Can't make it? Request a private viewing.
| Foyer | Main level | 5.59 x 2.44 m |
| Kitchen | Basement | 4.24 x 2.97 m |
| Bedroom 4 | Basement | 3.99 x 3.86 m |
| Bathroom | Basement | 3.1 x 1.91 m |
| Recreational, Games room | Basement | 6.76 x 4.45 m |
| Utility room | Basement | 8.33 x 7.72 m |
| Laundry room | Main level | 2.57 x 2.92 m |
| Bedroom 2 | Main level | 3.68 x 4.34 m |
| Bathroom | Main level | 3.66 x 1.75 m |
| Kitchen | Main level | 4.45 x 4.06 m |
| Dining room | Main level | 4.12 x 3.05 m |
| Living room | Main level | 5.39 x 4.62 m |
| Primary Bedroom | Main level | 5.18 x 4.62 m |
| Bathroom | Main level | 3.91 x 2.72 m |
| Bedroom 3 | Basement | 6.12 x 4.32 m |